
560 Cedar Ln, Summit, WI 53066
| 5 Beds | 4.5 Baths | 3.5 Car Garage | 4,495 Sq Ft |
Description of 560 Cedar Ln, Summit, WI 53066
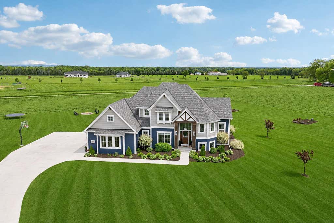
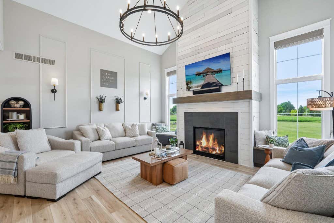
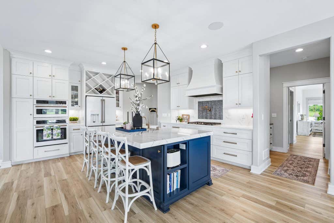
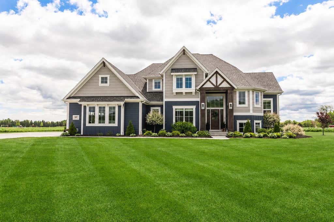
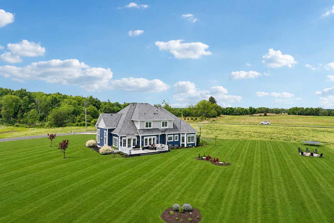
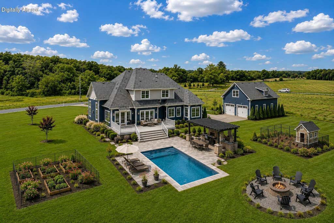
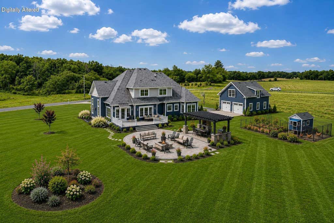
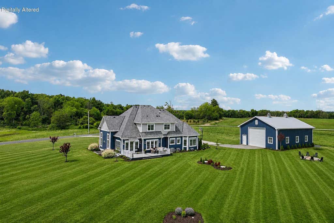
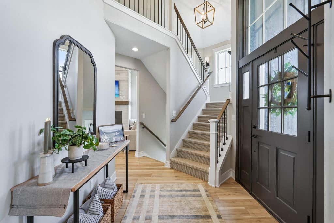
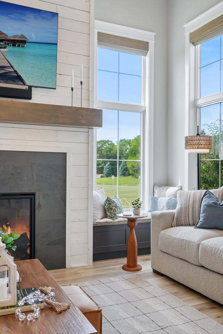
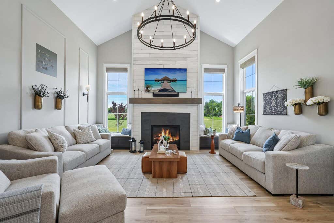
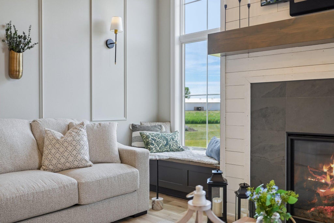
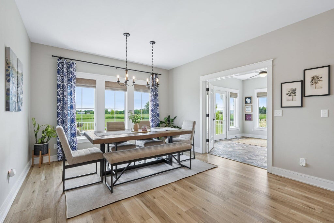
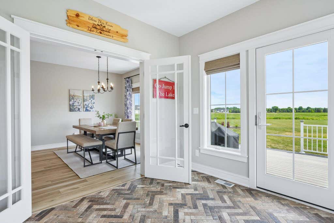
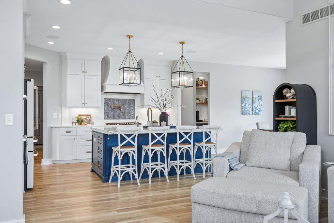
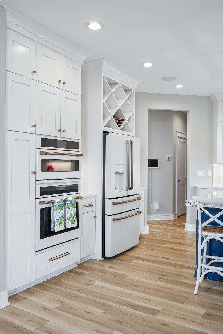
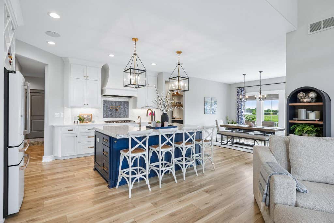
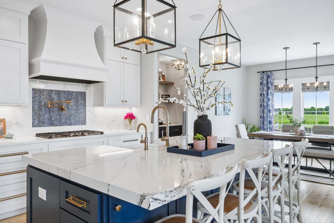
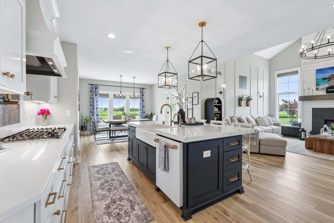
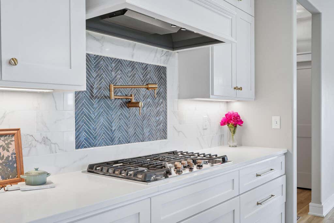
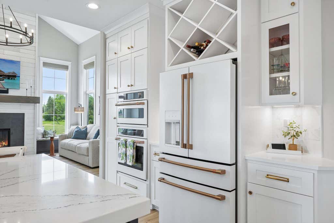
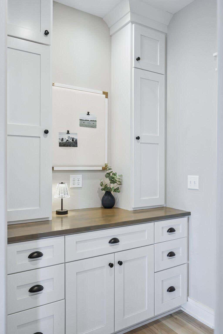
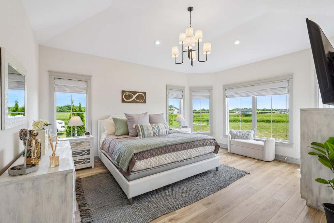
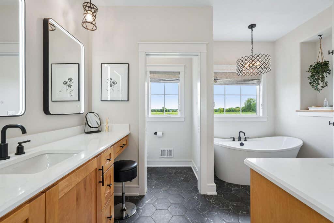
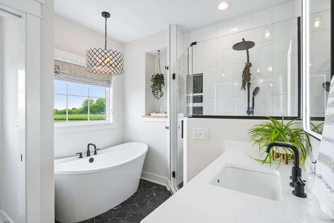
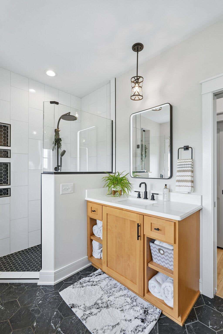
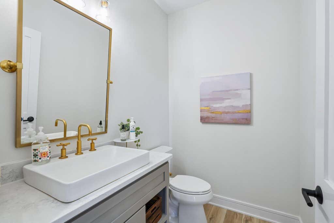
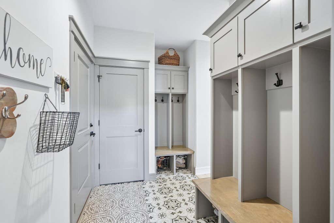
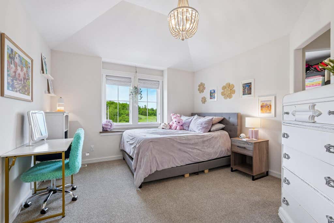
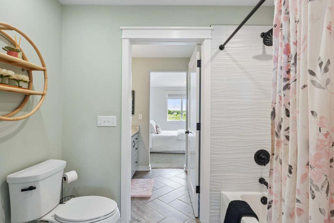
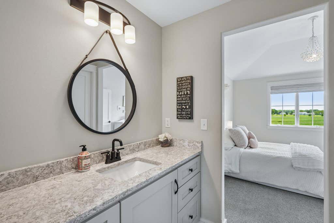
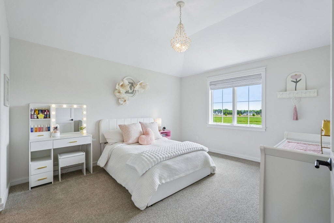
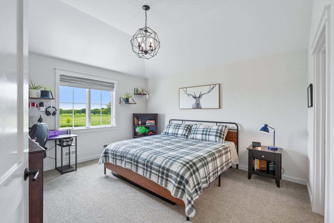
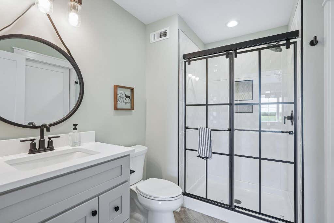
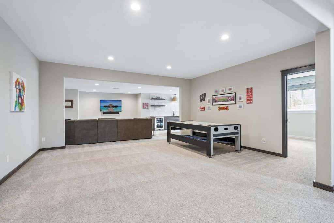
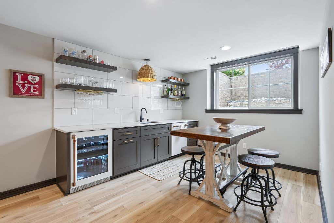
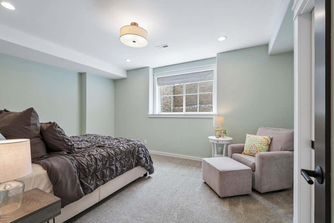
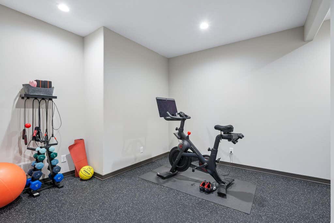
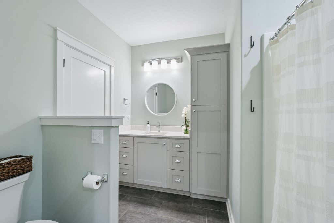
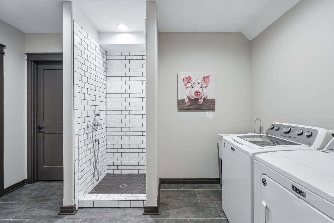
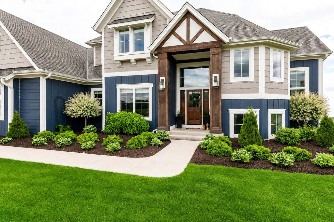
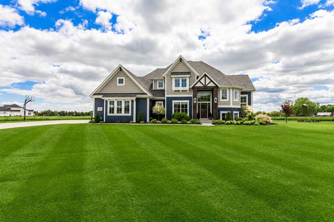
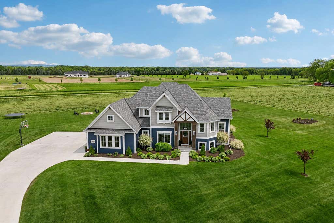
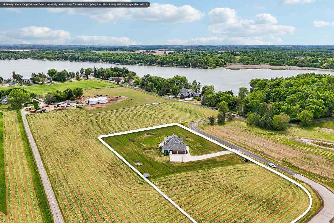
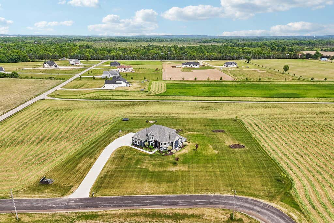
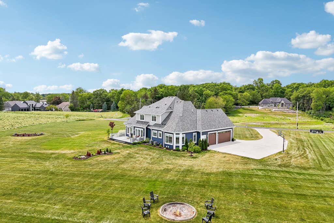
Discover country living on this private 2+ acre estate with the freedom you've been searching for. Imagine the possibilities--build your dream pool, add an outbuilding, create gardens, or start a hobby farm with chickens--all with no HOA! This exceptional 2022 Jeff Horwath custom home features a main-floor primary suite, gourmet kitchen with Cafe appliances, thoughtfully designed Jack & Jill bath, finished lower level with wet bar, versatile flex room, dog wash, Sonos, and dual HVAC. The original farm behind the property will not be further subdivided, preserving the peaceful rural setting. Golden Lake is nearby for boating and recreation, while shopping, dining, I-94, and downtown Oconomowoc are just minutes away. Immediate occupancy without the wait or rising cost of building new.
Property Features of 560 Cedar Ln, Summit, WI 53066
Prairie/Craftsman
Single Family Residence
2022
$9,300.00
2
2.25
Features
| Elementary school: Summit |
| Middle school: Silver Lake |
| High school: Oconomowoc |
| Range |
| Oven |
| Cooktop |
| Microwave oven |
| Dishwasher |
| Refrigerator |
| Central air |
| Forced air heat |
| Natural gas heat |
| Radiant heat |
| Garage |
| Attached parking |
| Attached garage |
| Garage spaces: 3.5 |
| Deck |
| Lot acreage is: 2.25 |
| Lot sqft: 98010 |
| Lot zoned: RES |
| Wet bar |
| Vaulted ceilings |
| Garbage disposal |
| Kitchen island |
| Walk-in closet(s) |
| Concrete basement |
| Finished basement |
| Full basement |
| Sump pump |
| Paved driveway |
| Private water |
| Well water |
| Septic system |
| Total square feet: 4495 |
| Total above grade finished sq ft: 3426 |
| Basement square feet: 1069 |
| Living square feet: 4495 |
| For sale |
| Tax year: 2025 |
Rooms & Dimensions
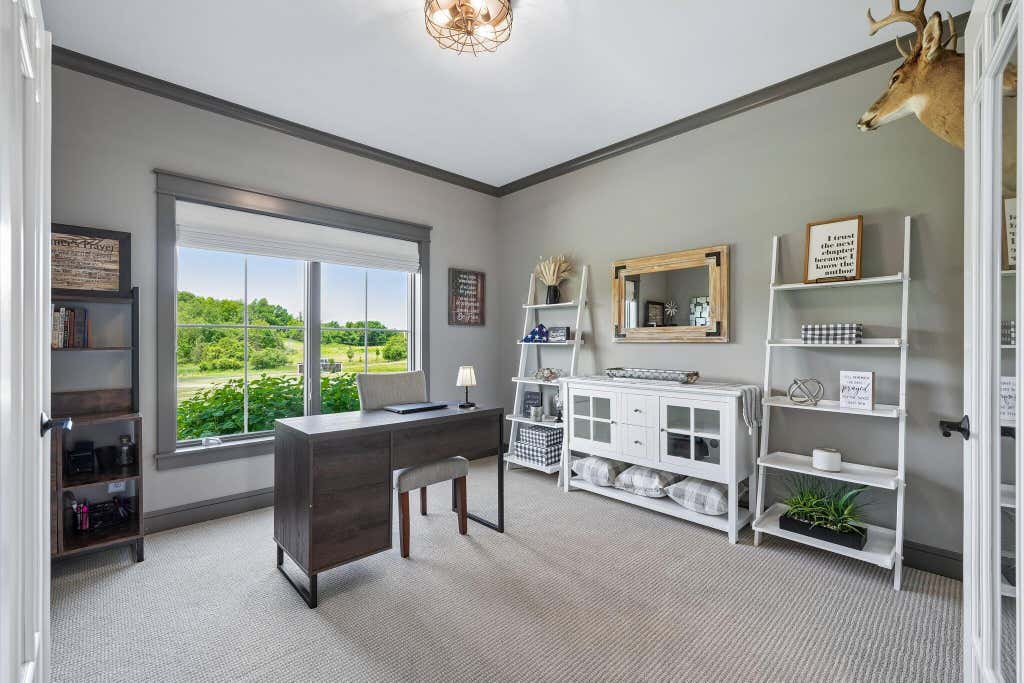
| Den is 12 x 12 |
| Den Level: Main |
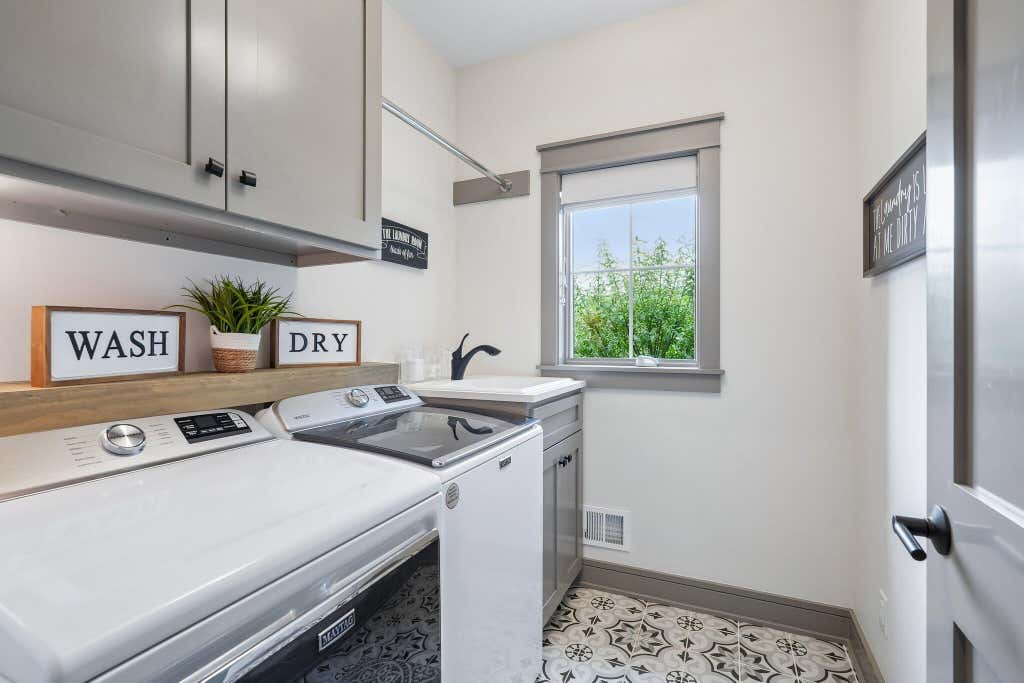
| Laundry room |
| Pantry |
| Bedroom 2 is 12 x 14 |
| Bedroom 2 Level: Upper |
| Bedroom 3 is 13 x 14 |
| Bedroom 3 Level: Upper |
| Bedroom 4 is 12 x 14 |
| Bedroom 4 Level: Upper |
| Bedroom 5 is 12 x 17 |
| Bedroom 5 Level: Lower |
| Dining Room is 13 x 16 |
| Dining Level: Main |
| Living Room is 16 x 19 |
| Living Room Level: Main |
| Laundry Room is 6 x 7 |
| Laundry Room Level: Main |
| Number of rooms: 16 |