
7039 N Belmont Ln, Fox Point, WI 53217 CONTINGENT
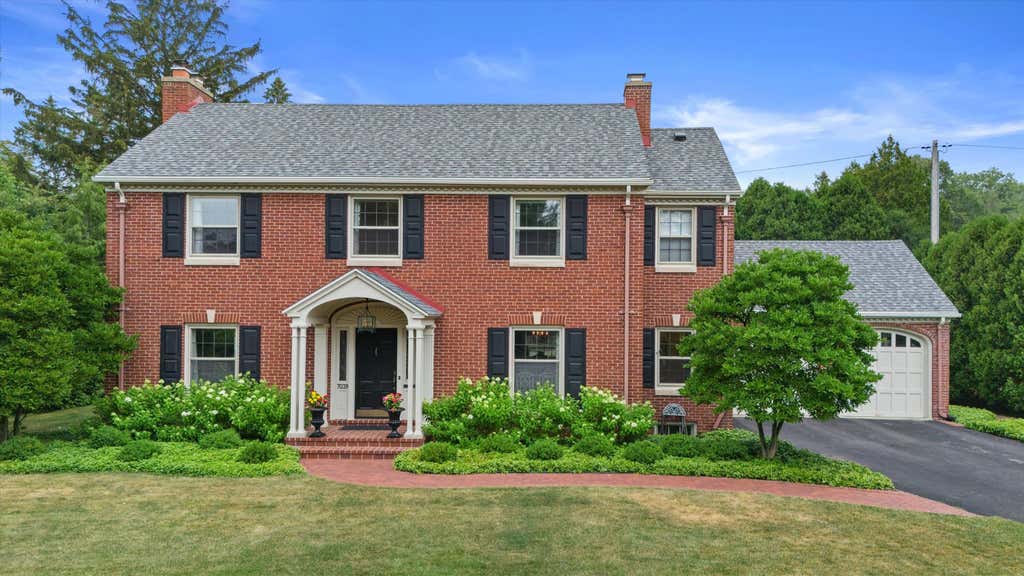
| 4 Beds | 2.5 Baths | 2.5 Car Garage | 4,570 Sq Ft |
Description of 7039 N Belmont Ln, Fox Point, WI 53217
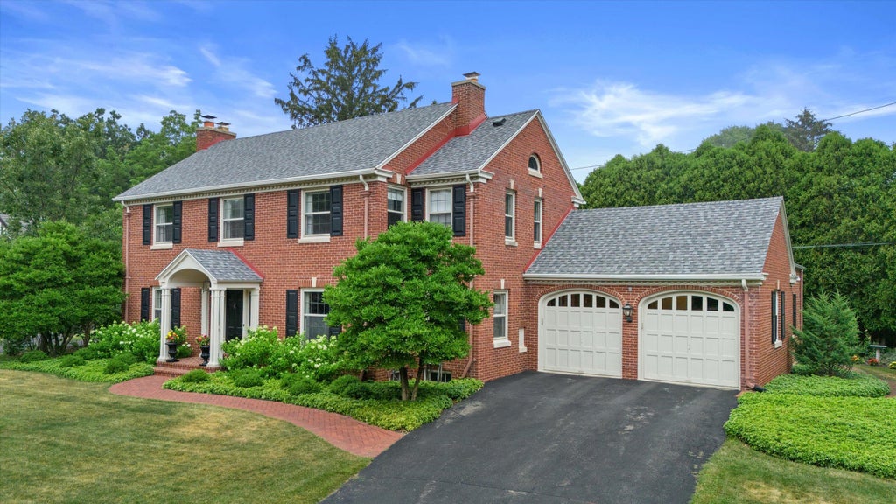
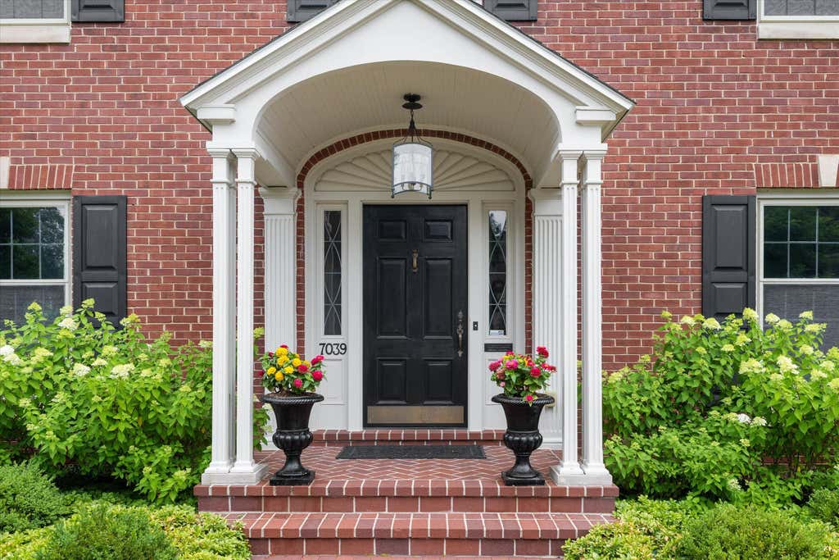
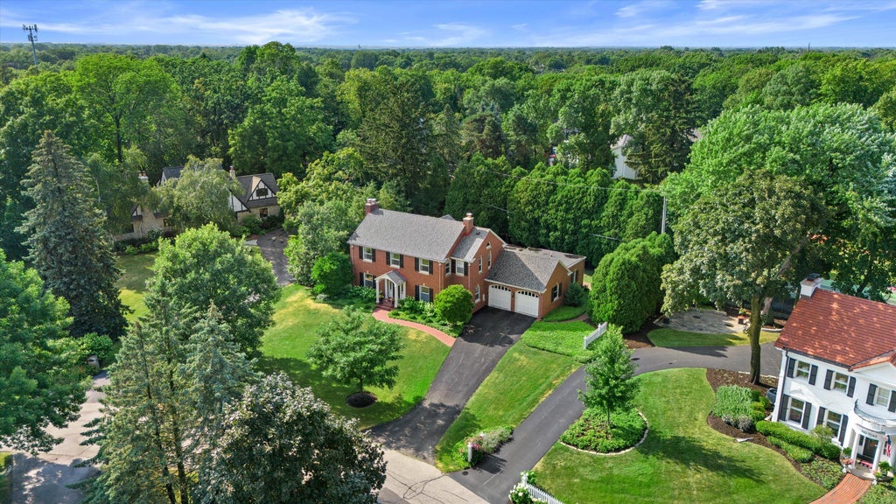
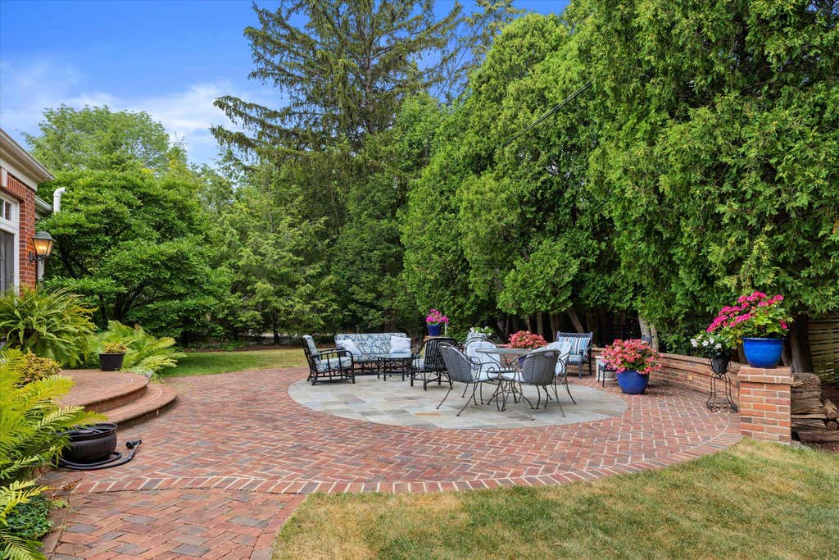
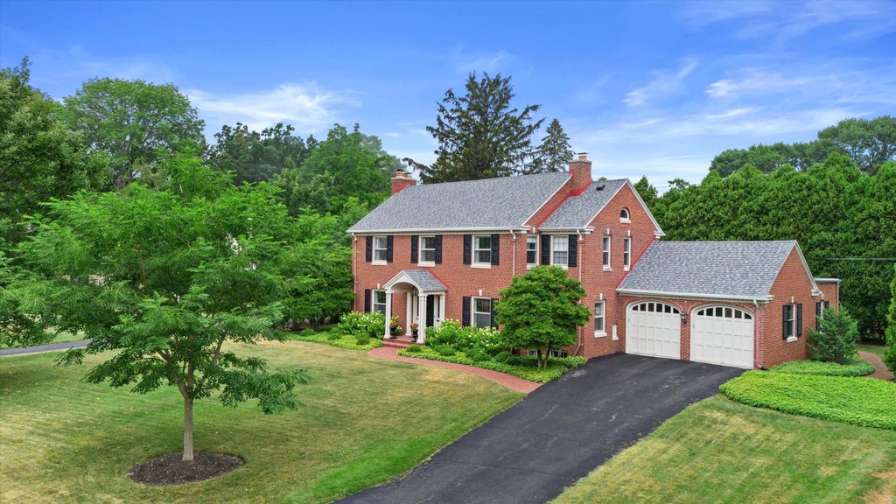
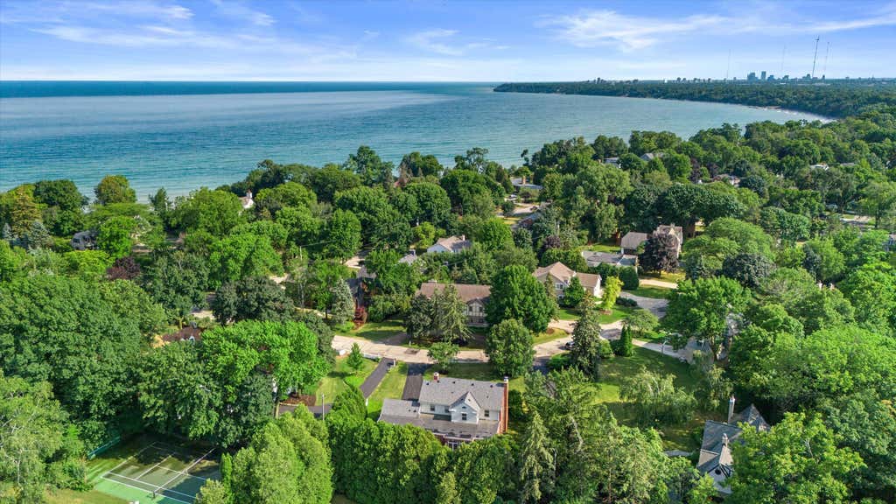
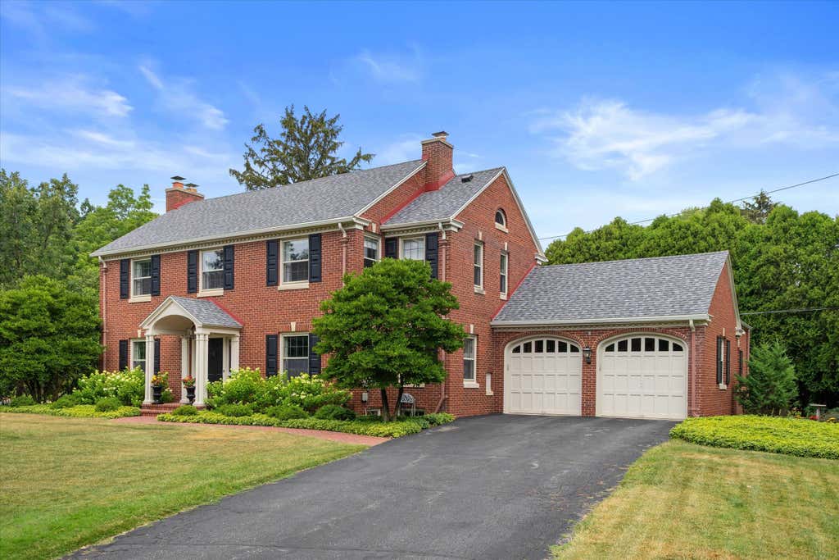
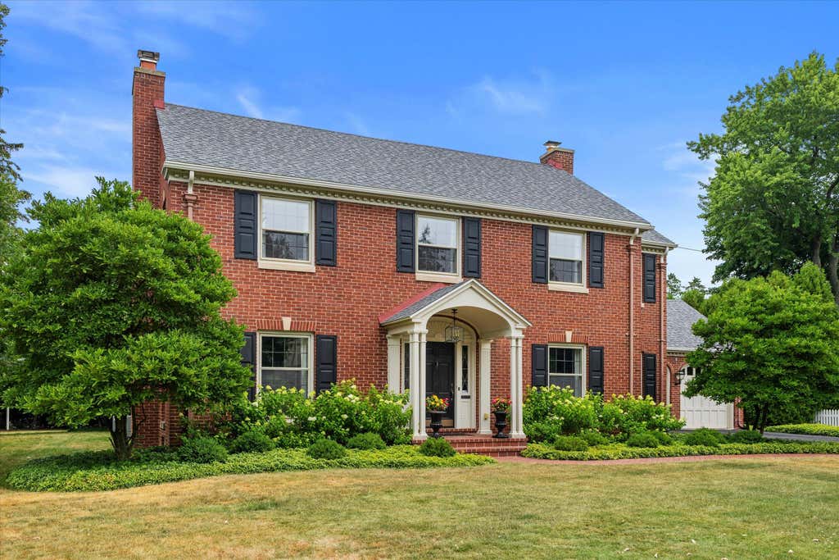
Perfectly positioned just a half block from Lake Michigan, this exceptional center-entrance red brick Colonial has been masterfully reimagined by its decorator-owner to blend timeless architecture with refined modern living. Stunning culinary KIT showcases an expansive 9' quartz island, custom painted cabinetry, premium appliances, new bar area w/mahogany counter, marble herringbone backsplash, wine/bev frig plus ice maker, sun-filled dinette. Inviting GR w/wall of BIBC, French doors to stunning outdoor area creating effortless indoor-outdoor entertaining. Butler's Pantry, Exception FDR, Gracious marble entry, Classic LR, Large Mudroom all provide a stunning main level. Spacious upper bedrooms including luxury upper baths. LL with outstanding living space and office area. Beautiful home!
Property Features of 7039 N Belmont Ln, Fox Point, WI 53217
Colonial
Single Family Residence
1930
$22,254.00
2
.38
Features
| Elementary school: Stormonth |
| Middle school: Bayside |
| High school: Nicolet |
| Washer |
| Dryer |
| Range |
| Oven |
| Cooktop |
| Microwave oven |
| Dishwasher |
| Refrigerator |
| Central air |
| Forced air heat |
| Natural gas heat |
| Radiant heat |
| Garage |
| Attached parking |
| Attached garage |
| Garage spaces: 2.5 |
| Aluminum siding |
| Brick exterior |
| Wood exterior |
| Patio |
| Lot acreage is: 0.38 |
| Lot sqft: 16552.8 |
| Lot zoned: Residential |
| Garbage disposal |
| Kitchen island |
| Walk-in closet(s) |
| Concrete basement |
| Finished basement |
| Full basement |
| Sump pump |
| Paved driveway |
| Public sewer |
| Public water |
| Total square feet: 4570 |
| Total above grade finished sq ft: 3456 |
| Basement square feet: 1114 |
| Living square feet: 4570 |
| Property style: colonial |
| For sale |
| Tax year: 2025 |
Rooms & Dimensions
| Den is 21 x 12 |
| Den Level: Lower |
| Family room is 28 x 18 |
| Family Room Level: Main |
| Laundry room |
| Pantry |
| Bedroom 2 is 13 x 13 |
| Bedroom 2 Level: Upper |
| Bedroom 3 is 12 x 12 |
| Bedroom 3 Level: Upper |
| Bedroom 4 is 12 x 11 |
| Bedroom 4 Level: Upper |
| Dining Room is 13 x 13 |
| Dining Level: Main |
| Living Room is 25 x 13 |
| Living Room Level: Main |
| Laundry Room is 13 x 10 |
| Laundry Room Level: Main |
| Number of rooms: 14 |