
425 W Van Norman Ave, Milwaukee, WI 53207 PENDING
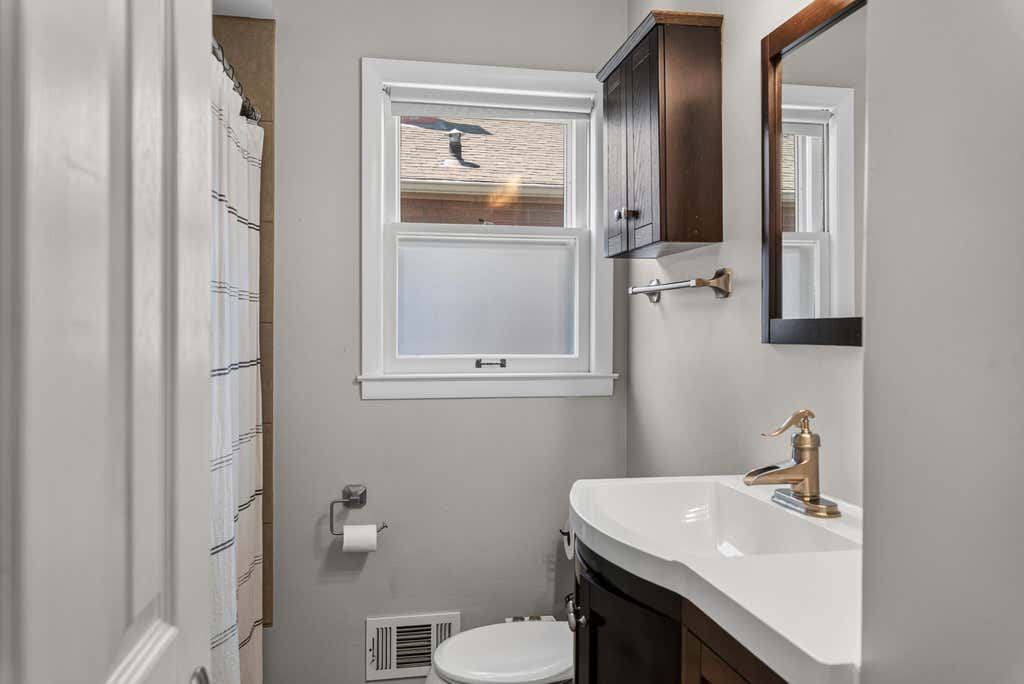
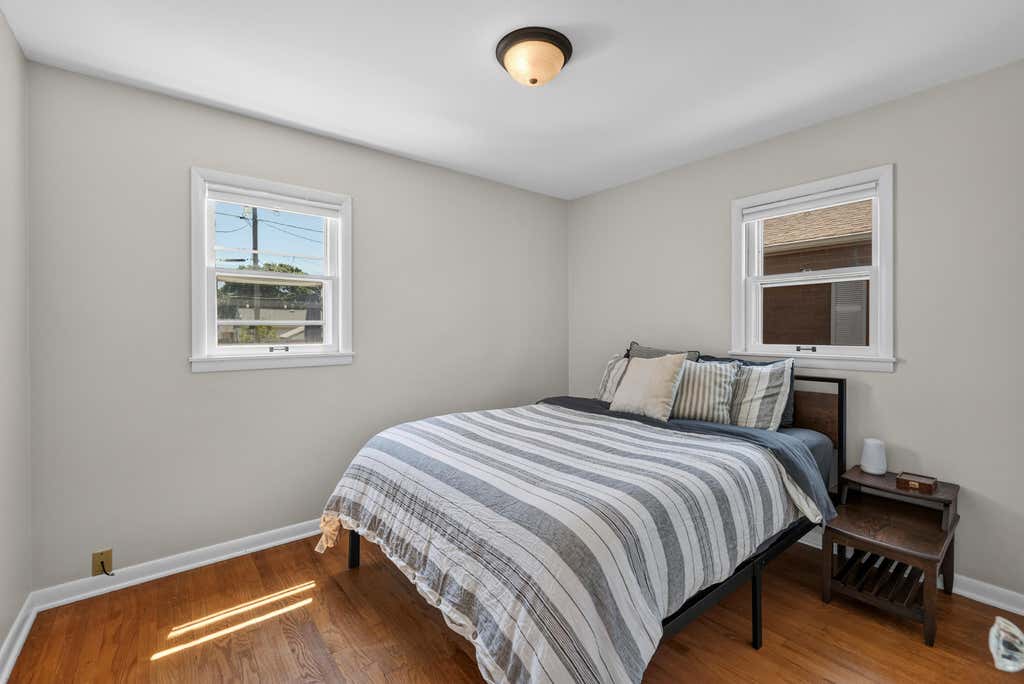
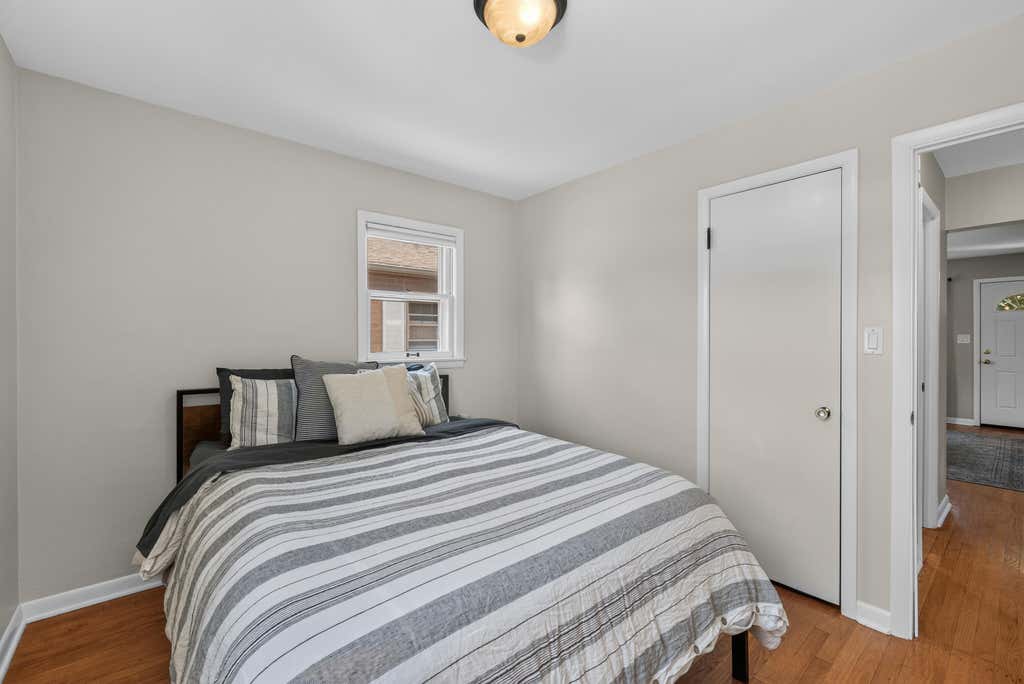
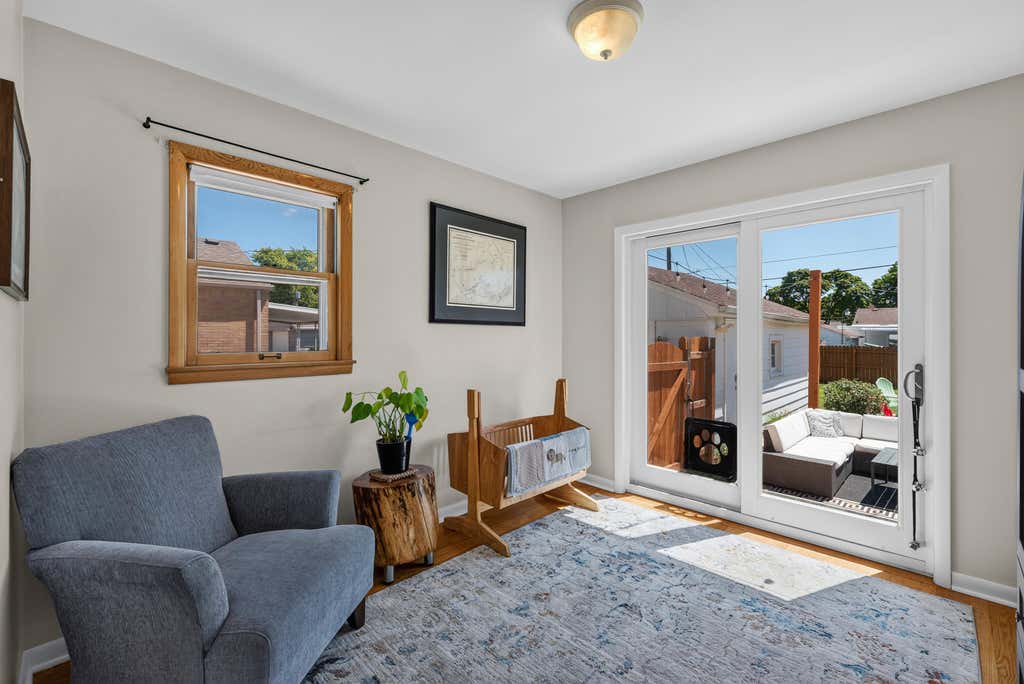
| 3 Beds | 1 Bath | 2.5 Car Garage | 1,200 Sq Ft |
Description of 425 W Van Norman Ave, Milwaukee, WI 53207
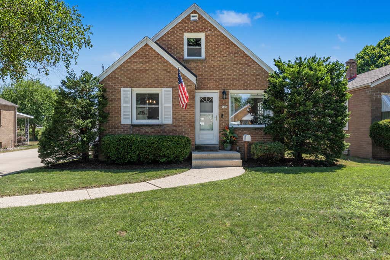
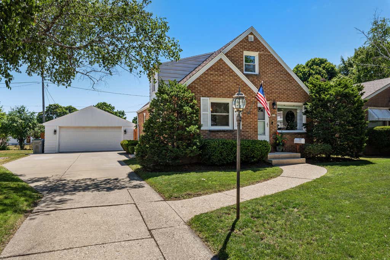
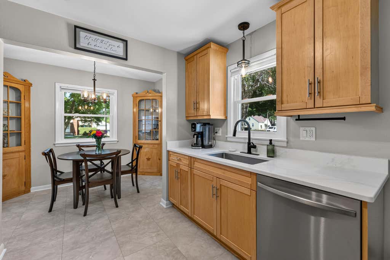
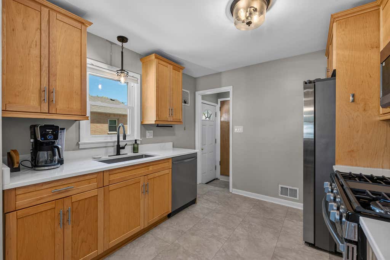
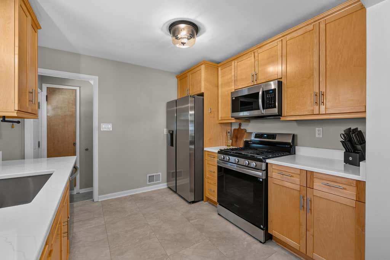
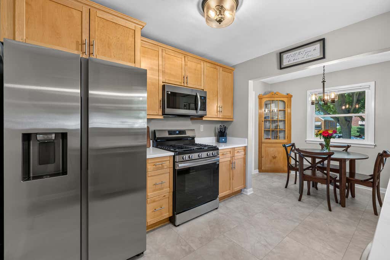
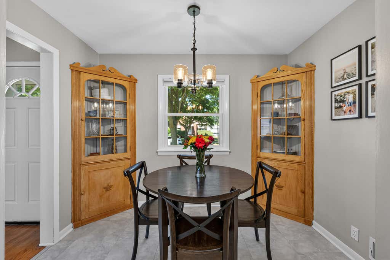
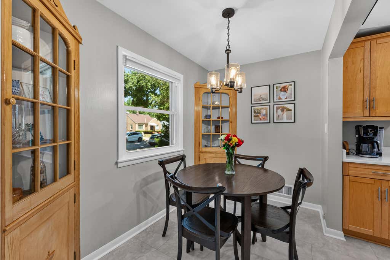
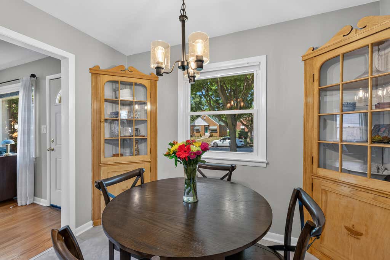
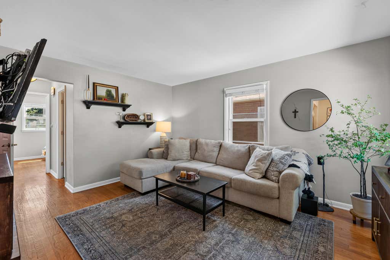
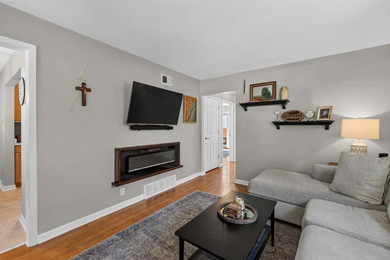
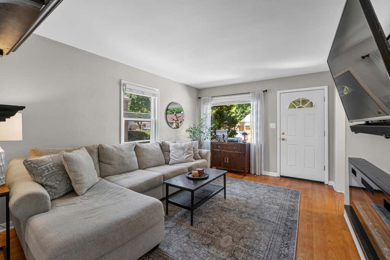
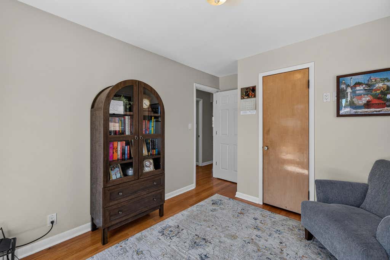
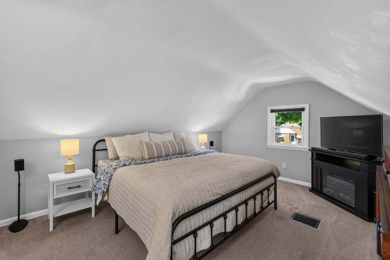
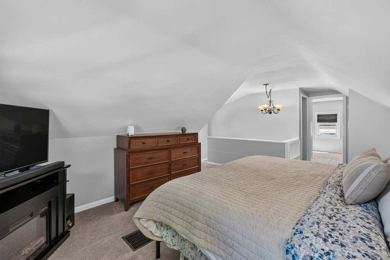
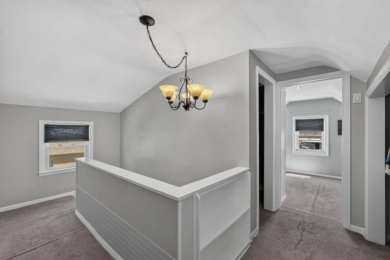
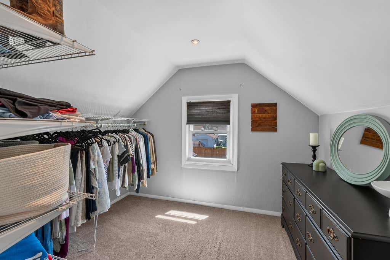
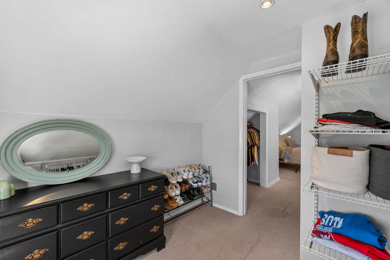
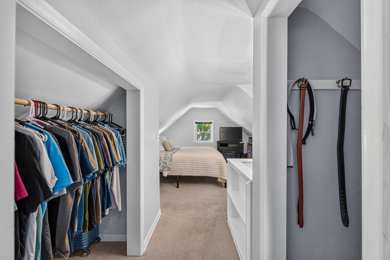
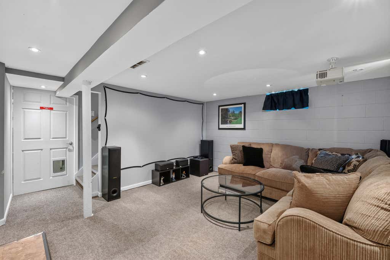
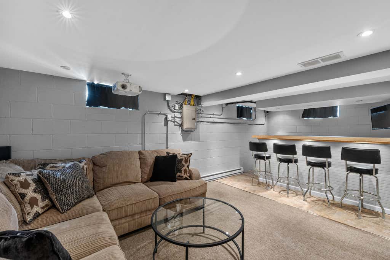
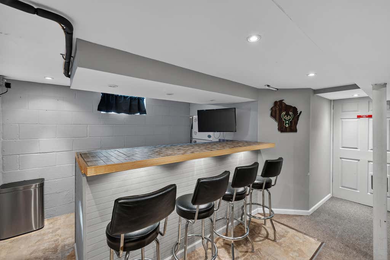
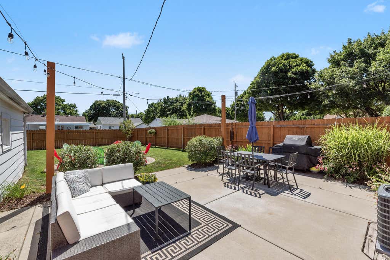
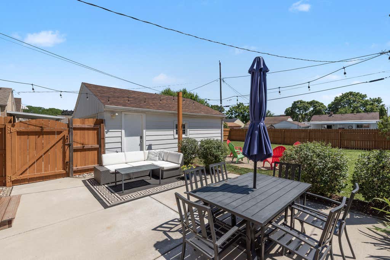
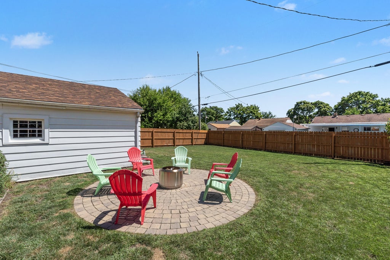
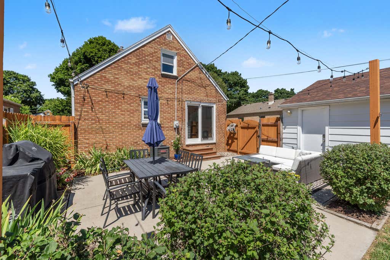
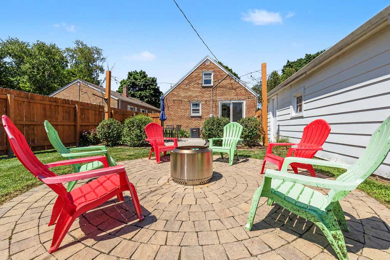
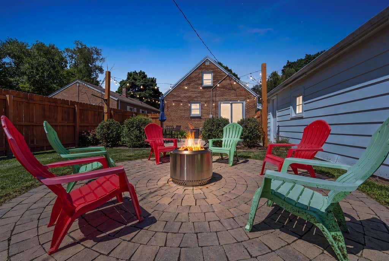

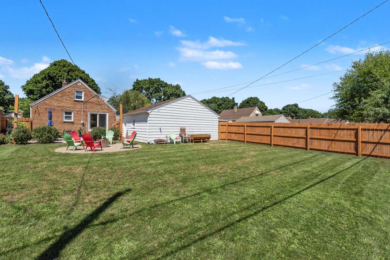
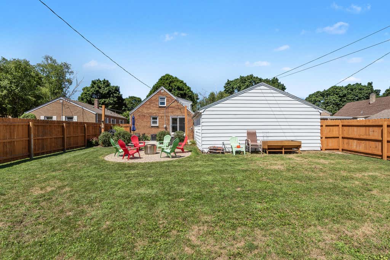

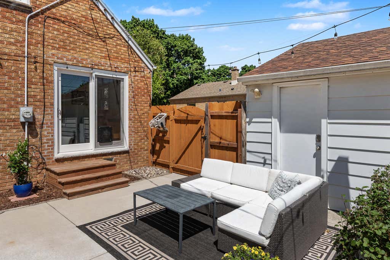
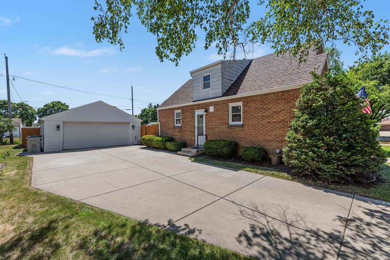
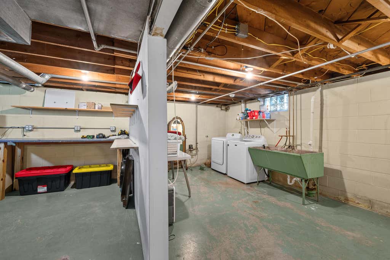
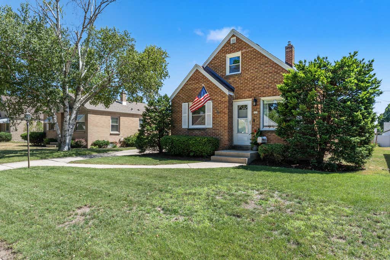
Brick Cape Cod with an updated kitchen, incredible outdoor living spaces, and a location that is close to everything! New Roof in 2022. New A/C in 2025. The kitchen features quartz countertops, luxury vinyl plank flooring, modern lighting, stainless steel appliances, an eat-in dining area, and original built-ins. Hardwood floors flow through the living room and two main-floor bedrooms, while the spacious upper-level primary suite offers multiple closets and a versatile bonus room that could be a great home office or nursery. Lower-level rec room with bar. A GORGEOUS fully fenced backyard with a new patio door, huge concrete patio for outdoor dining, and a new paver fire pit sitting area surrounded by beautiful landscaping. 2.5-car garage. Minutes from the airport, the lakefront, and parks.
Property Features of 425 W Van Norman Ave, Milwaukee, WI 53207
Cape Cod
Single Family Residence
1954
$5,419.52
1.5
.17
Features
| Washer |
| Dryer |
| Range |
| Oven |
| Microwave oven |
| Dishwasher |
| Refrigerator |
| Central air |
| Forced air heat |
| Natural gas heat |
| Garage |
| Attached parking |
| Attached garage |
| Garage spaces: 2.5 |
| Brick exterior |
| Lot acreage is: 0.17 |
| Lot sqft: 7405.2 |
| Lot zoned: RS5 Residential |
| Garbage disposal |
| Walk-in closet(s) |
| Full basement |
| Partial basement |
| Partially finished basement |
| Paved driveway |
| Public sewer |
| Public water |
| Total square feet: 1200 |
| Total above grade finished sq ft: 960 |
| Basement square feet: 240 |
| Living square feet: 1200 |
| For sale |
| Tax year: 2025 |
Rooms & Dimensions
| Bedroom 2 is 9 x 11 |
| Bedroom 2 Level: Main |
| Bedroom 3 is 10 x 10 |
| Bedroom 3 Level: Main |
| Living Room is 14 x 11 |
| Living Room Level: Main |
| Number of rooms: 5 |