
S73W23970 National Ave, Vernon, WI 53103 CONTINGENT
$699,000
MLS #: 1973841
| 4 Beds | 2 Baths | 2 Car Garage | 4,203 Sq Ft |
Description of S73W23970 National Ave, Vernon, WI 53103
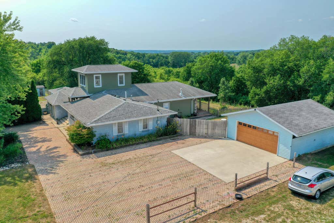
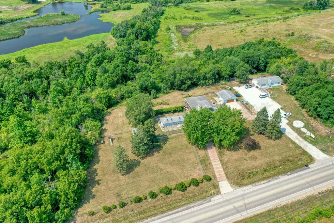
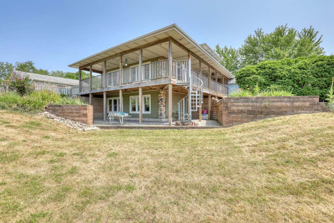
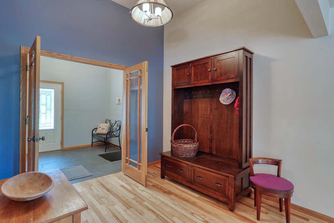
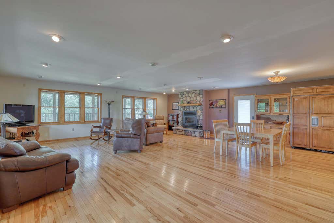
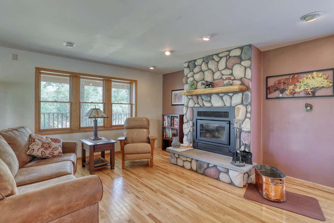
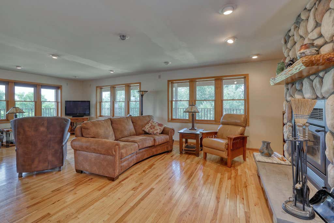
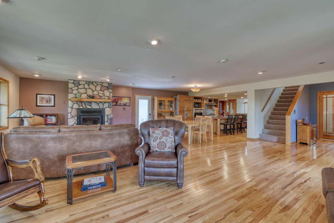
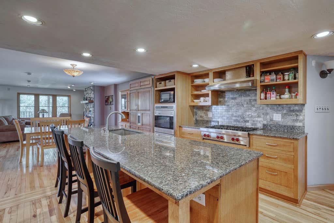
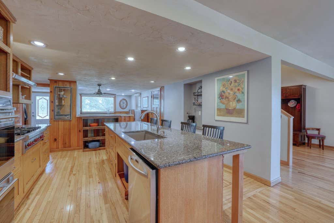

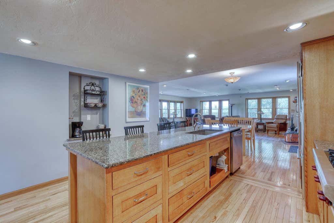
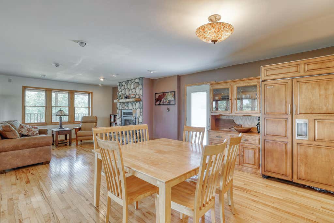
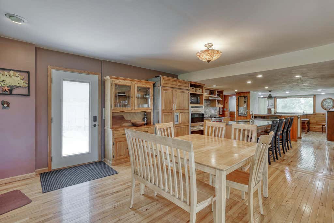
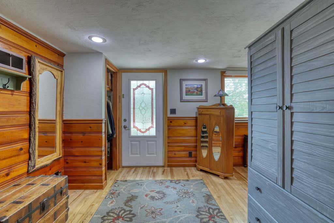
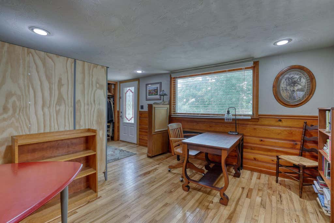
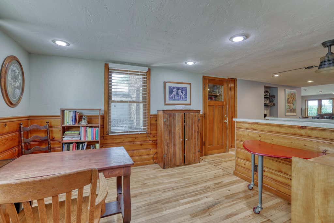
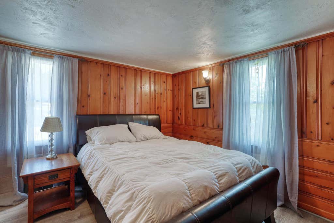
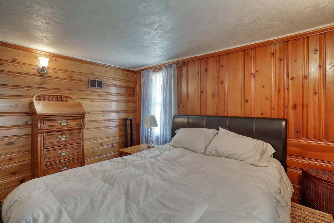
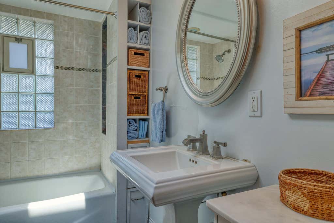
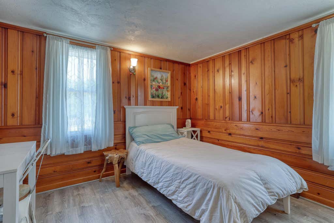
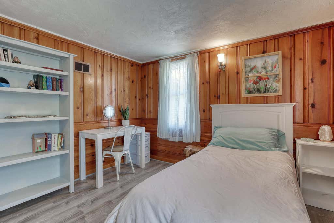
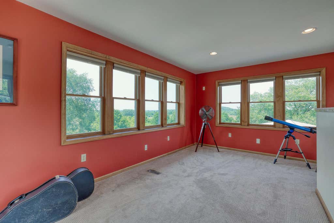
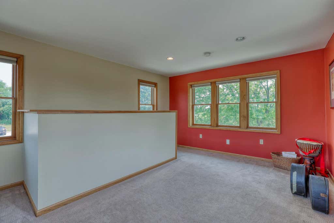
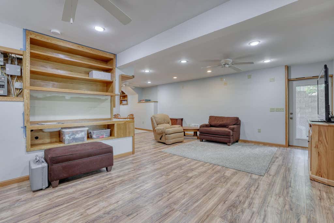
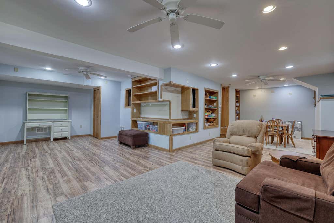
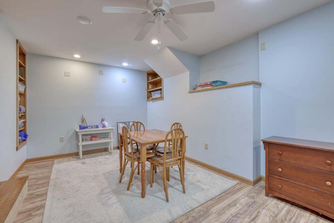
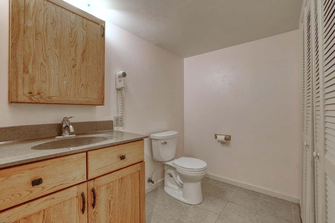
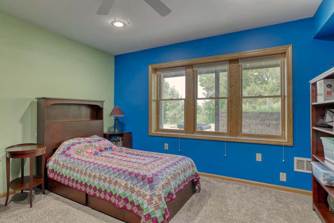
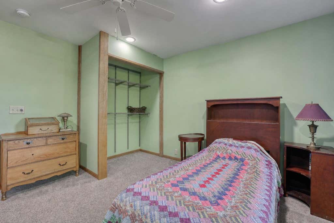
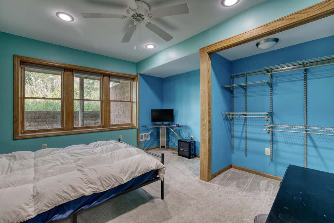
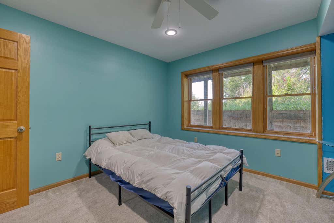
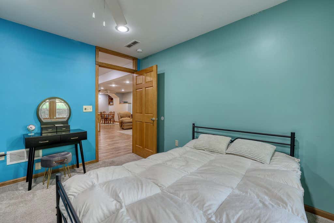
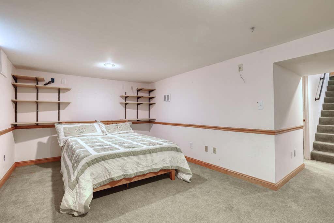
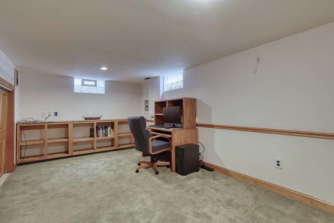
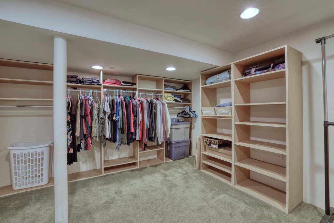
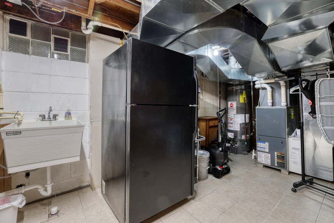
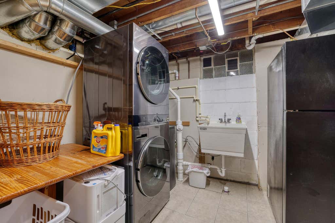
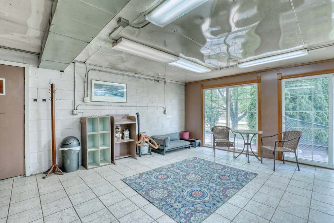
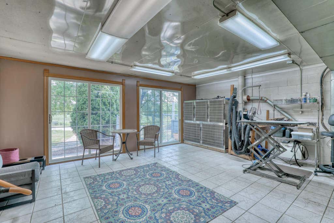
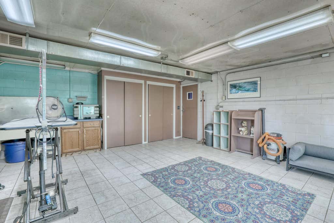
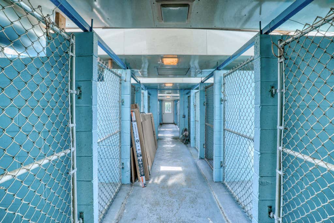
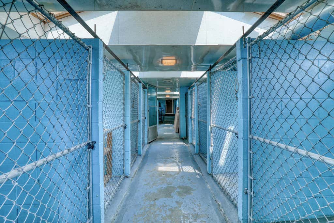
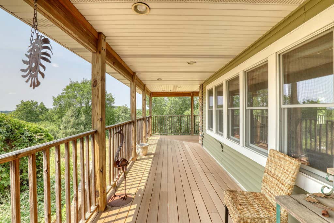
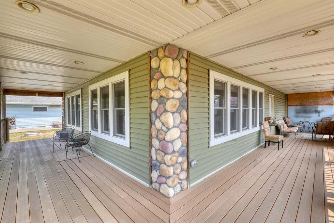
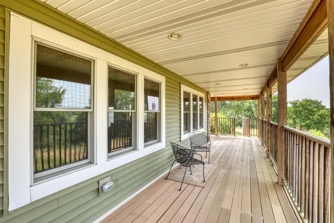
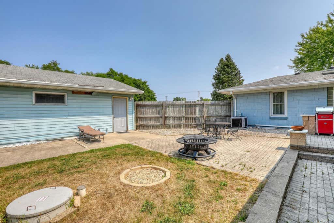
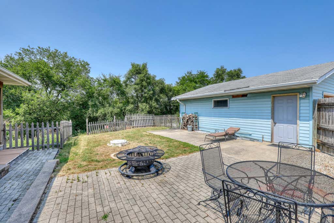
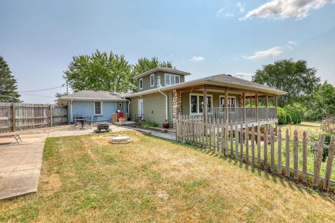
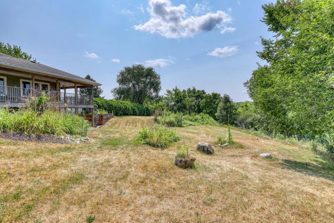
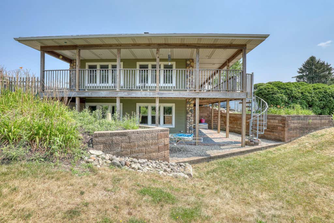
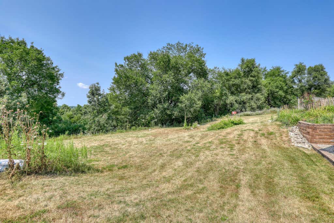
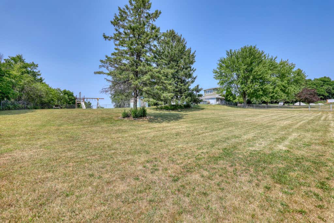
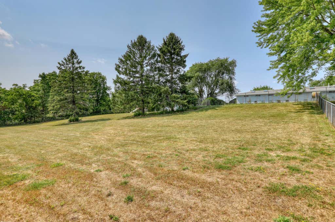
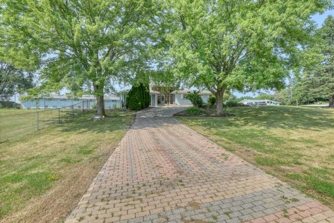
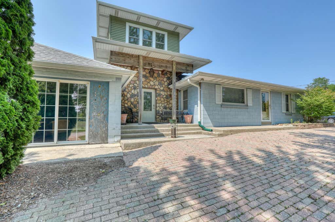
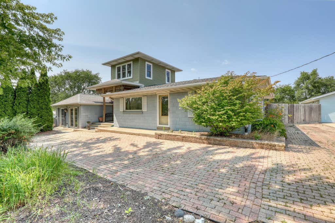
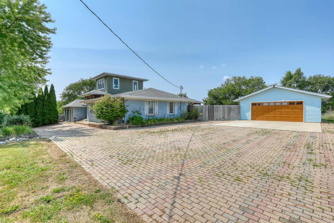
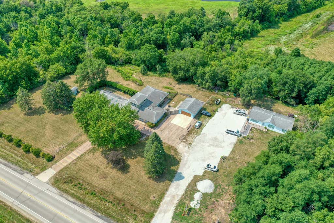
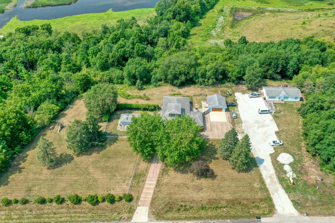
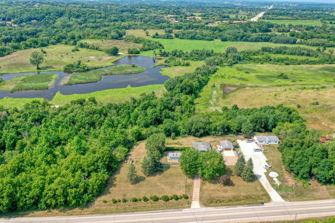
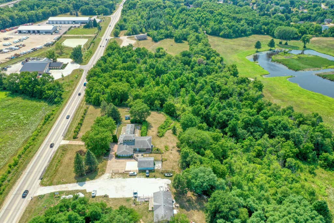
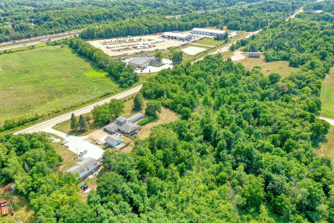
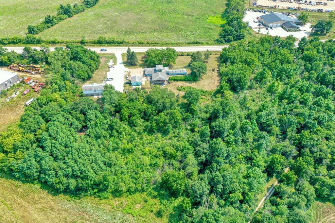
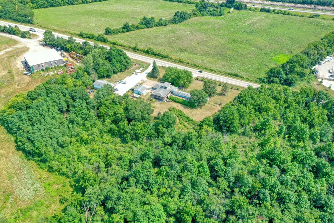
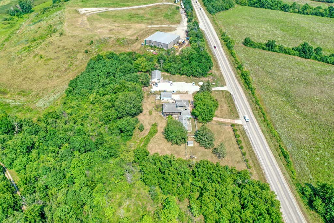
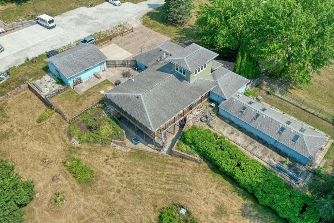
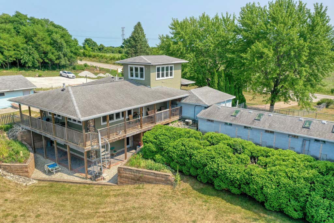
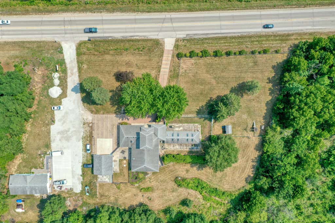
Unique property that opens up a number of possibilities for a new owner, currently zoned residential and slated for Mixed Business Use. Property offers just over 3 acres with open country views. There are dog boarding and grooming facilities with 20 indoor/outdoor kennels and fenced yard area. The spacious home has an eclectic, homey feel with features like hardwood floors, natural fireplace, walls of windows overlooking the prairie, and huge granite kitchen island. The finished LL has a walk-out door and full size windows and offers 2 more bedrooms, full bath and tons of living space. Bring your ideas for growing neighborhood.
Property Features of S73W23970 National Ave, Vernon, WI 53103
Listing courtesy of: The Real Estate Company Lake & Country
HOME STYLE
Other
Other
TYPE
Single Family Residence
Single Family Residence
Year Built
1950
1950
Annual Taxes
$3,667.81
$3,667.81
Stories
1.5
1.5
Acres
3.2
3.2
Features
| Middle school: Park View |
| High school: Mukwonago |
| Washer |
| Dryer |
| Range |
| Dishwasher |
| Refrigerator |
| Central air |
| Forced air heat |
| Natural gas heat |
| Garage |
| Two car garage |
| Detached parking |
| Detached garage |
| Garage spaces: 2 |
| Vinyl siding |
| Lot acreage is: 3.2 |
| Lot sqft: 139392 |
| Lot zoned: R1 |
| Finished basement |
| Full basement |
| Basement has outside entrance |
| Walkout basement |
| Paved driveway |
| Public sewer |
| Private water |
| Well water |
| Total square feet: 4203 |
| Total above grade finished sq ft: 2173 |
| Basement square feet: 2030 |
| Living square feet: 4203 |
| For sale |
| Tax year: 2024 |
Rooms & Dimensions
| Den is 10 x 15 |
| Den Level: Upper |
| Family room is 19 x 12 |
| Family Room Level: Main |
| Laundry room |
| Bedroom 2 is 12 x 12 |
| Bedroom 2 Level: Main |
| Bedroom 3 is 13 x 13 |
| Bedroom 3 Level: Lower |
| Bedroom 4 is 13 x 12 |
| Bedroom 4 Level: Lower |
| Living Room is 27 x 27 |
| Living Room Level: Main |
| Laundry Room is 8 x 20 |
| Laundry Room Level: Lower |
| Number of rooms: 14 |