
S93W31289 County Road NN -, Mukwonago, WI 53149 CONTINGENT










| 5 Beds | 2 Baths | 2.5 Car Garage | 2,000 Sq Ft |
Description of S93W31289 County Road NN -, Mukwonago, WI 53149
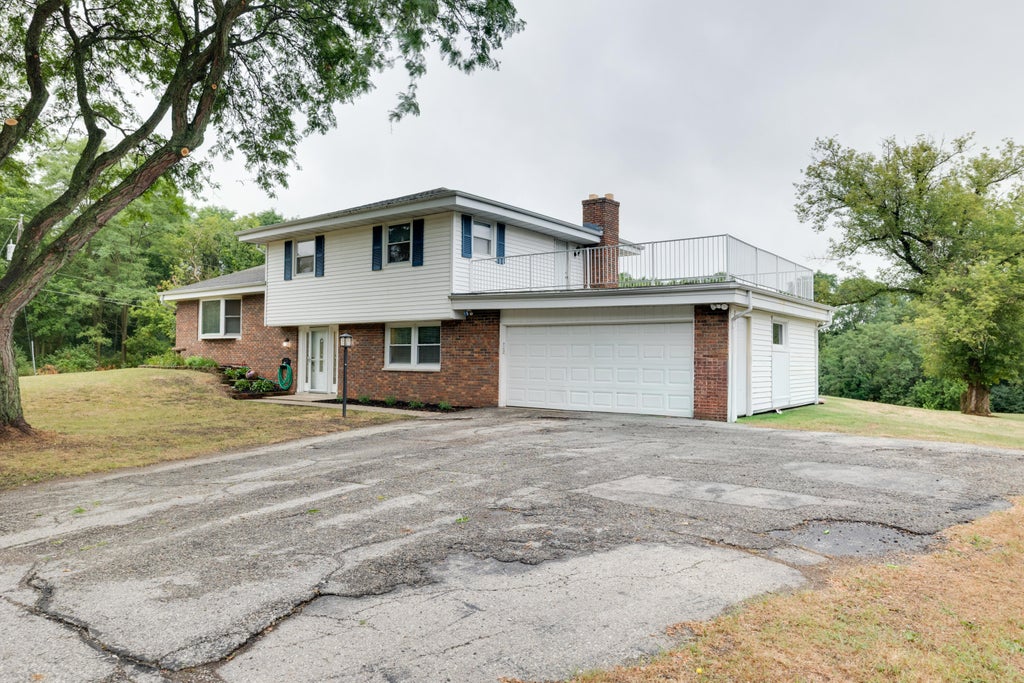
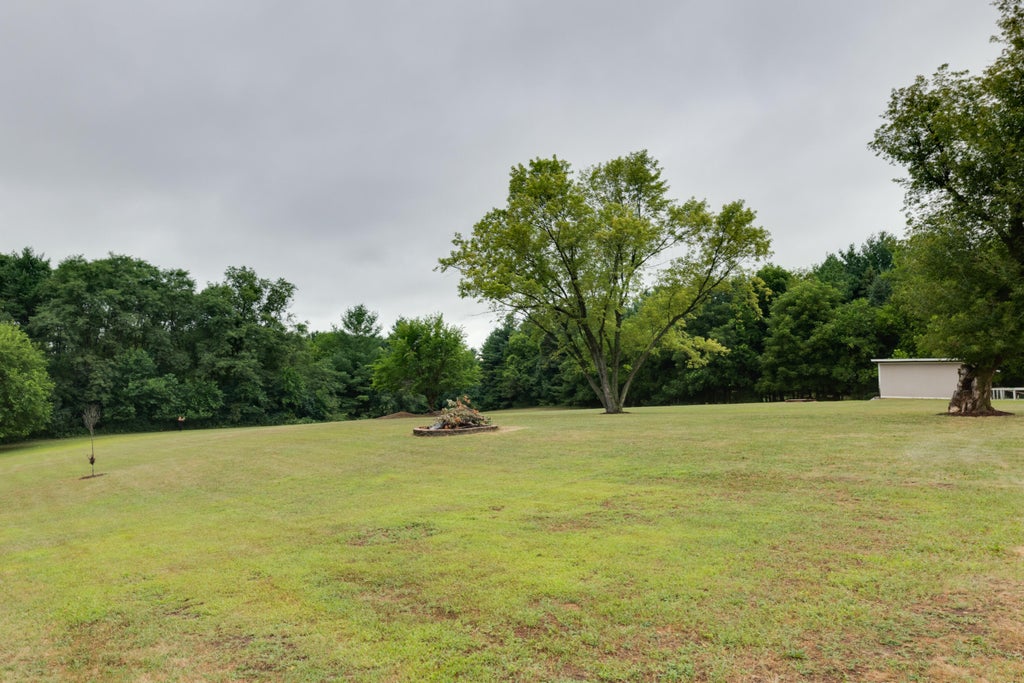
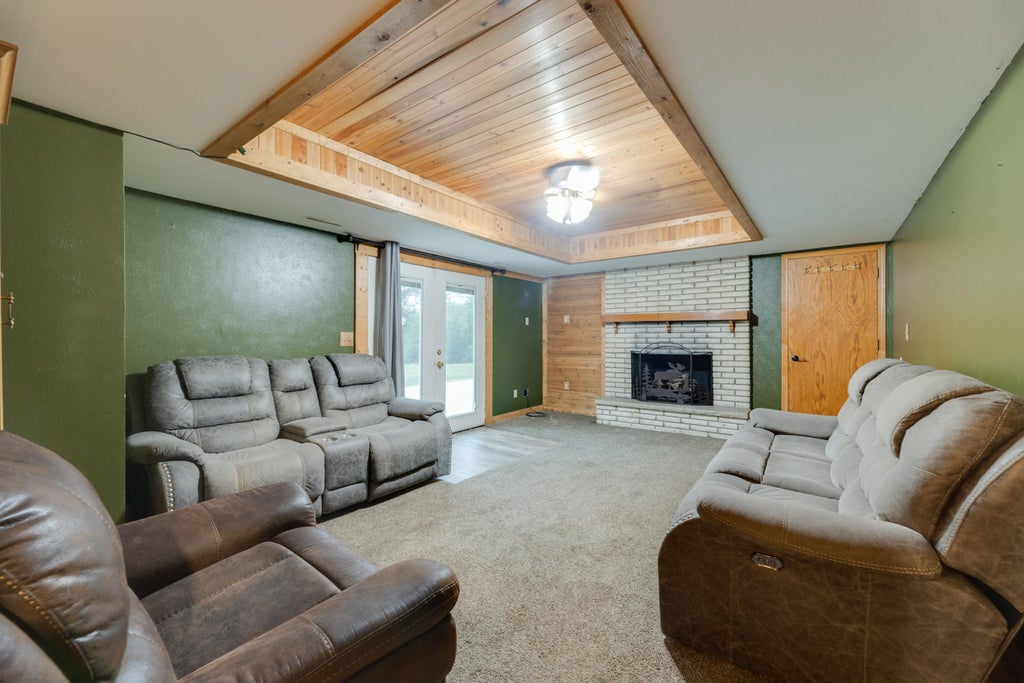
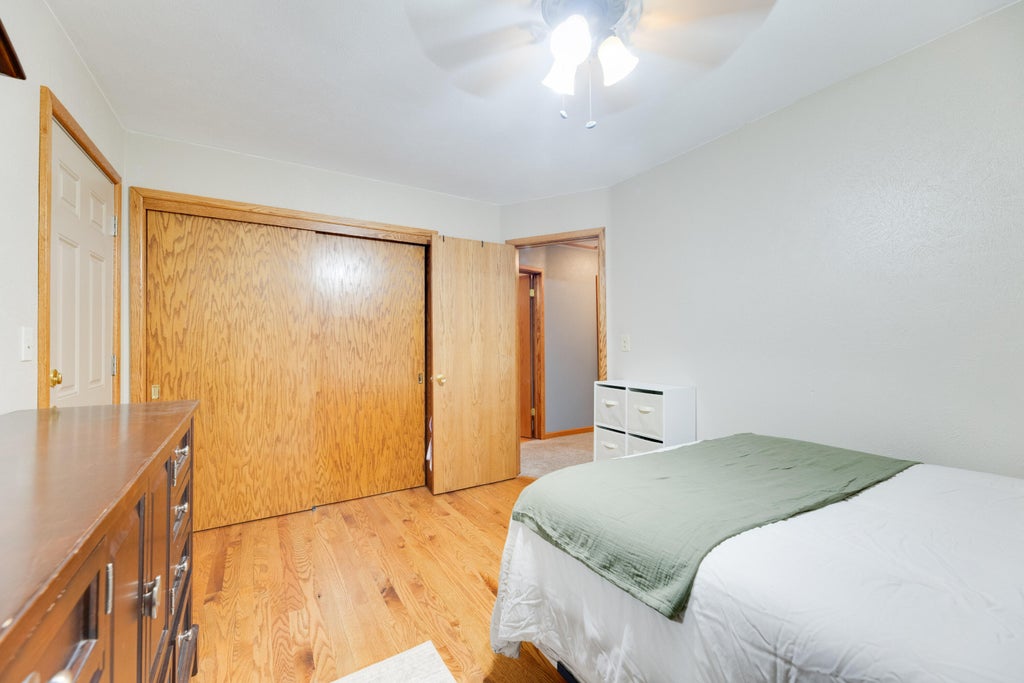
Where sunsets stretch a little longer and there's finally room to breathe. This 5-bedroom, 2-bath tri-level on 3.32 tree-lined acres offers the space you've been searching for in the Mukwonago School District. Bring the horses, build the dream outbuilding, or simply enjoy the wide-open backyard. Inside, the dining room features a built-in buffet, the living room is filled with natural light from a bay window, and the kitchen has warm oak cabinetry. Four hardwood-floor bedrooms are upstairs, while the inviting lower-level family room has a new wood-planked tray ceiling, gas fireplace, barn door, and french doors opening to a new patio perfect for summer evenings & entertaining. Fresh landscaping, new exterior lighting, custom foyer storage, and a shed complete this country retreat.
Property Features of S93W31289 County Road NN -, Mukwonago, WI 53149
Contemporary,Colonial
Single Family Residence
1969
$3,729.33
3.32
Features
| Middle school: Park View |
| High school: Mukwonago |
| Washer |
| Dryer |
| Range |
| Oven |
| Dishwasher |
| Refrigerator |
| Central air |
| Forced air heat |
| Natural gas heat |
| Garage |
| Attached parking |
| Attached garage |
| Garage spaces: 2.5 |
| Vinyl siding |
| Brick exterior |
| Patio |
| Lot acreage is: 3.32 |
| Lot sqft: 144619.2 |
| Lot zoned: res |
| Partial basement |
| Partially finished basement |
| Paved driveway |
| Private water |
| Well water |
| Septic system |
| Levels in property: Three Or More |
| Property style: colonial |
| Property style: contemporary |
| For sale |
| Tax year: 2025 |
| Horses allowed |
Rooms & Dimensions
| Family room is 19 x 13 |
| Family Room Level: Main |
| Laundry room |
| Pantry |
| Bedroom 2 is 10 x 10 |
| Bedroom 2 Level: Upper |
| Bedroom 3 is 12 x 11 |
| Bedroom 3 Level: Upper |
| Bedroom 4 is 13 x 10 |
| Bedroom 4 Level: Upper |
| Bedroom 5 is 10 x 9 |
| Bedroom 5 Level: Upper |
| Dining Room is 12 x 9 |
| Dining Level: Main |
| Living Room is 21 x 12 |
| Living Room Level: Main |
| Laundry Room is 7 x 7 |
| Laundry Room Level: Lower |
| Number of rooms: 10 |