
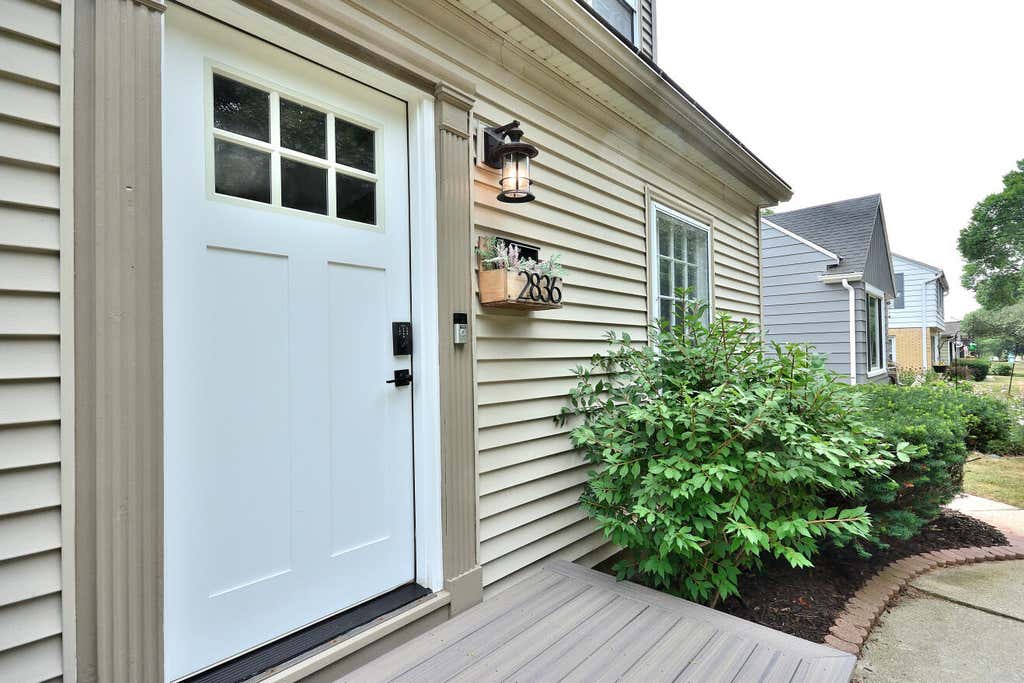
2836 N 90th St, Milwaukee, WI 53222 CONTINGENT
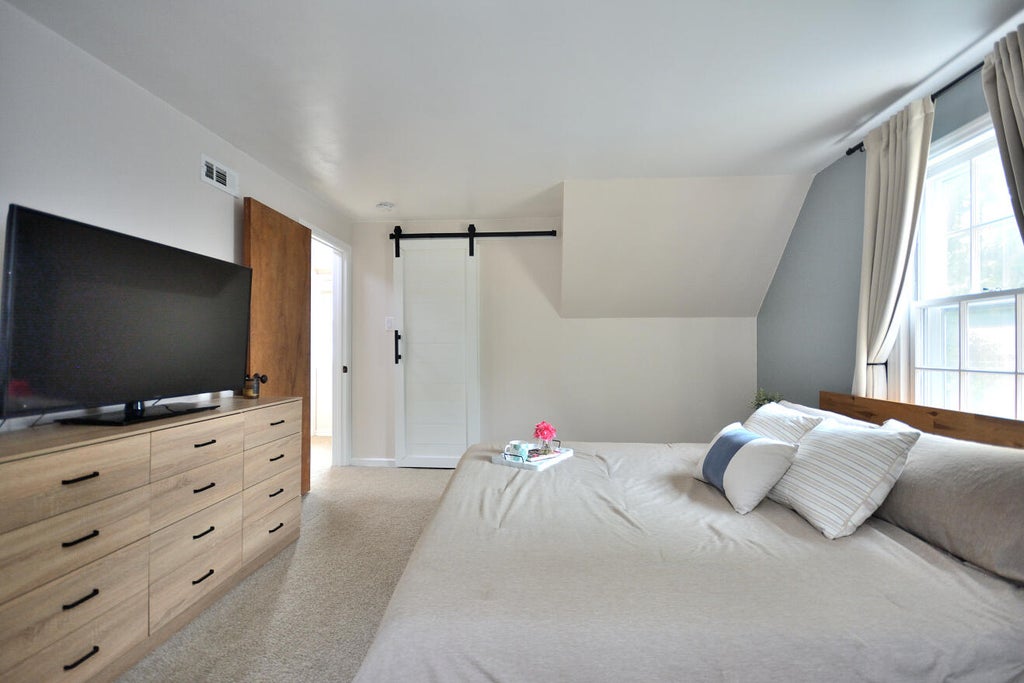
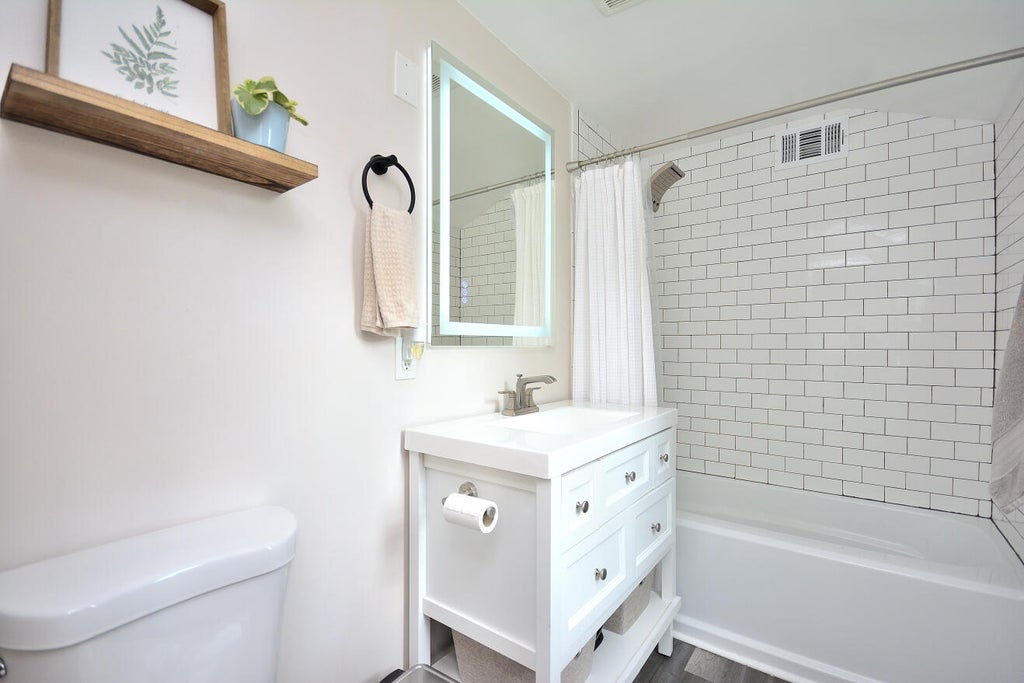
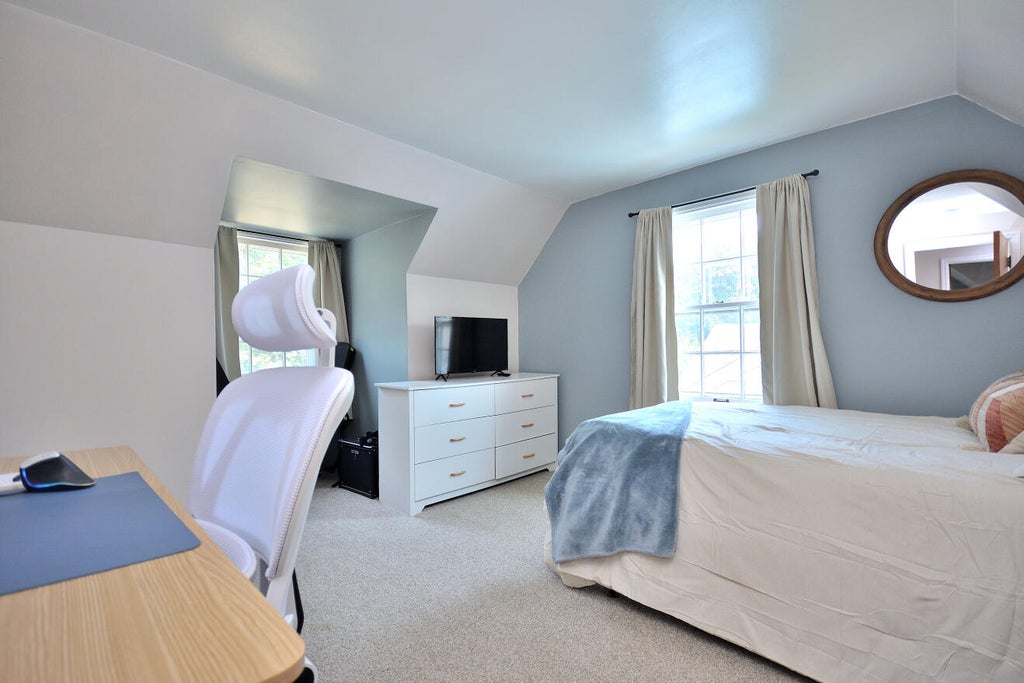
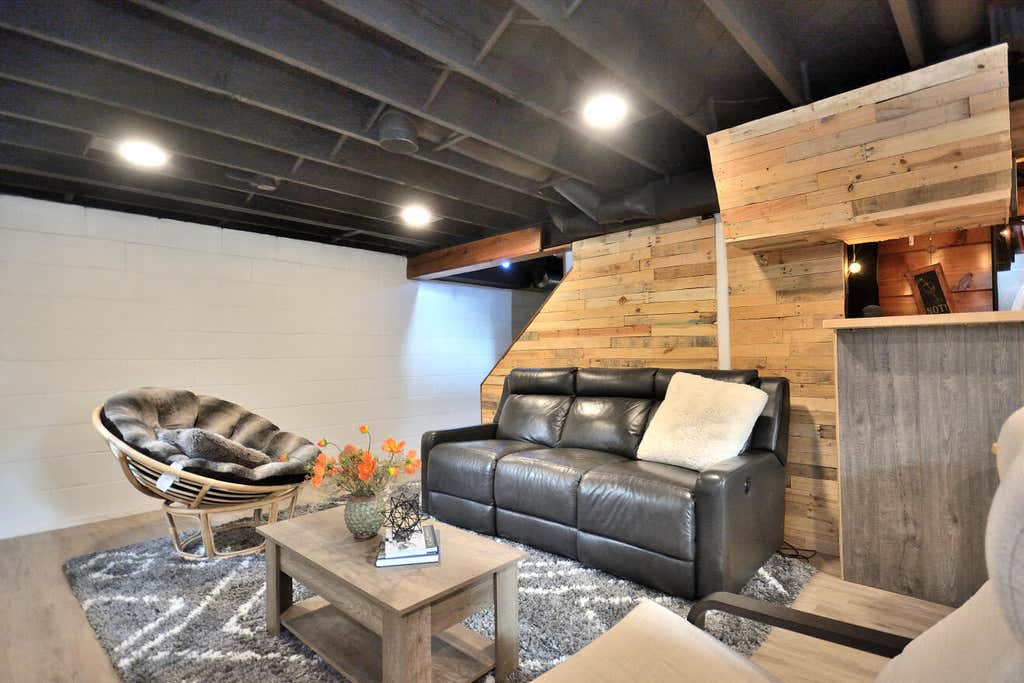

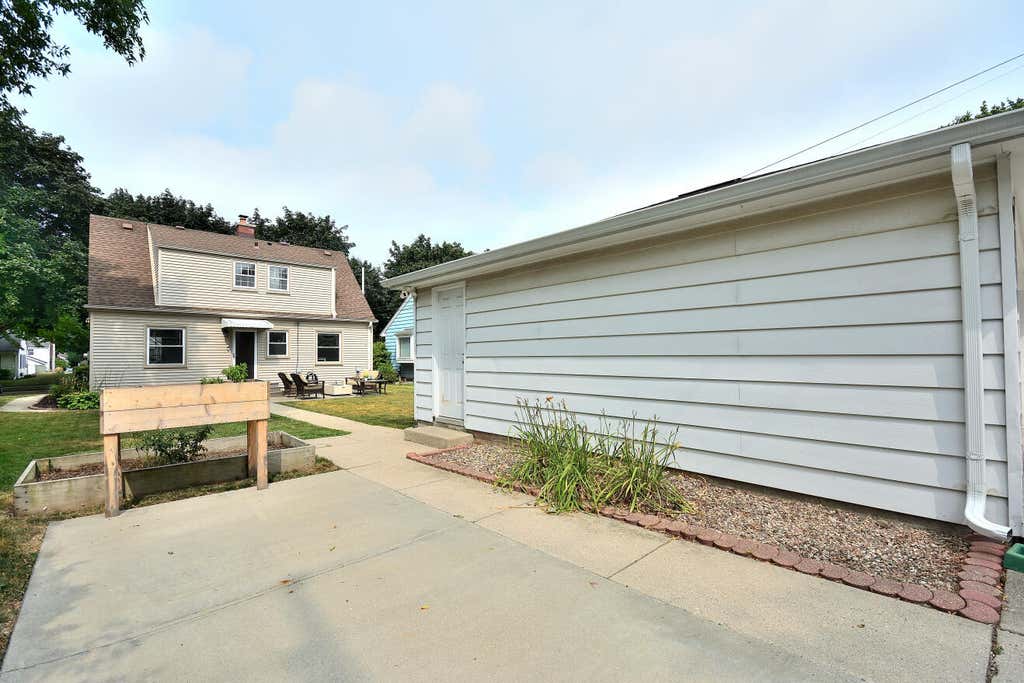
| 2 Beds | 1.5 Baths | 2.5 Car Garage | 1,568 Sq Ft |
Description of 2836 N 90th St, Milwaukee, WI 53222
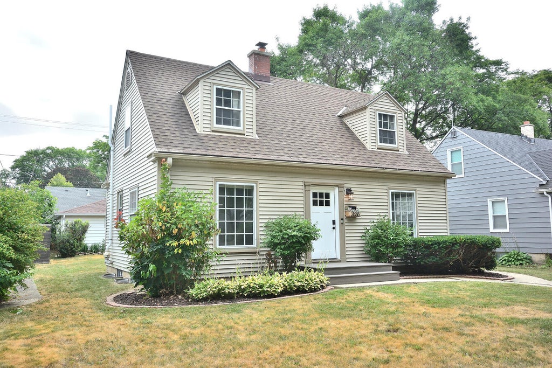
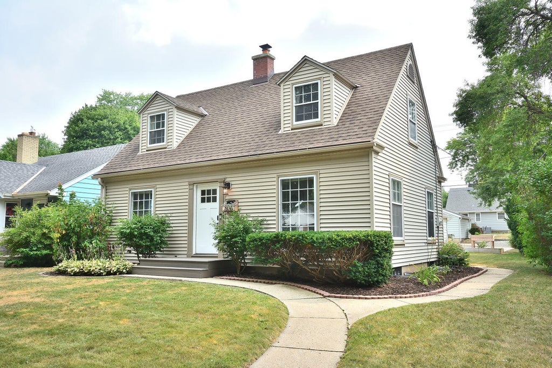
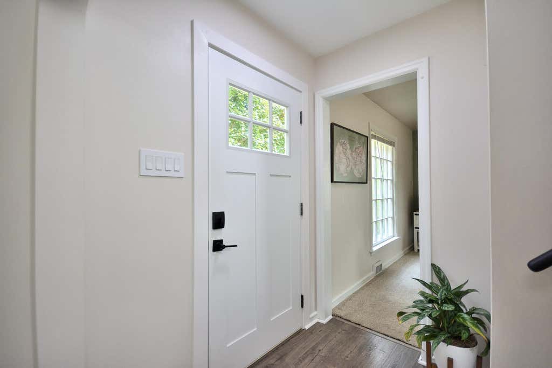
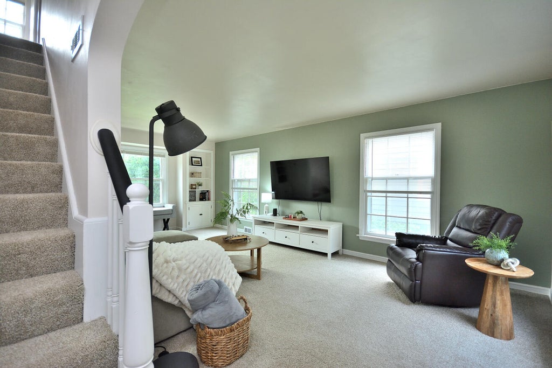
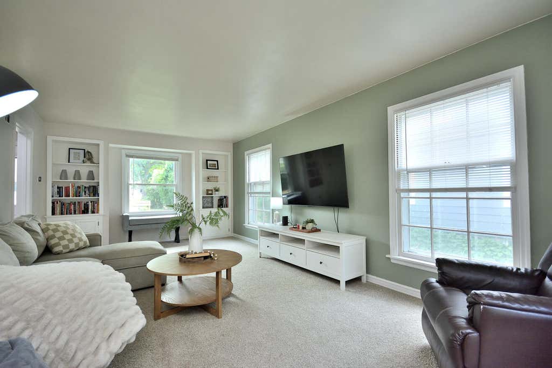
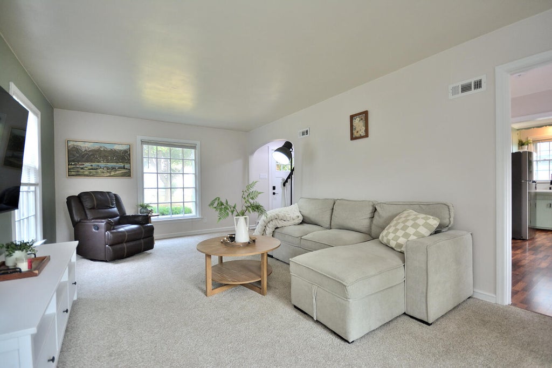
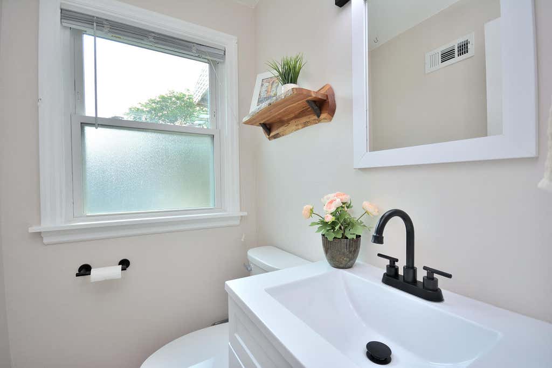
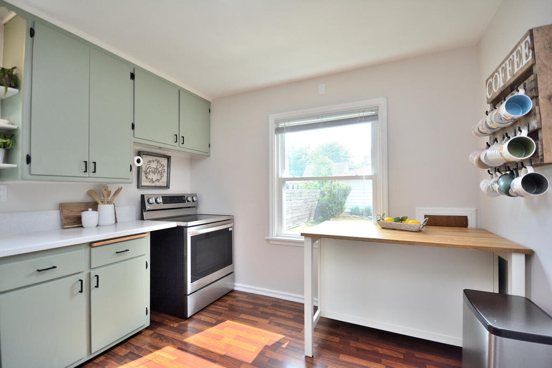
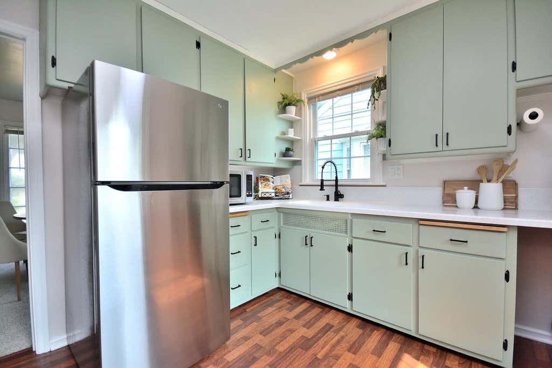
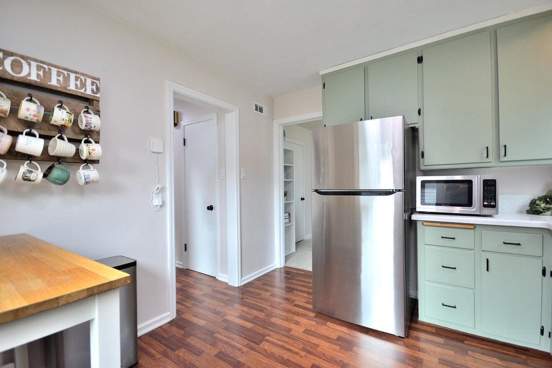
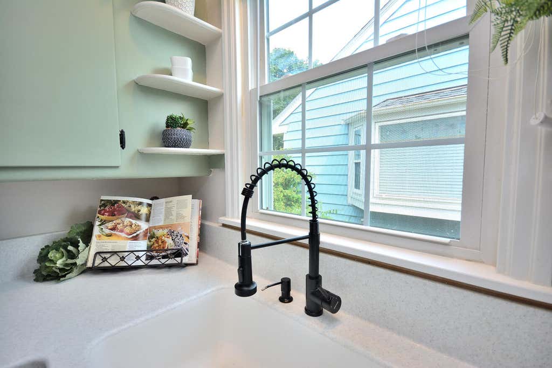
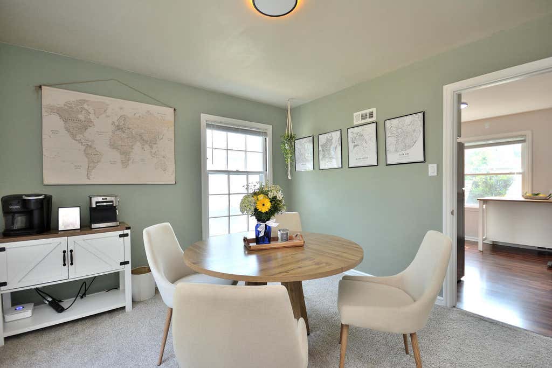
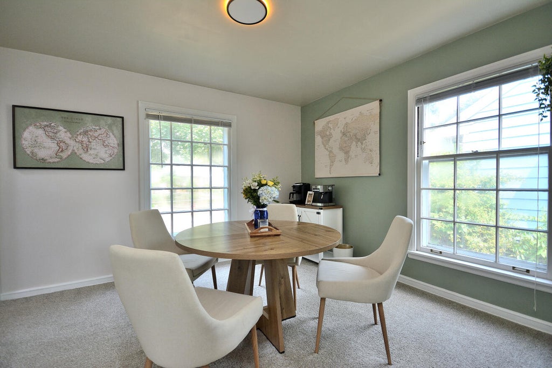
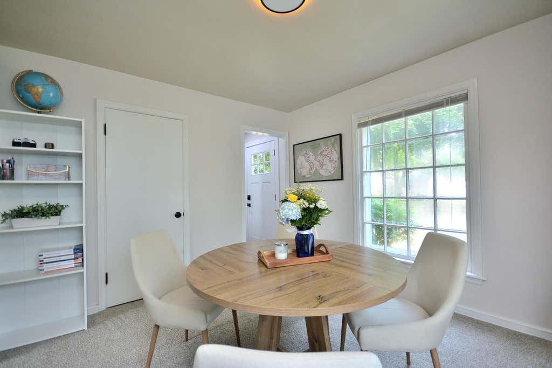
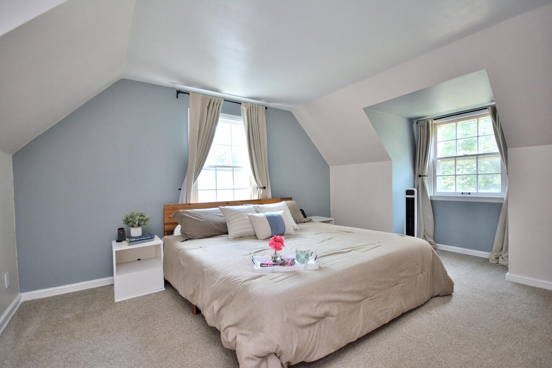
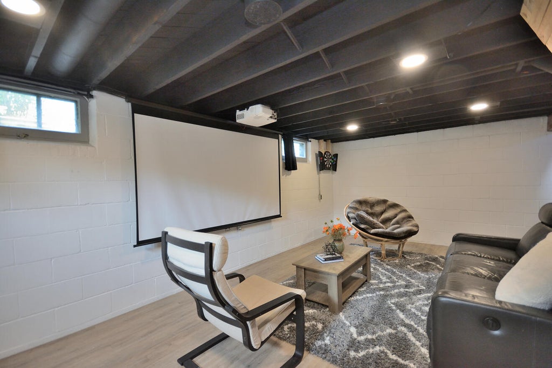
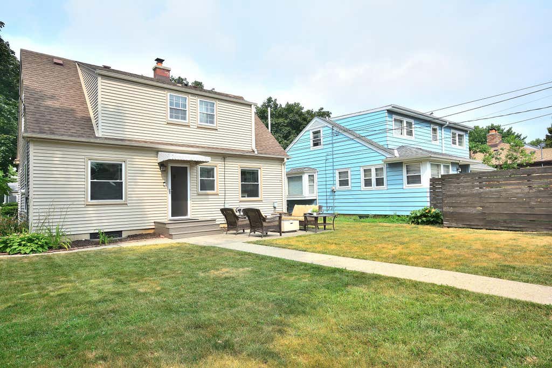
Welcome home to your serene retreat on a tree-lined street of Cooper Park! Step inside this light-filled Cape Cod, where charming built-ins and oversized windows frame a cozy, sunlit living area. The spacious kitchen, complete with beautiful Corian countertops, and an island, serves as the heart of the home. Adjacent to the kitchen, the generous dining room easily adapts to your lifestyle, whether hosting dinners, working from home, or easily converts to 3rd bedroom. Main floor also offers an updated half bath! Upstairs, are two large & comfortable bedrooms and a stylishly updated full bath complete with classic subway tile. Downstairs, the finished lower level (equipped with radon mitigation and lvp flooring) offers versatile space for a media room with projector.
Property Features of 2836 N 90th St, Milwaukee, WI 53222
Cape Cod
Single Family Residence
1948
$4,918.16
1.5
.14
Features
| Washer |
| Dryer |
| Range |
| Refrigerator |
| Central air |
| Natural gas heat |
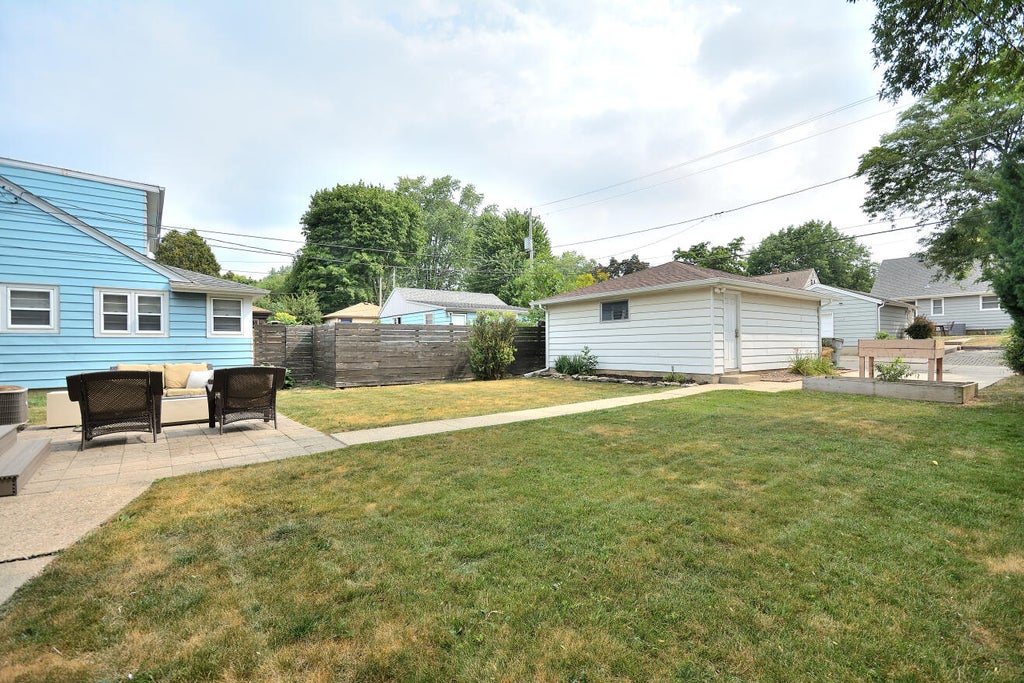
| Garage |
| Detached parking |
| Detached garage |
| Garage spaces: 2.5 |
| Vinyl siding |
| Wood exterior |
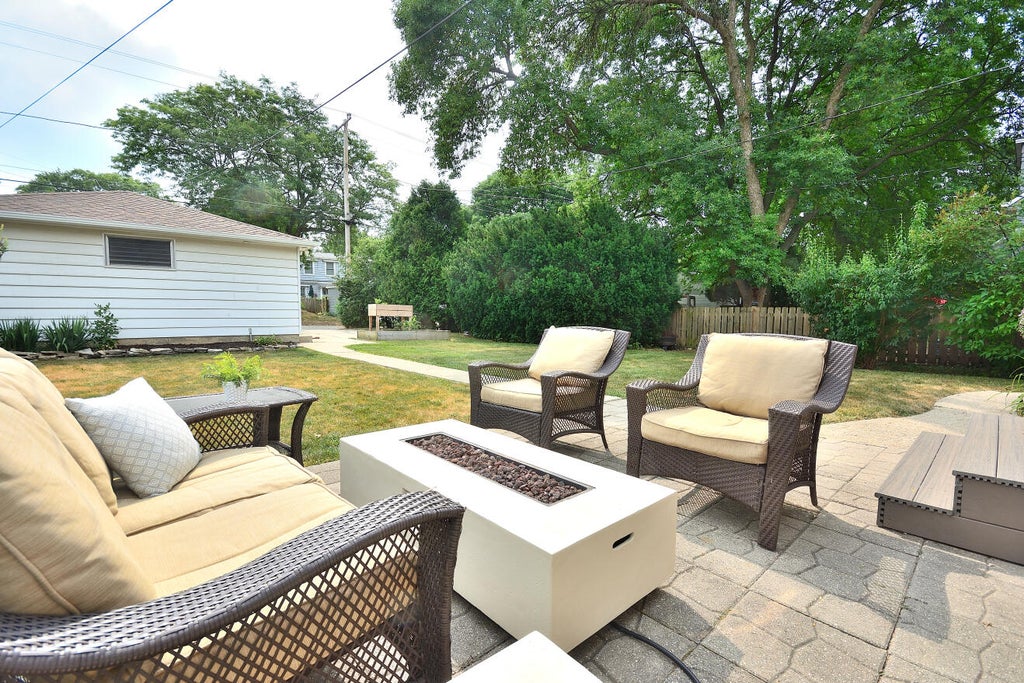
| Patio |
| Lot acreage is: 0.14 |
| Lot sqft: 6098.4 |
| Lot zoned: Res |
| Full basement |
| Paved driveway |
| Public sewer |
| Public water |
| Total square feet: 1568 |
| Total above grade finished sq ft: 1220 |
| Basement square feet: 348 |
| Living square feet: 1568 |
| For sale |
| Tax year: 2025 |
Rooms & Dimensions
| Bedroom 2 is 14 x 12 |
| Bedroom 2 Level: Upper |
| Living Room is 22.6 x 12 |
| Living Room Level: Main |
| Bonus Room is 12 x 11 |
| Bonus Room Level: Main |
| Number of rooms: 6 |