
3222 N 49th St, Milwaukee, WI 53216 CONTINGENT
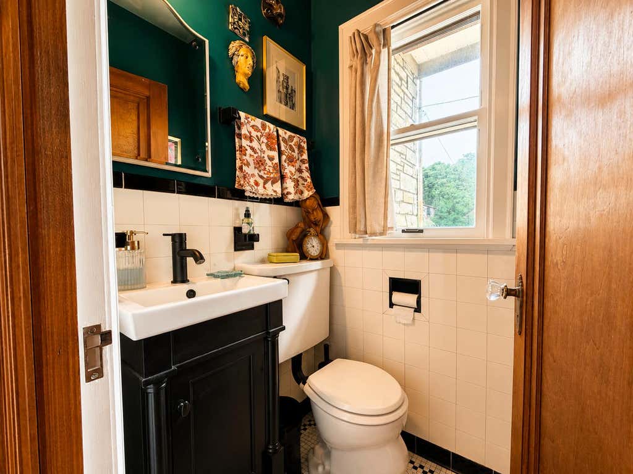
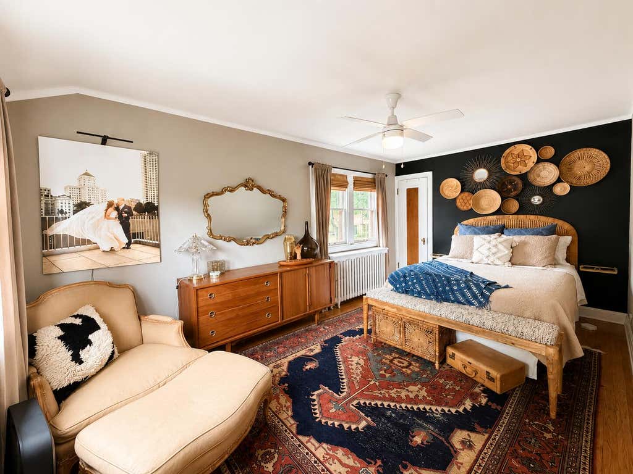
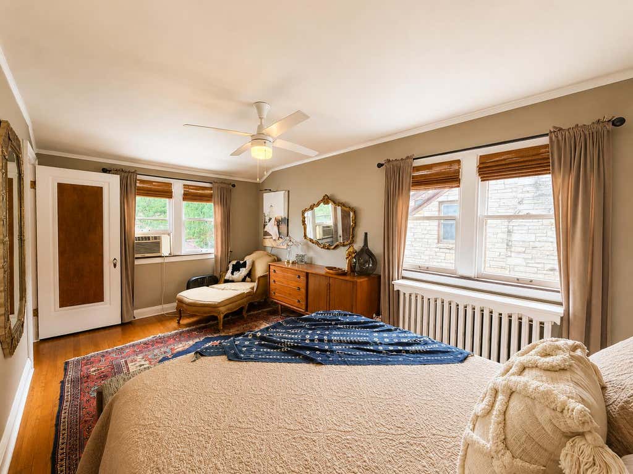
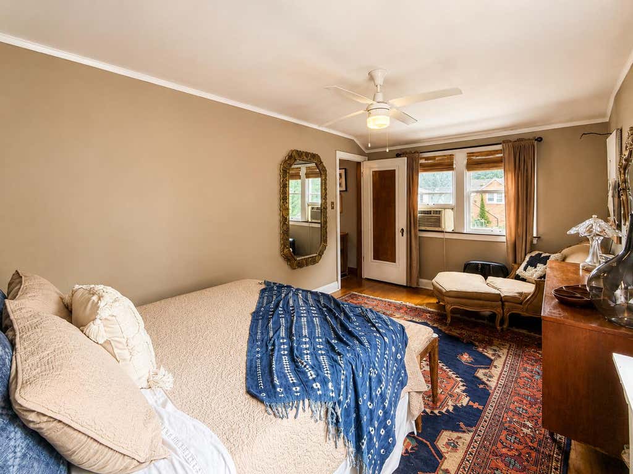
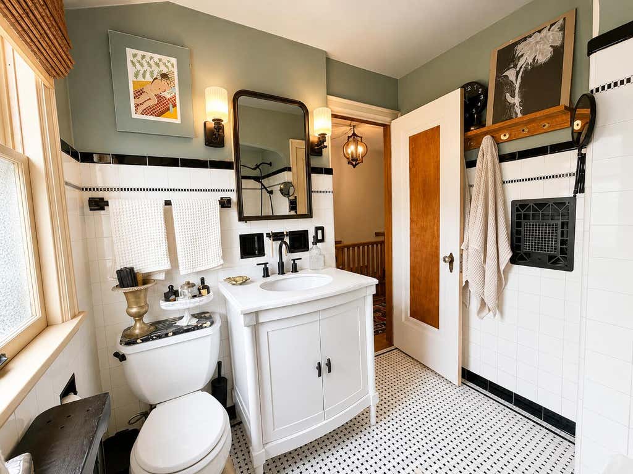
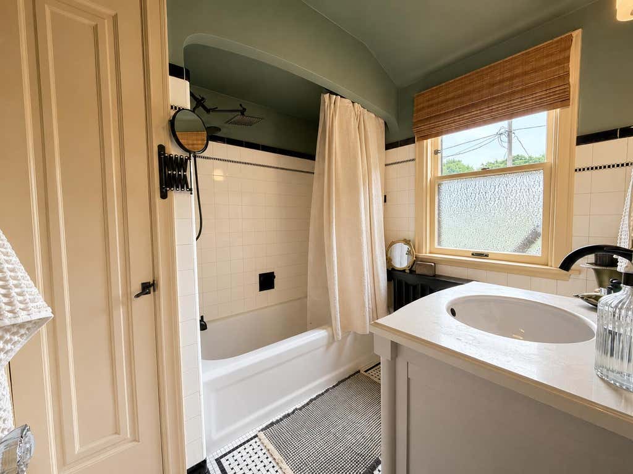
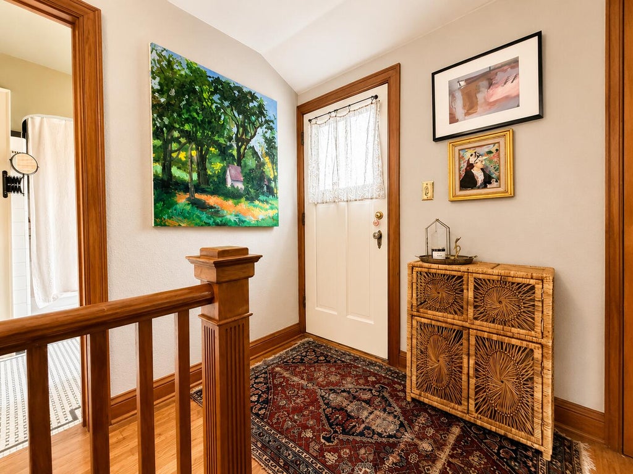
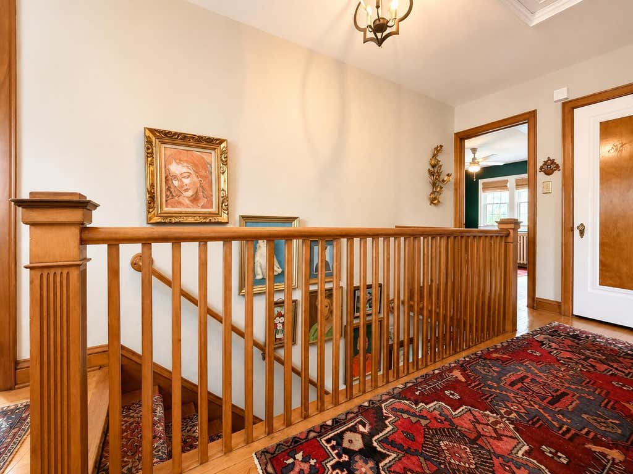
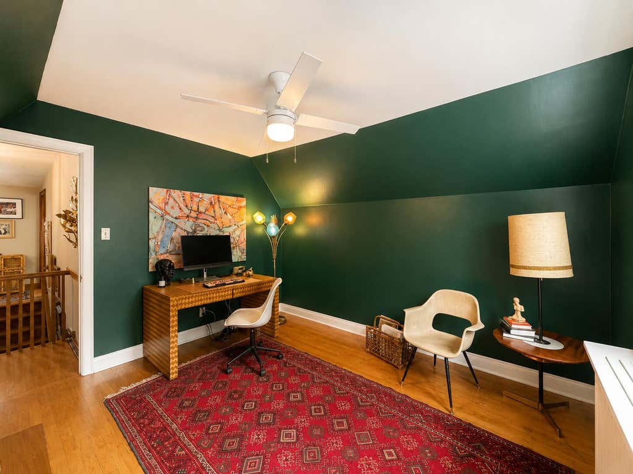
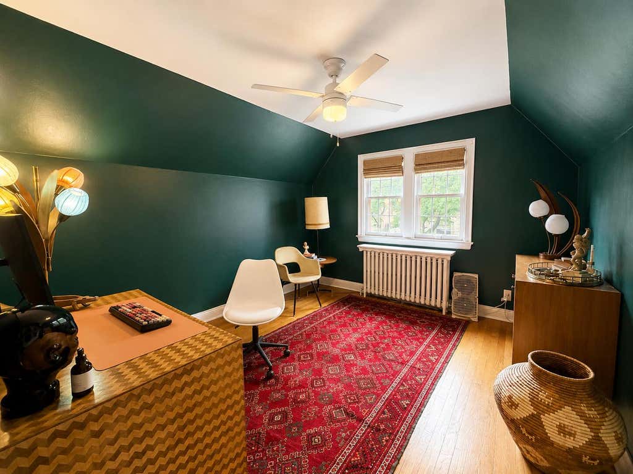
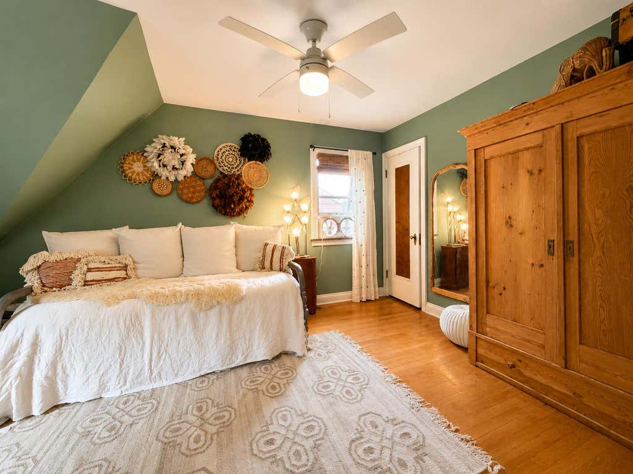
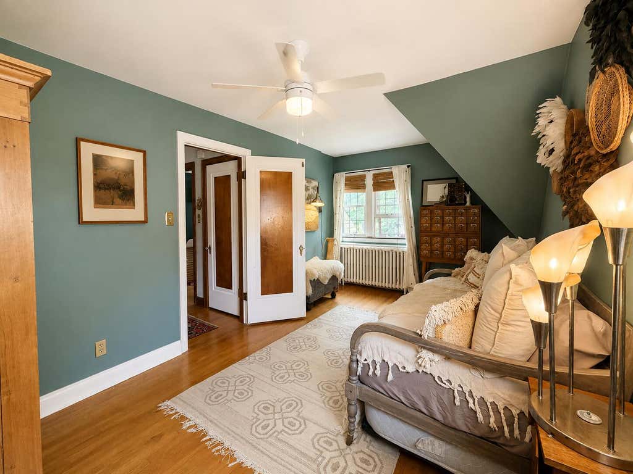
| 3 Beds | 1.5 Baths | 2 Car Garage | 1,994 Sq Ft |
Description of 3222 N 49th St, Milwaukee, WI 53216
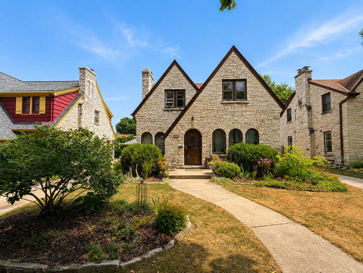
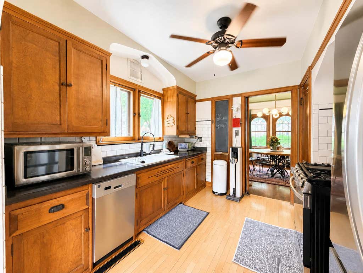
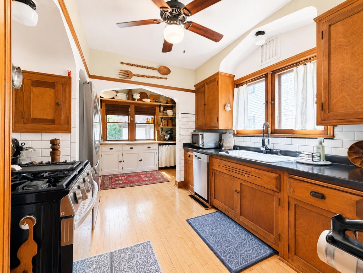
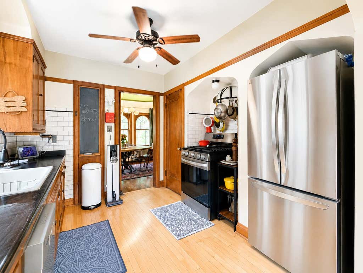
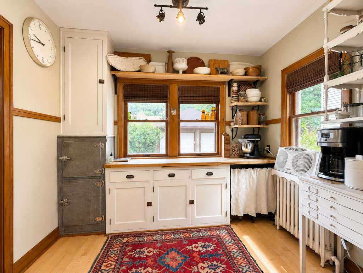
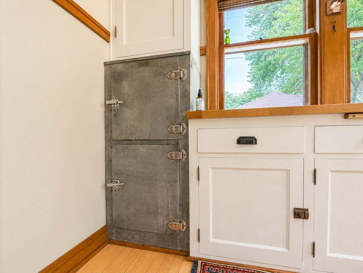
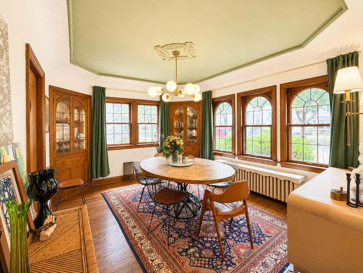
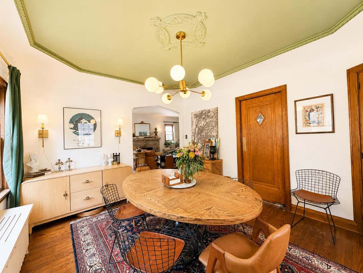
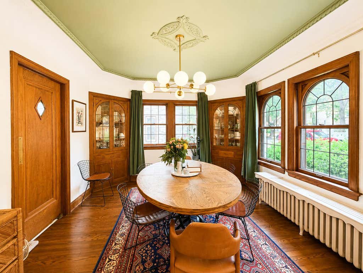
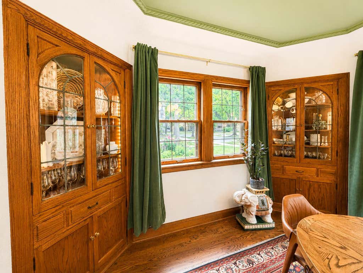
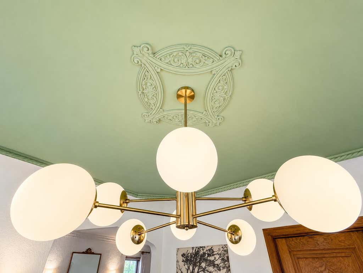
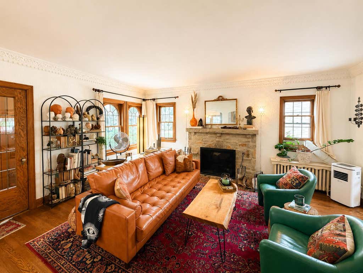
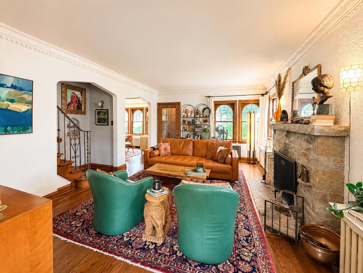
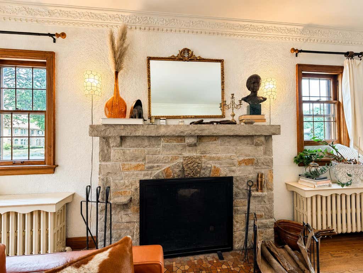
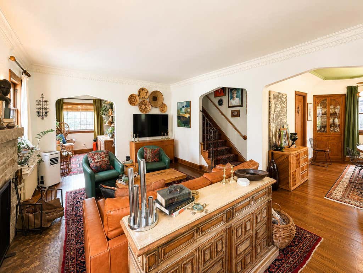
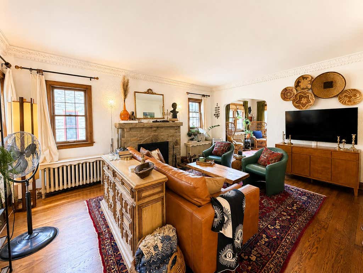
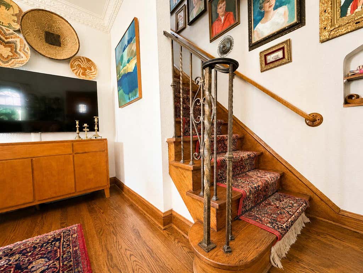
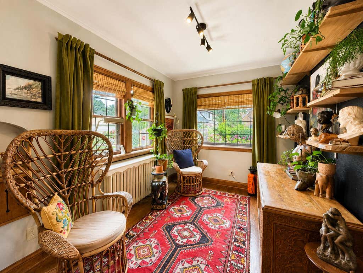
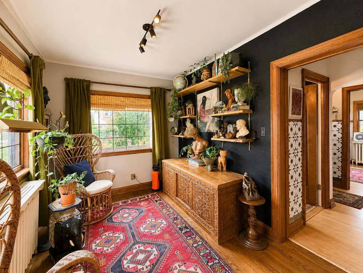
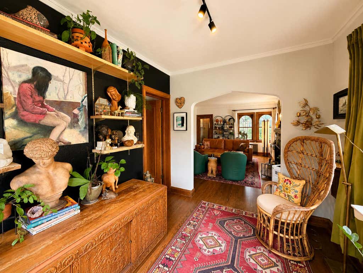
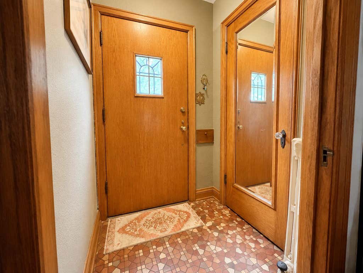
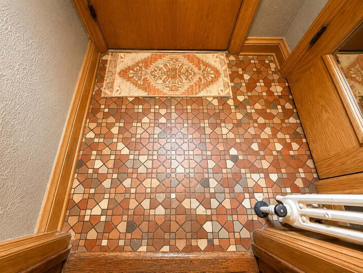
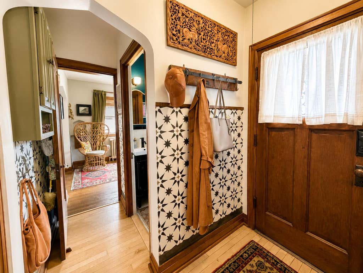
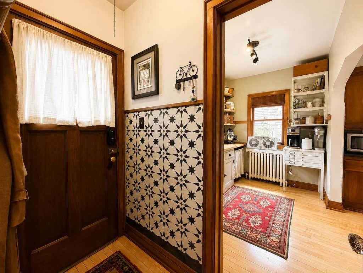
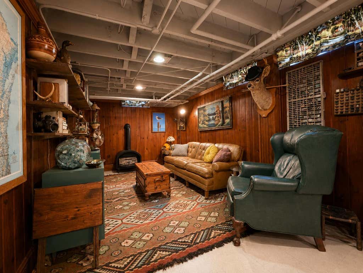
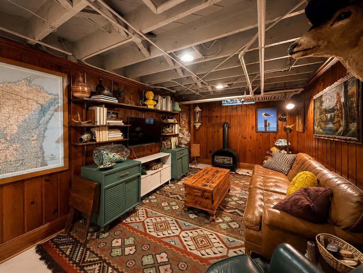
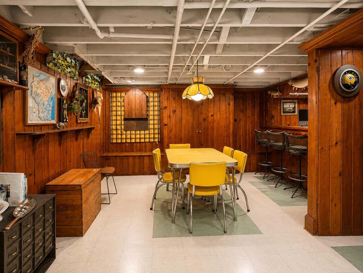
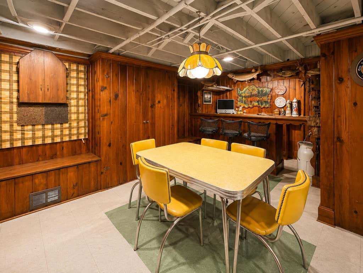
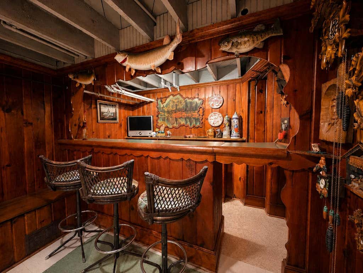
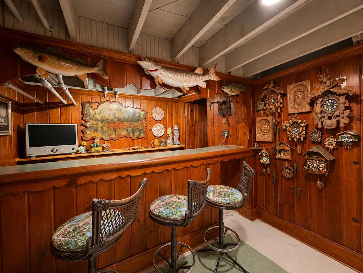
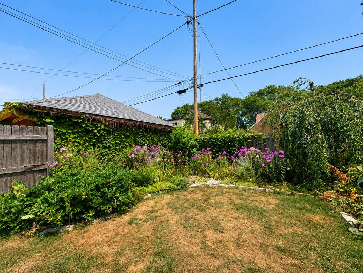
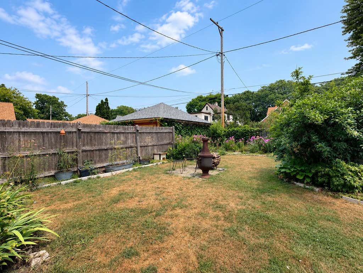
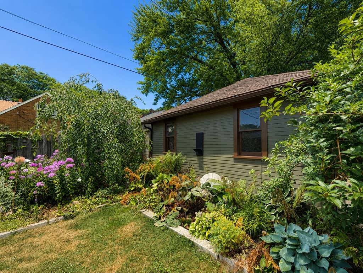
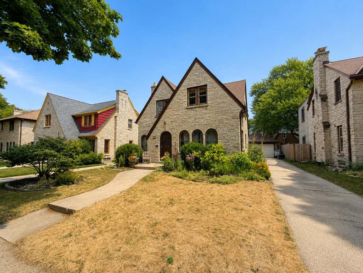
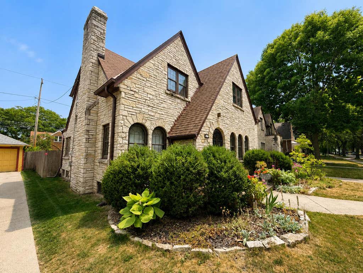
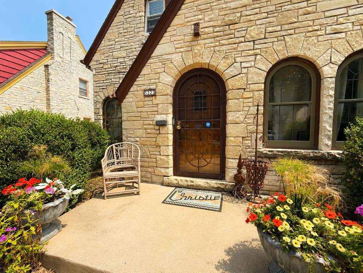
Not every home tells a story. This one practically invites you to become part of it. Framed by iconic Lannon stone and lush gardens, this enchanting English Tudor welcomes you before you ever reach the arched front door. Step inside and discover timeless craftsmanship. Sunlight pours through leaded glass windows, illuminating rich hardwood floors, original built-ins, coved ceilings, and a stunning stone fireplace. The formal dining room was made for lingering conversations, while the knotty pine rec room with custom bar is begging for Packers Sundays, celebrations, and memories in the making. Homes like this can't be replicated. They're cherished, lovingly preserved, and passed from one chapter to the next. The only thing missing is the next family's story. Maybe it's time to write yours.
Property Features of 3222 N 49th St, Milwaukee, WI 53216
Tudor/Provincial
Single Family Residence
1934
$3,532.41
2
.1
Features
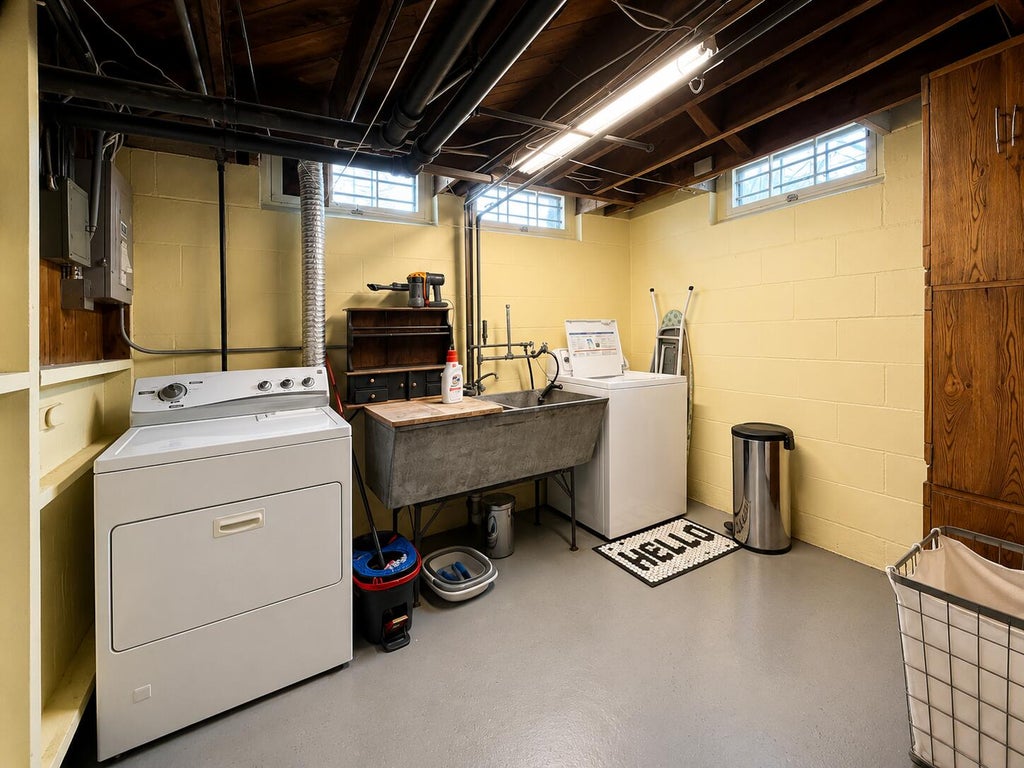
| Washer |
| Dryer |
| Range |
| Dishwasher |
| Refrigerator |
| Natural gas heat |
| Radiant heat |
| Window unit air conditioner |
| Garage |
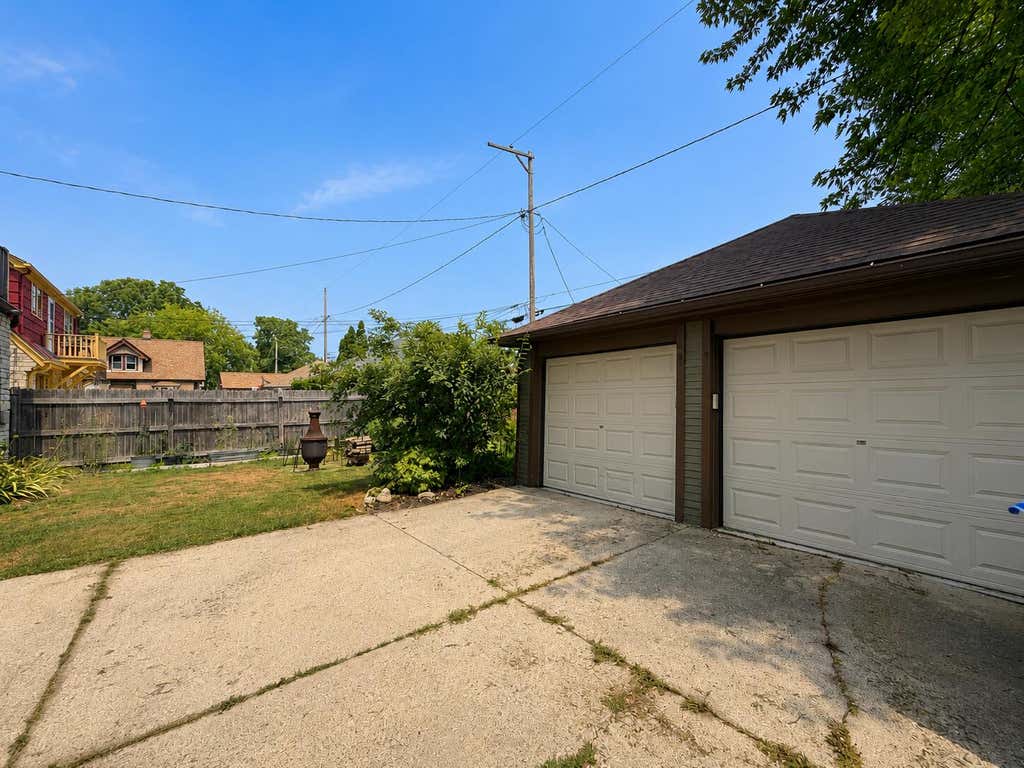
| Two car garage |
| Detached parking |
| Detached garage |
| Garage spaces: 2 |
| Aluminum siding |
| Wood exterior |
| Stone exterior |
| Patio |
| Lot acreage is: 0.1 |
| Lot sqft: 4356 |
| Lot zoned: RES |
| Improvement: sidewalks |
| Full basement |
| Partial basement |
| Partially finished basement |
| Paved driveway |
| Public sewer |
| Public water |
| Total square feet: 1994 |
| Total above grade finished sq ft: 1622 |
| Basement square feet: 372 |
| Living square feet: 1994 |
| Property style: tudor |
| For sale |
| Tax year: 2025 |
Rooms & Dimensions
| Pantry |
| Bedroom 2 is 10 x 16 |
| Bedroom 2 Level: Upper |
| Bedroom 3 is 11 x 12 |
| Bedroom 3 Level: Upper |
| Dining Room is 12 x 14 |
| Dining Level: Main |
| Living Room is 13 x 18 |
| Living Room Level: Main |
| Number of rooms: 8 |