
5089 N 127th St, Butler, WI 53007 CONTINGENT















| 3 Beds | 1 Bath | 1 Car Garage | 1,416 Sq Ft |
Description of 5089 N 127th St, Butler, WI 53007
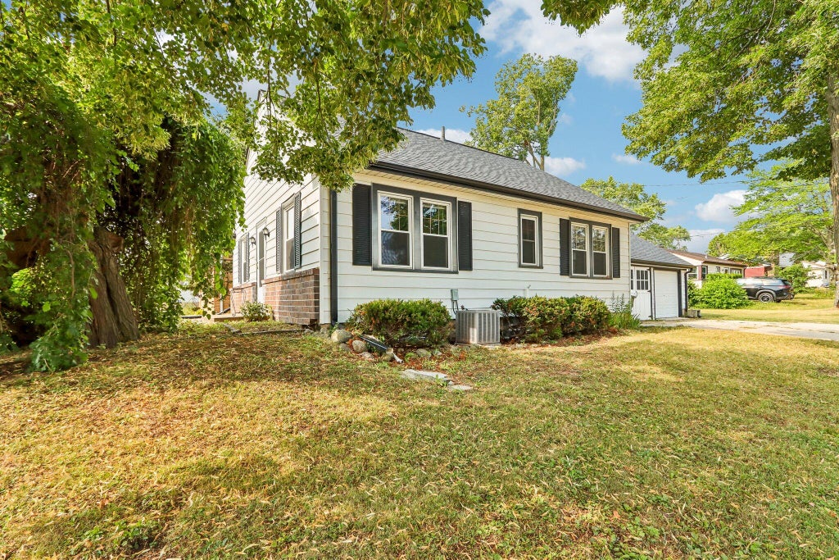
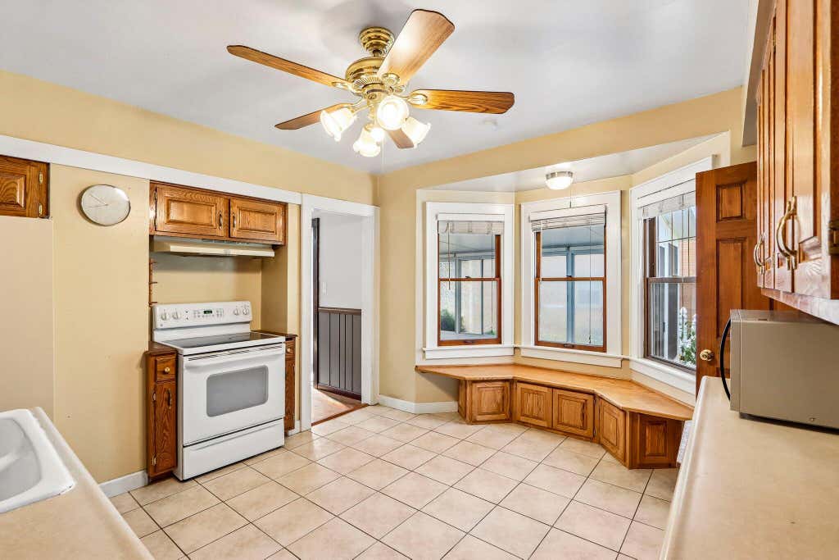
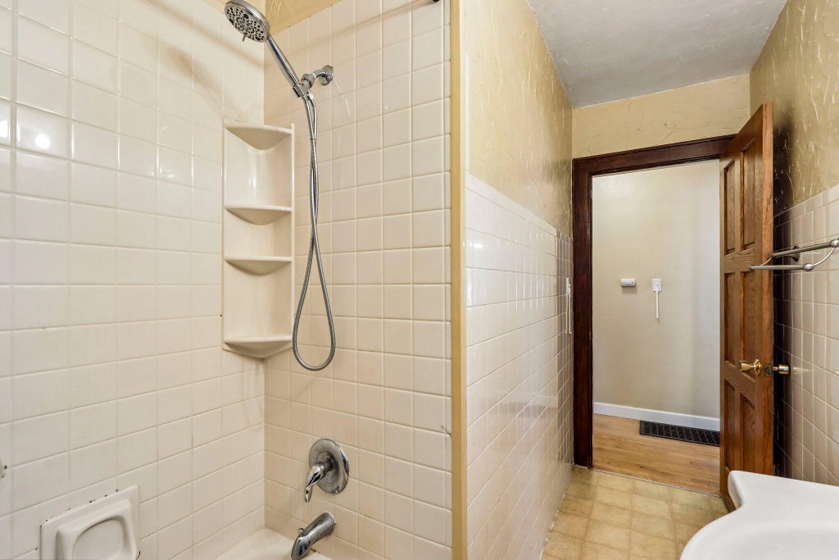
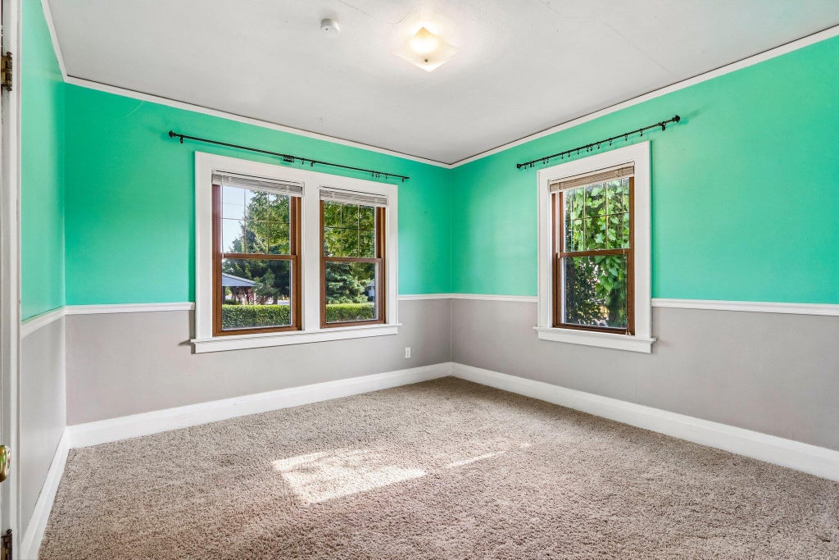
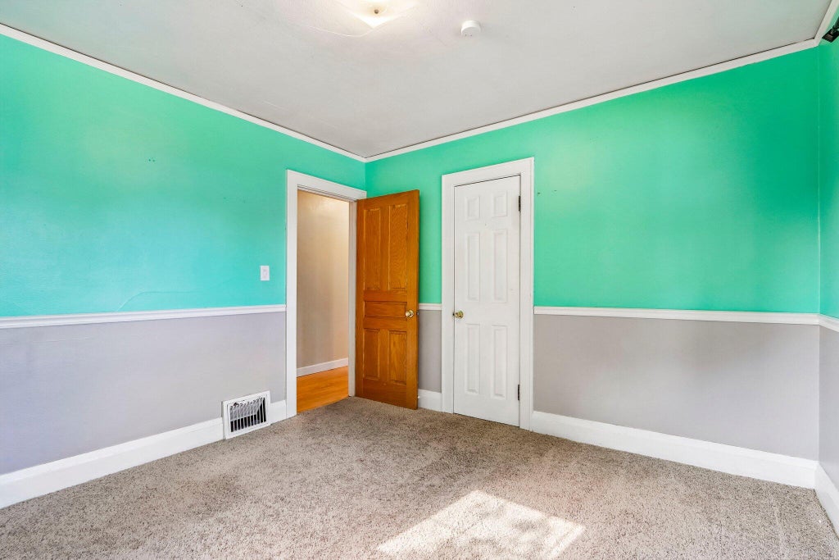
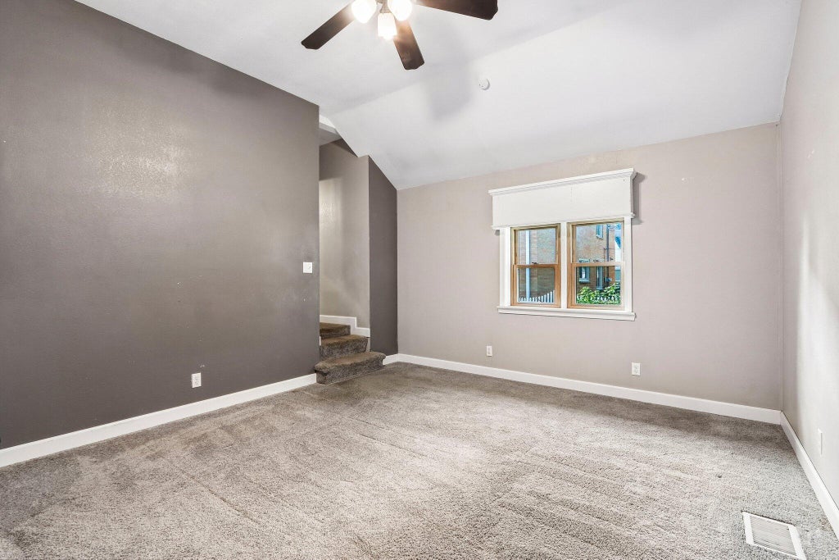
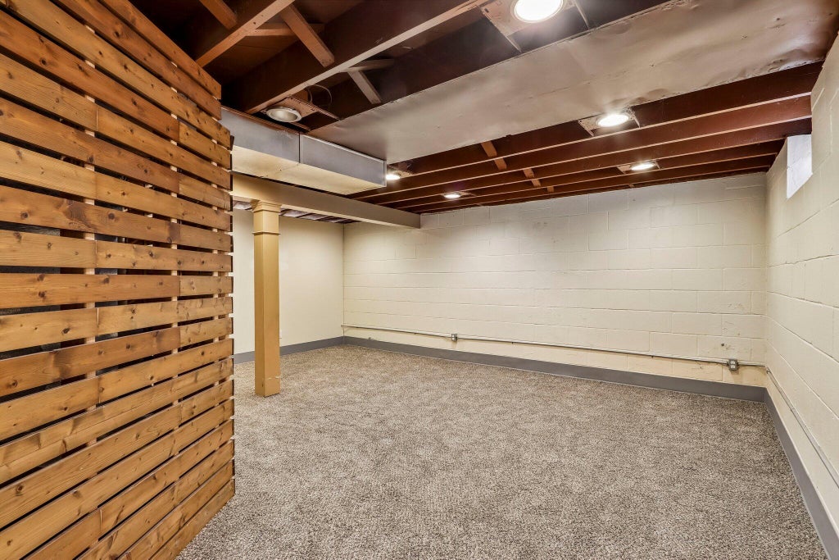
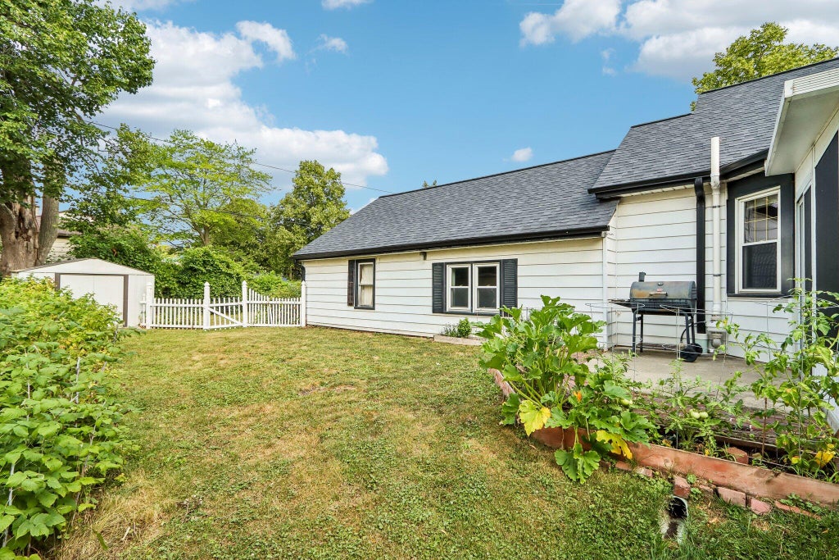
Charming 3 bedroom, 1 bath home on a desirable corner lot in the Hamilton School District! This 1928 gem is perfect for first-time homeowners that want to make it their own without too much elbow grease required. A newer roof (2023) gives some peace of mind. Enjoy partial wood floors, charming period details, a spacious 3-season room, and a kitchen overlooking garden views. Enjoy your spacious retreat in the primary bedroom with vaulted ceilings. Partially finished basement allows people to spread out in another living area. The fenced yard offers space to relax or play, while the large attic provides abundant storage. Walk to Frontier Park, local parades, and the farmers market, with easy access to shopping and the freeway for added convenience. Move-in ready and full of charm.
Property Features of 5089 N 127th St, Butler, WI 53007
Ranch
Single Family Residence
1928
Fairmount View
$2,896.00
1
.17
Features
| Elementary school: Marcy |
| Middle school: Templeton |
| High school: Hamilton |
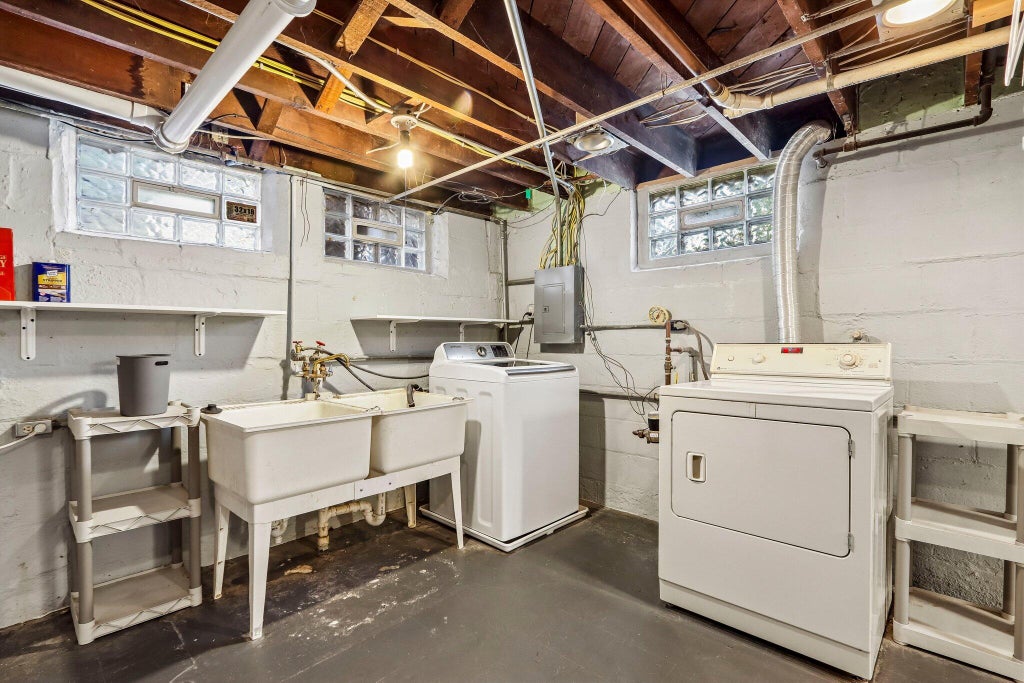
| Washer |
| Dryer |
| Range |
| Oven |
| Microwave oven |
| Refrigerator |
| Central air |
| Forced air heat |
| Natural gas heat |
| Garage |
| One car garage |
| Attached parking |
| Attached garage |
| Garage spaces: 1 |
| Aluminum siding |
| Brick exterior |
| Wood exterior |
| Fenced yard |
| Lot acreage is: 0.17 |
| Corner lot |
| Fenced lot |
| Lot sqft: 7405.2 |
| Subdivision: Fairmount View |
| Lot zoned: RES |
| Present use: Subdivision |
| Improvement: sidewalks |
| Vaulted ceilings |
| Full basement |
| Partial basement |
| Partially finished basement |
| Paved driveway |
| Public sewer |
| Public water |
| Total square feet: 1416 |
| Total above grade finished sq ft: 936 |
| Basement square feet: 480 |
| Living square feet: 1416 |
| Property style: ranch |
| For sale |
| Tax year: 2025 |
Rooms & Dimensions
| Laundry room |
| Bedroom 2 is 11 x 11 |
| Bedroom 2 Level: Main |
| Bedroom 3 is 11 x 11 |
| Bedroom 3 Level: Main |
| Living Room is 16 x 11 |
| Living Room Level: Main |
| Laundry Room is 13 x 10 |
| Laundry Room Level: Main |
| Number of rooms: 8 |