
675 Oak Lane Dr, Arcadia, WI 54612 PENDING
| 4 Beds | 2 Baths | 2.5 Car Garage | 2,880 Sq Ft |
Description of 675 Oak Lane Dr, Arcadia, WI 54612
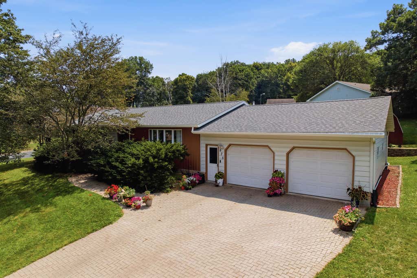
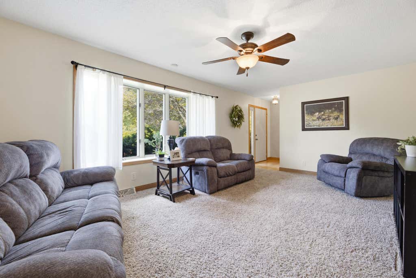
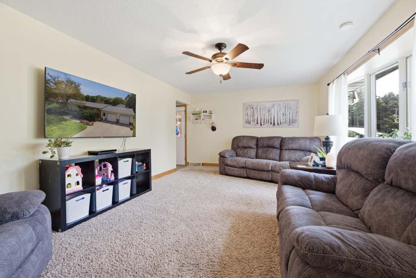
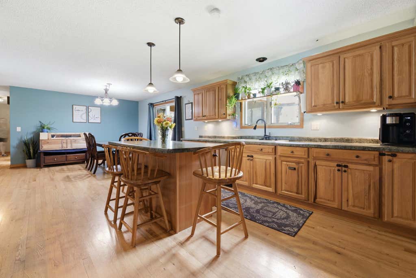
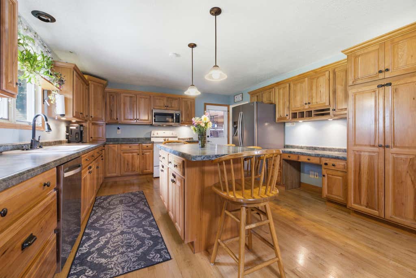
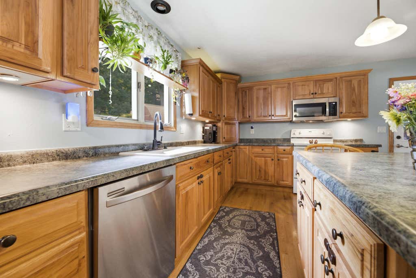
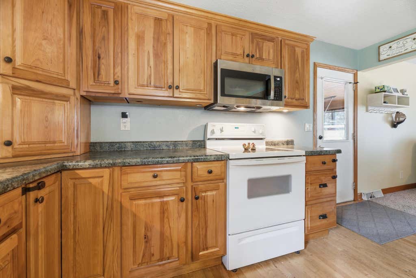
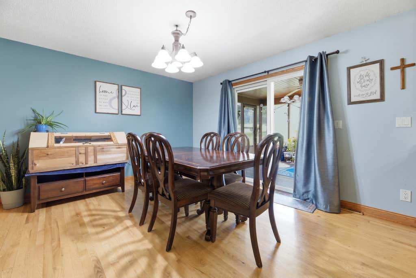
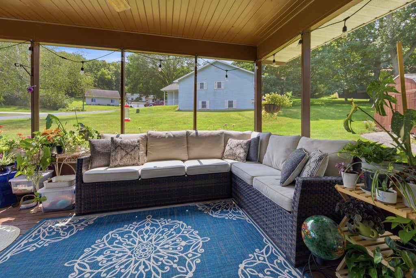
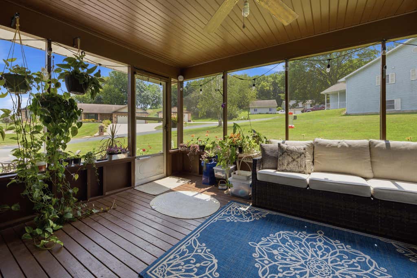
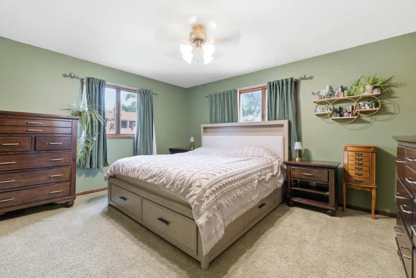
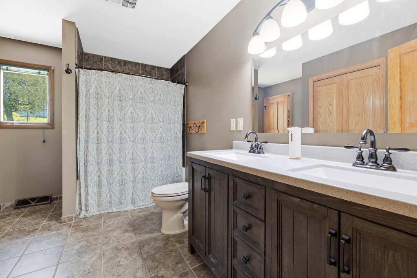
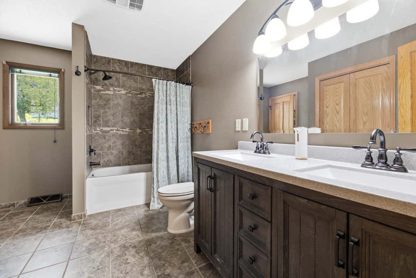
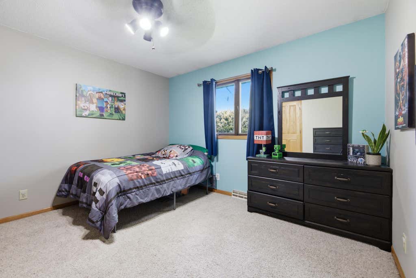
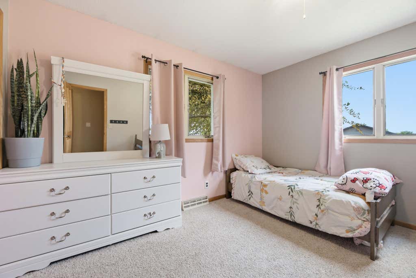
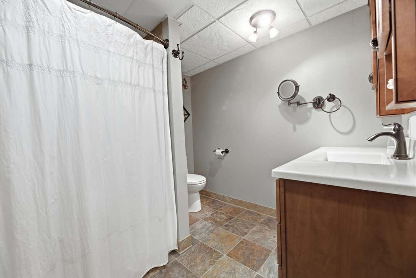
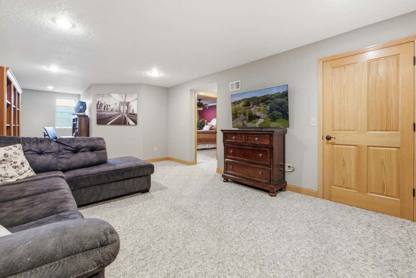
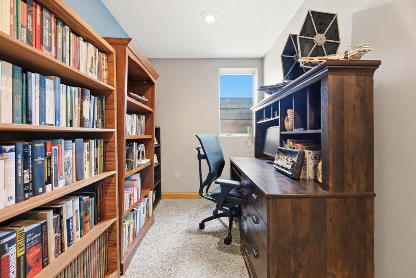
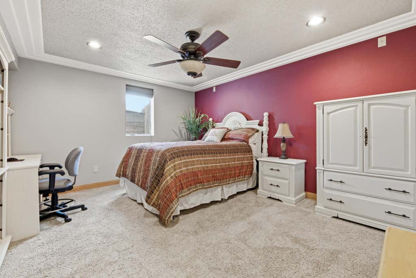
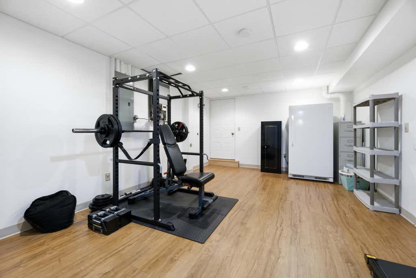
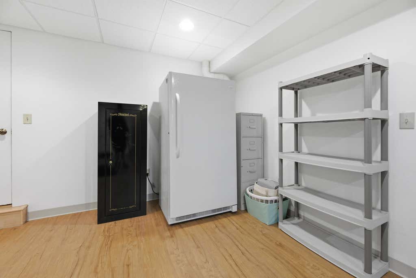
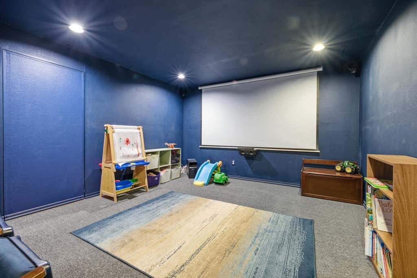
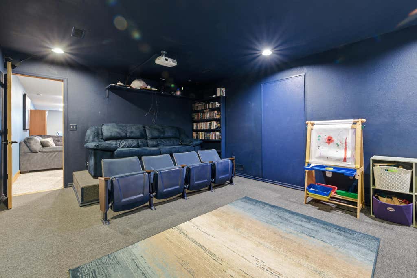
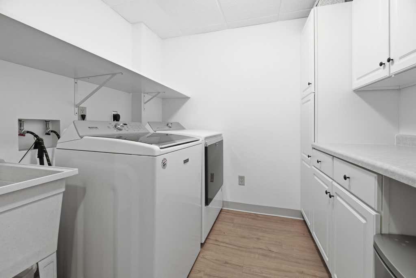
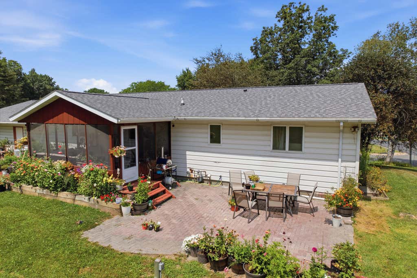
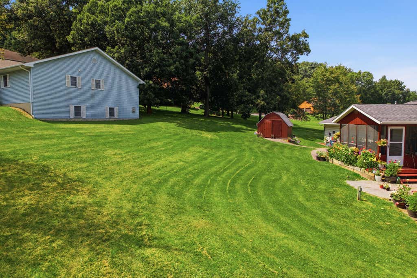
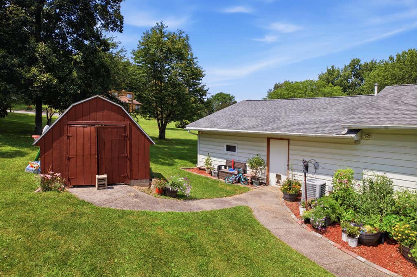
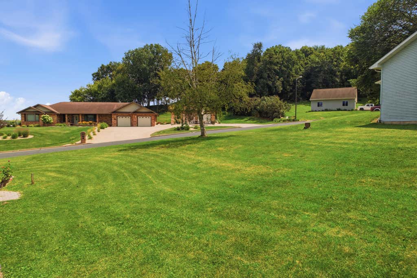
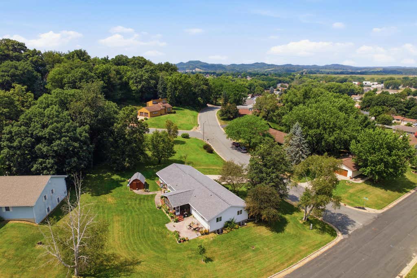
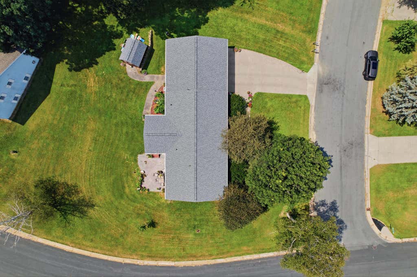
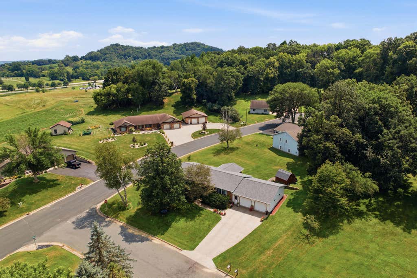
Spacious and versatile, this 2,880 sq. ft. home offers 4 bedrooms, 2 bathrooms, and room to spread out. Both baths feature shower-over-tub layouts with tiled surrounds. The kitchen includes a center island, pantry, and real beautiful hardwood floors that continue into the dining room. Enjoy abundant natural light, a large living room with bay window, family room, rec room, and dedicated movie theater. Additional highlights include a walk-in closet, laundry room with storage, tankless water heater, and a roof just 2 years old. Outside, relax on the patio or in the inviting screened-in porch overlooking the yard. A large 2.5-car attached garage with direct basement access and shed add even more storage. Close to Arcadia's parks, schools, and amenities. Schedule your tour today!
Property Features of 675 Oak Lane Dr, Arcadia, WI 54612
Ranch
Single Family Residence
1975
$4,049.00
1
.3
Features
| Elementary school: Arcadia |
| Middle school: Arcadia |
| High school: Arcadia |
| Washer |
| Dryer |
| Range |
| Oven |
| Microwave oven |
| Dishwasher |
| Refrigerator |
| Central air |
| Forced air heat |
| Natural gas heat |
| Garage |
| Attached parking |
| Attached garage |
| Garage spaces: 2.5 |
| Patio |
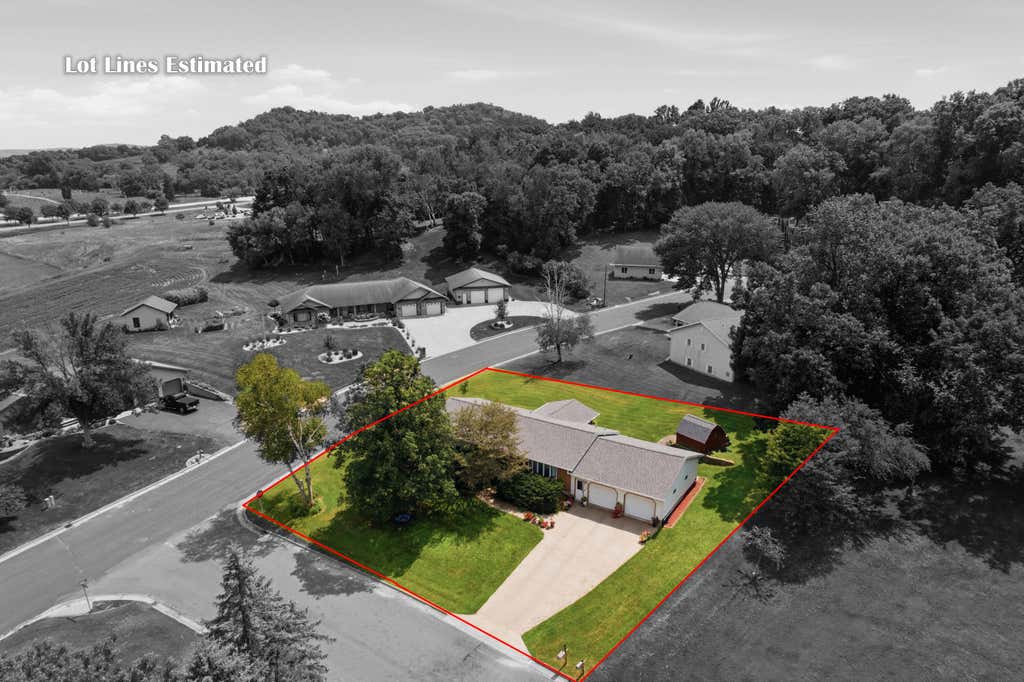
| Lot acreage is: 0.3 |
| Corner lot |
| Lot sqft: 13068 |
| Lot zoned: Residential |
| Kitchen island |
| Walk-in closet(s) |
| Finished basement |
| Full basement |
| Sump pump |
| Paved driveway |
| Public sewer |
| Public water |
| Property style: ranch |
| For sale |
| Tax year: 2024 |
Rooms & Dimensions
| Family room is 30 x 12 |
| Family Room Level: Lower |
| Laundry room |
| Pantry |
| Bedroom 2 is 12 x 11 |
| Bedroom 2 Level: Main |
| Bedroom 3 is 12 x 11 |
| Bedroom 3 Level: Main |
| Bedroom 4 is 14 x 12 |
| Bedroom 4 Level: Lower |
| Dining Room is 12 x 11 |
| Dining Level: Main |
| Living Room is 20 x 12 |
| Living Room Level: Main |
| Laundry Room Level: Lower |
| Number of rooms: 10 |