
516 Marquette Ave, South Milwaukee, WI 53172 CONTINGENT
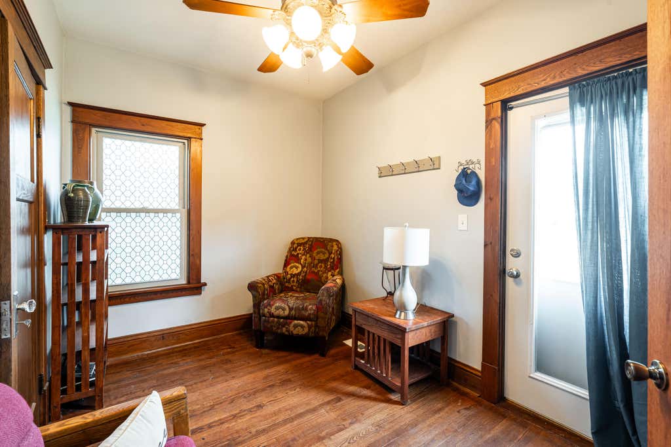
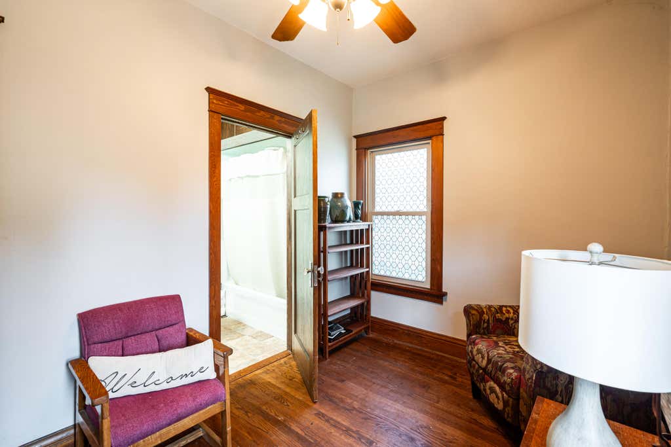
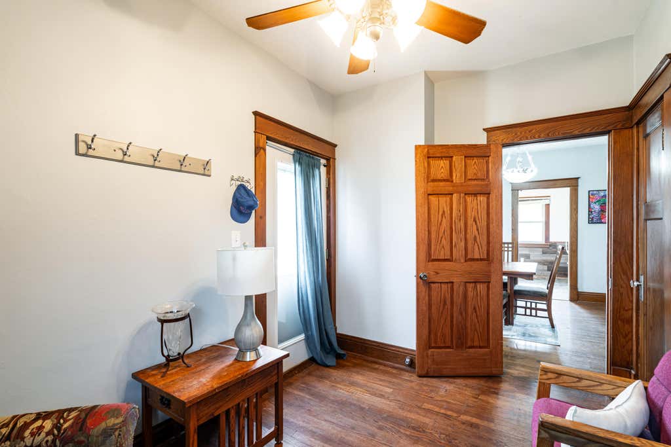
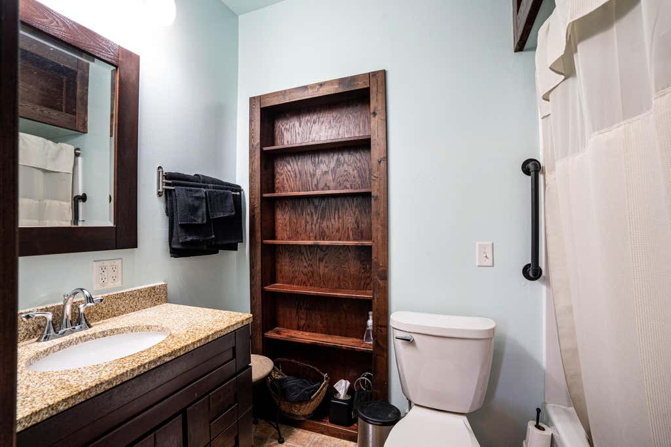
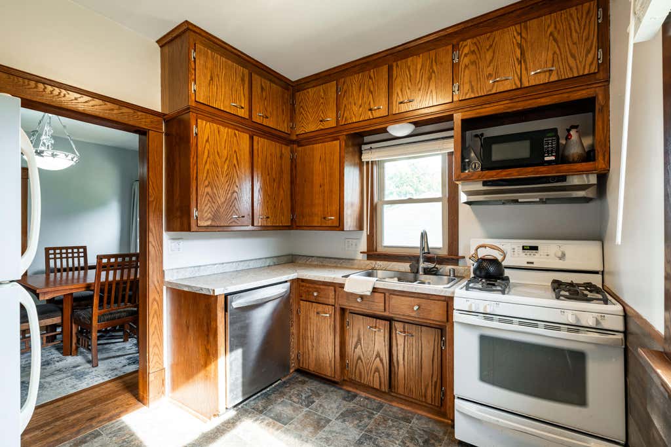
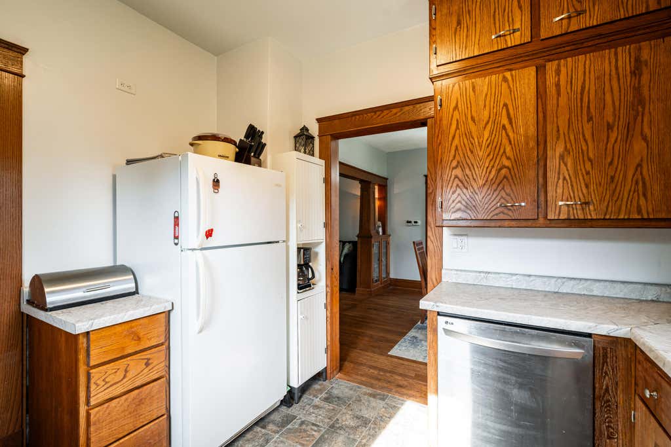
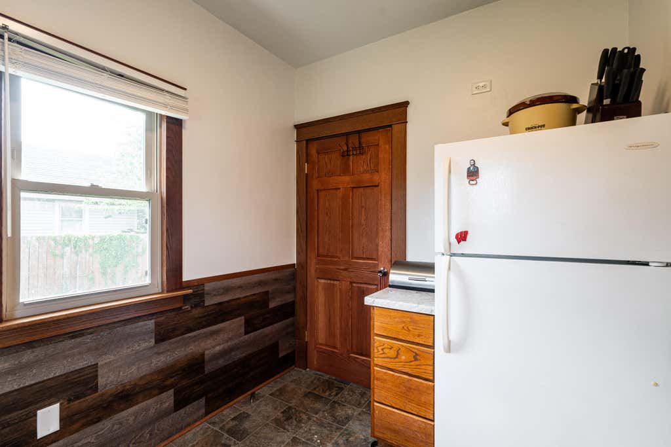
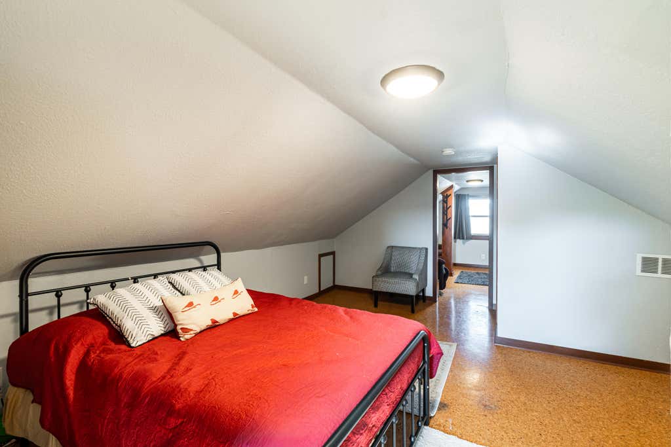
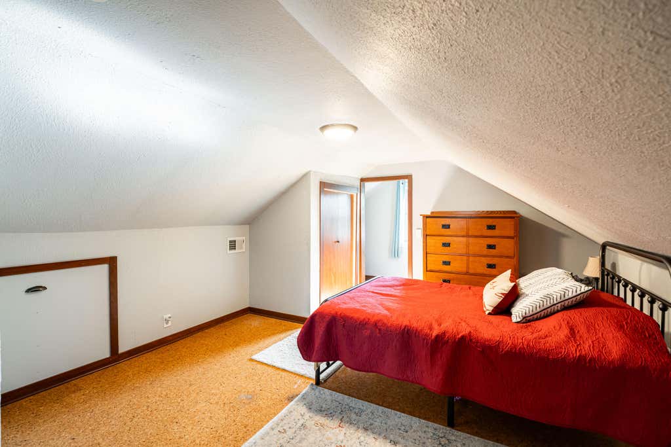
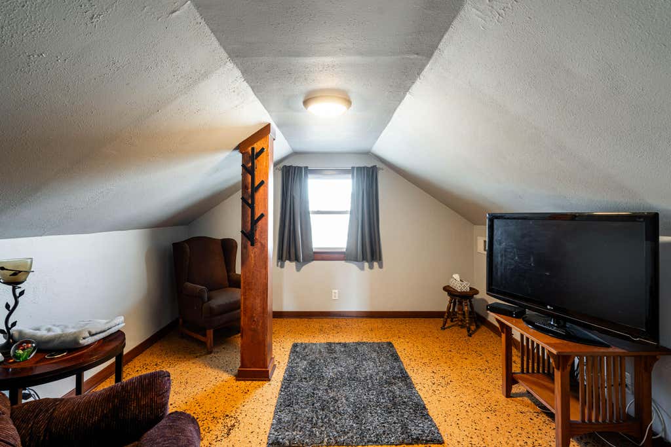
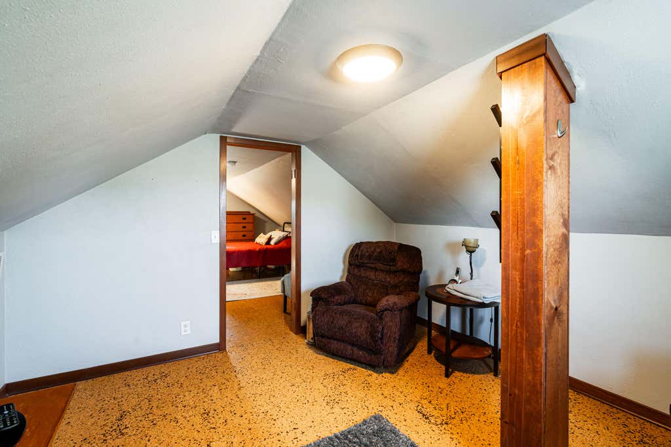
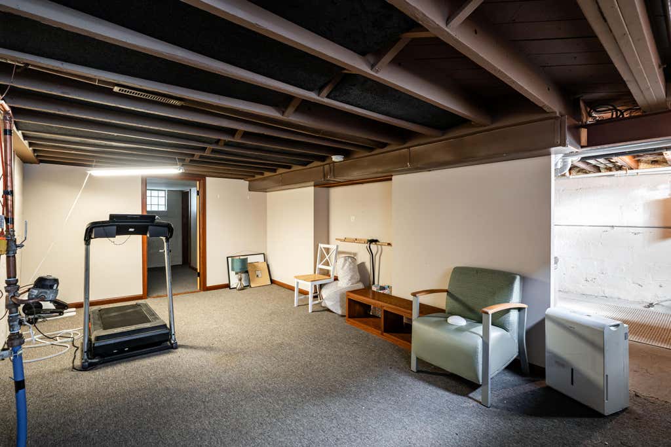
| 3 Beds | 1 Bath | 2.5 Car Garage | 1,588 Sq Ft |
Description of 516 Marquette Ave, South Milwaukee, WI 53172
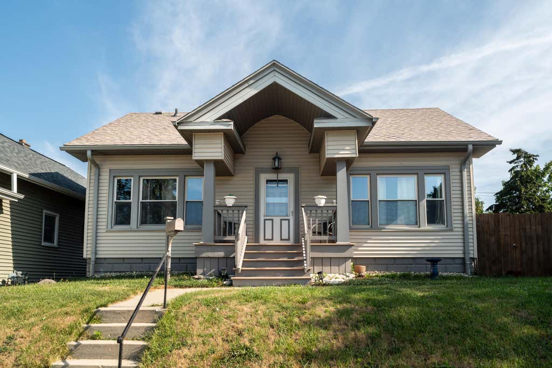
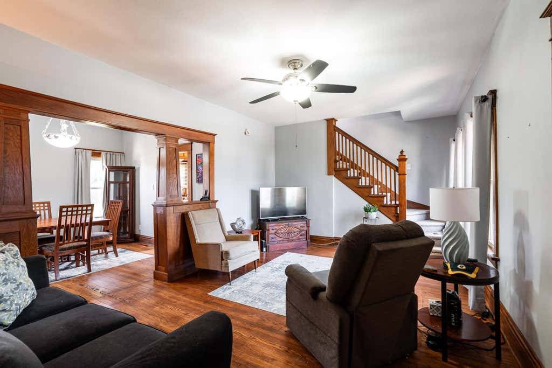
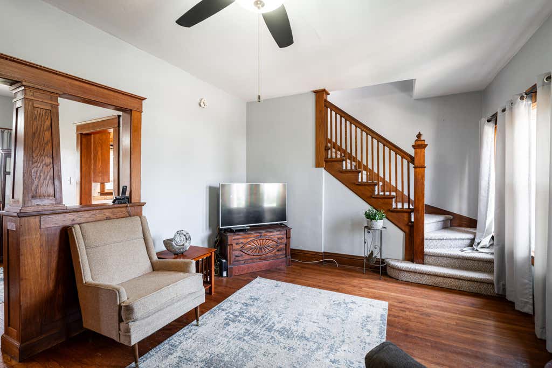
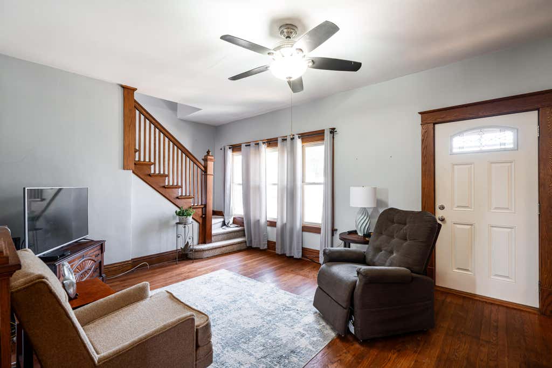
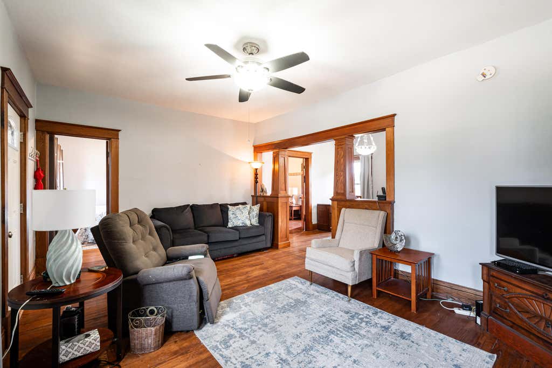
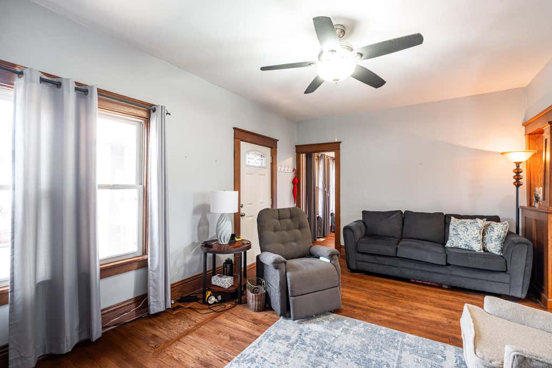
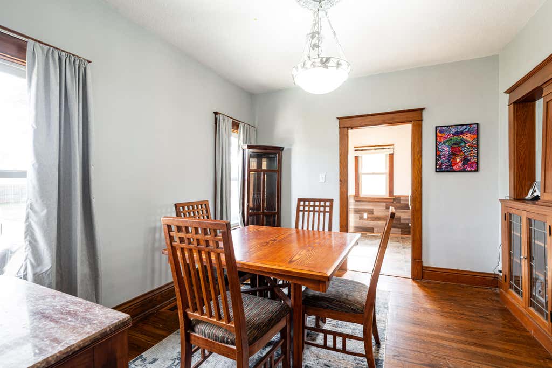
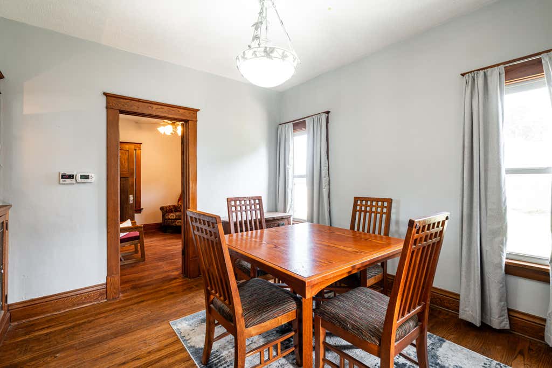
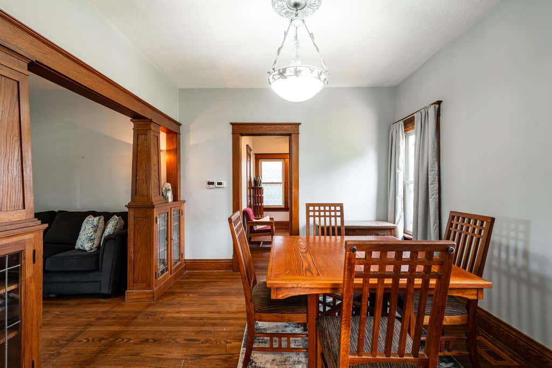
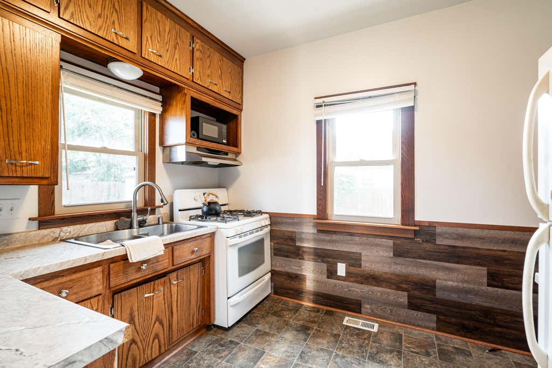
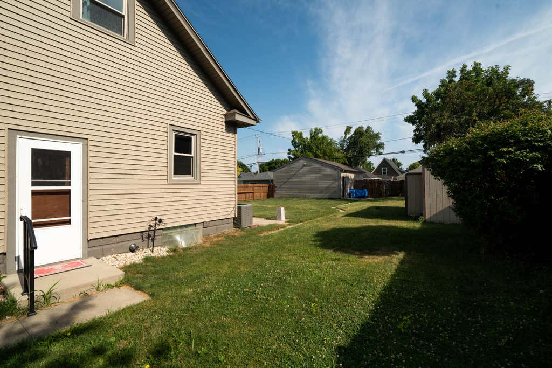
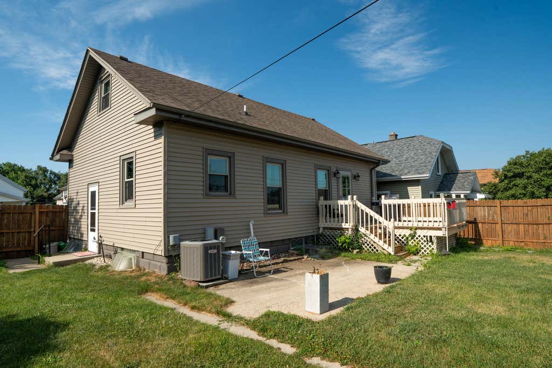
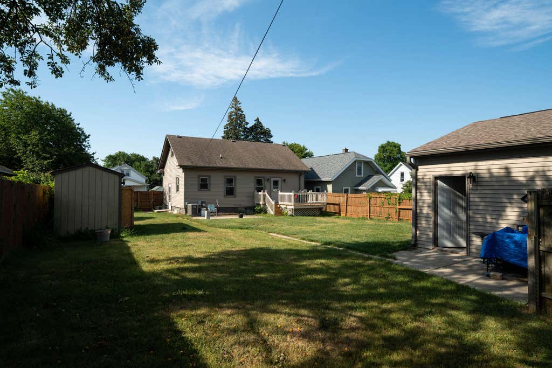
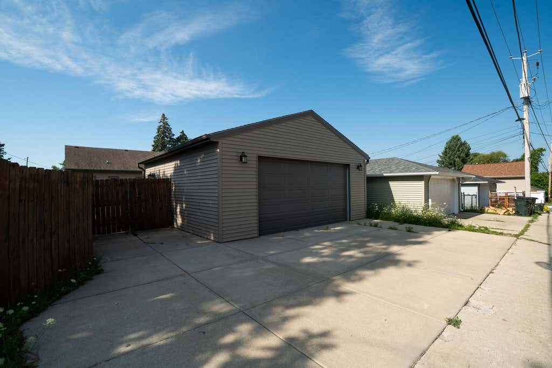
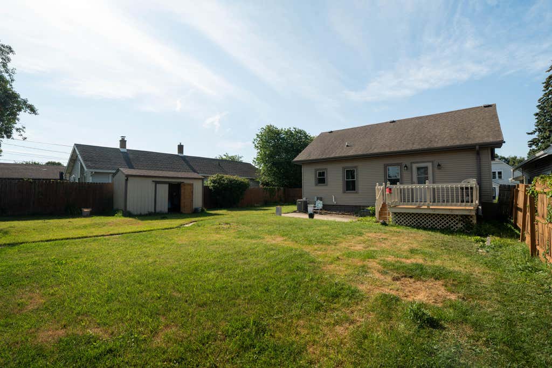
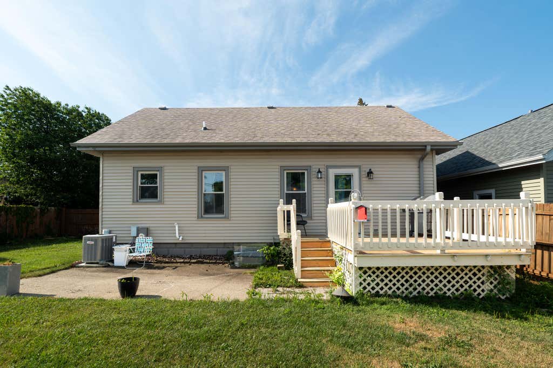
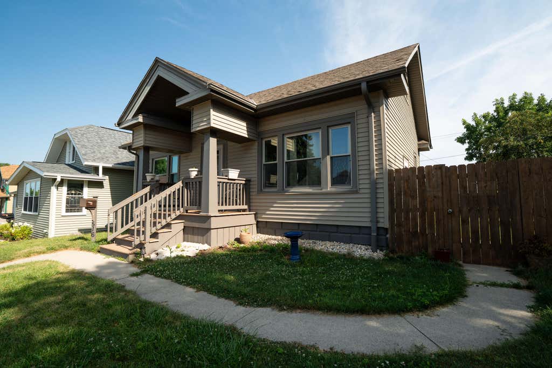
Welcome home to this delightful bungalow, ideally located just minutes from beautiful Grant Park, Lake Michigan, and the Oak Leaf Trail. Blending timeless character with everyday comfort, this inviting home offers warm living spaces, natural light, and classic charm throughout. Enjoy the convenience of nearby restaurants, schools, and easy access to downtown Milwaukee while still embracing the feel of a quiet neighborhood. Whether you're relaxing on the front porch, entertaining guests in the large backyard (double lot!), or exploring the nearby parks and lakefront, this home offers the perfect combination of location, character, and city lifestyle. 2.5 car heated garage is a great potential workshop plus slab on side provides additional parking. Schedule your showing today!
Property Features of 516 Marquette Ave, South Milwaukee, WI 53172
Bungalow
Single Family Residence
1925
$4,072.00
1.5
.22
Features
| Middle school: South Milwaukee |
| High school: South Milwaukee |
| Washer |
| Dryer |
| Range |
| Oven |
| Dishwasher |
| Refrigerator |
| Central air |
| Forced air heat |
| Natural gas heat |
| Garage |
| Detached parking |
| Detached garage |
| Garage spaces: 2.5 |
| Aluminum siding |
| Vinyl siding |
| Fenced yard |
| Lot acreage is: 0.22 |
| Fenced lot |
| Lot sqft: 9583.2 |
| Lot zoned: RES |
| Improvement: sidewalks |
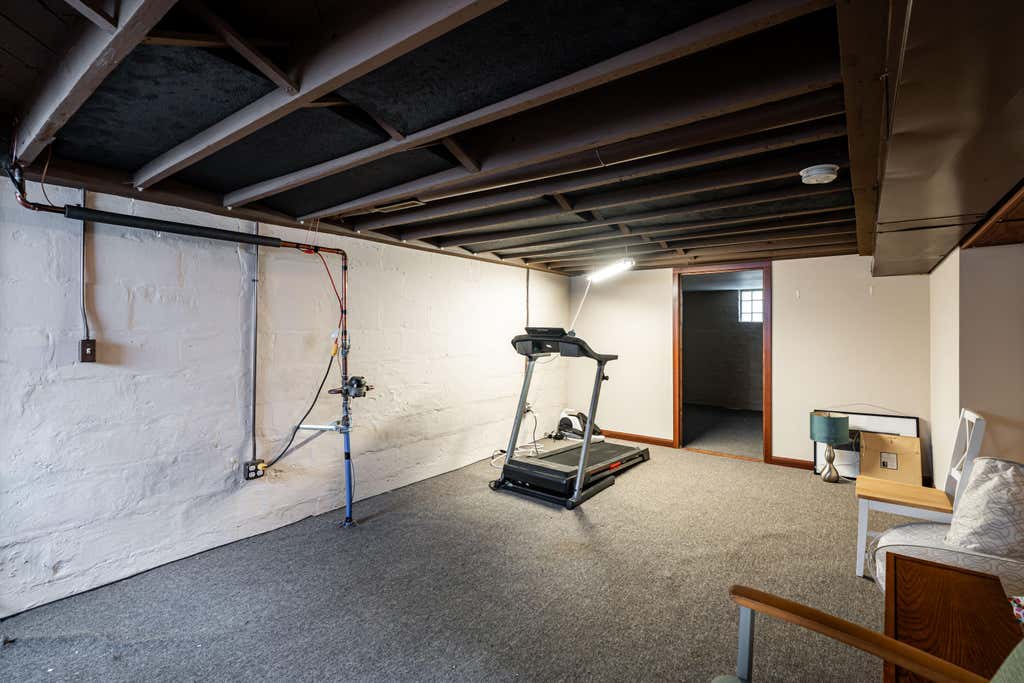
| Full basement |
| Partial basement |
| Partially finished basement |
| Public sewer |
| Public water |
| Total square feet: 1588 |
| Total above grade finished sq ft: 1088 |
| Basement square feet: 500 |
| Living square feet: 1588 |
| For sale |
| Tax year: 2025 |
Rooms & Dimensions
| Den is 11 x 8 |
| Den Level: Upper |
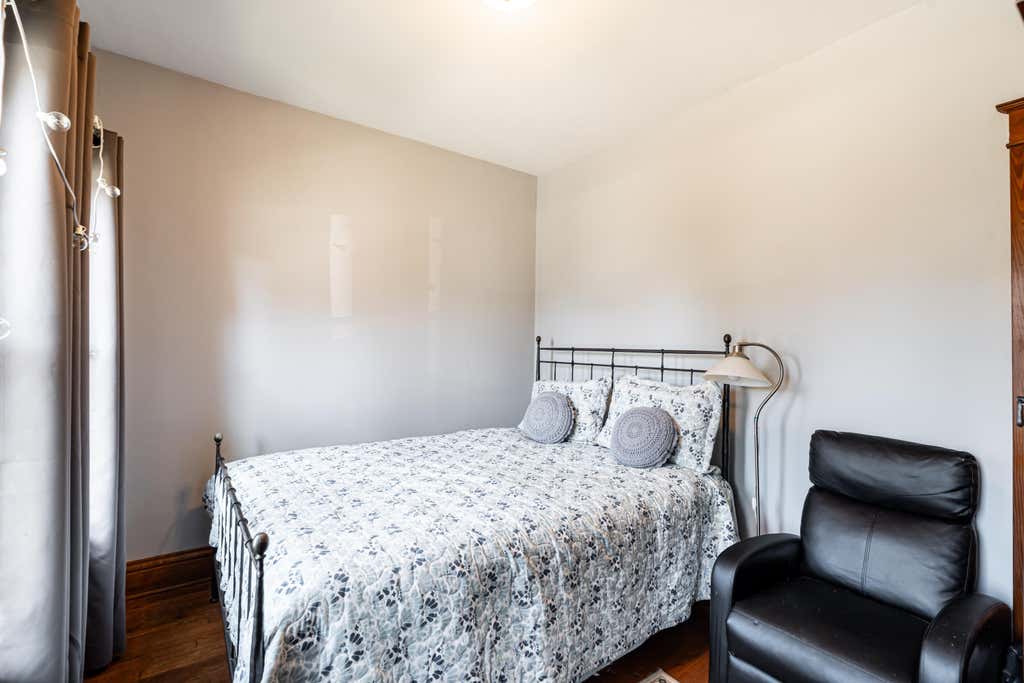
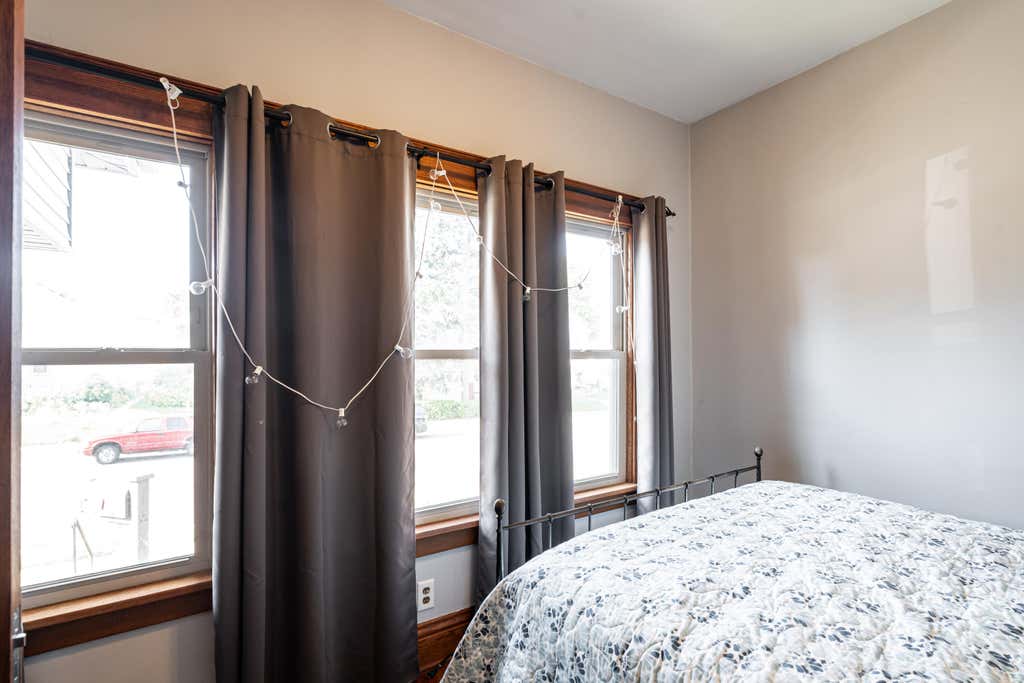
| Bedroom 2 is 12 x 9 |
| Bedroom 2 Level: Main |
| Bedroom 3 is 11 x 8 |
| Bedroom 3 Level: Main |
| Living Room is 18 x 12 |
| Living Room Level: Main |
| Number of rooms: 6 |