
1981 Ashford Dr, Plover, WI 54467 CONTINGENT







| 4 Beds | 3.5 Baths | 2 Car Garage | 2,316 Sq Ft |
Description of 1981 Ashford Dr, Plover, WI 54467
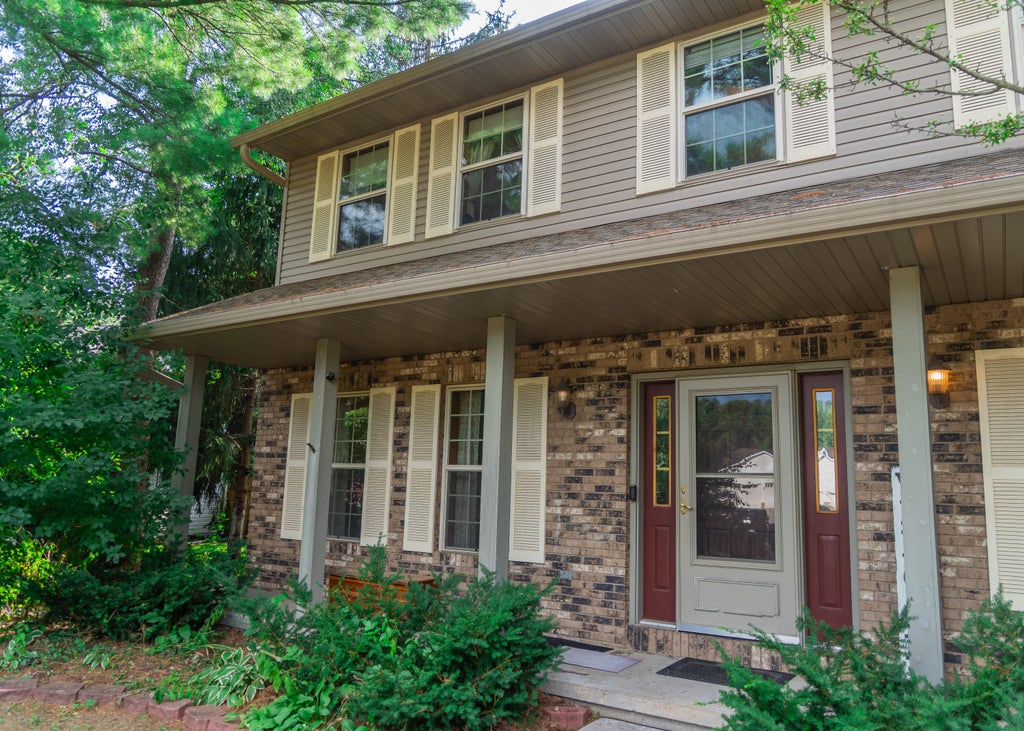
Welcome to 1981 Ashford Dr! This beautiful, contemporary two-story home is tucked away on a quiet cul-de-sac in one of Plover's most desirable neighborhoods. Built in 2001, this spacious former Parade of Homes property offers over 3300 sq feet of finished living space with 4 bedrooms, 3.5 bathrooms, finished lower level, and even a golf simulator for year-round enjoyment. The thoughtfully designed floor plan features generous living spaces, a cozy fireplace, main-floor laundry, a spacious primary suite with walk-in closet and private bath. The finished lower level offers a large family room, bonus rooms, and ample storage. Outside, enjoy the fully fenced backyard and freshly stained deck, perfect for relaxing or entertaining. Roof (50 year), HVAC, water heater all new within last 6 years.
Property Features of 1981 Ashford Dr, Plover, WI 54467
Contemporary
Single Family Residence
2001
$6,632.00
2
.37
Features
| High school: Stevens Point Area |
| Dryer |
| Range |
| Oven |
| Microwave oven |
| Dishwasher |
| Refrigerator |
| Central air |
| Forced air heat |
| Natural gas heat |
| Garage |
| Two car garage |
| Attached parking |
| Attached garage |
| Garage spaces: 2 |
| Vinyl siding |
| Brick exterior |
| Deck |
| Fenced yard |
| Lot acreage is: 0.37 |
| Cul-de-sac location |
| Fenced lot |
| Lot sqft: 16117.2 |
| Lot zoned: Res |
| Present use: Subdivision |
| Garbage disposal |
| Walk-in closet(s) |
| Finished basement |
| Full basement |
| Sump pump |
| Paved driveway |
| Public sewer |
| Public water |
| Total square feet: 2316 |
| Total above grade finished sq ft: 2316 |
| Living square feet: 2316 |
| Property style: contemporary |
| For sale |
| Tax year: 2024 |
Rooms & Dimensions
| Den is 13 x 11 |
| Den Level: Main |
| Family room is 26 x 17 |
| Family Room Level: Lower |
| Pantry |
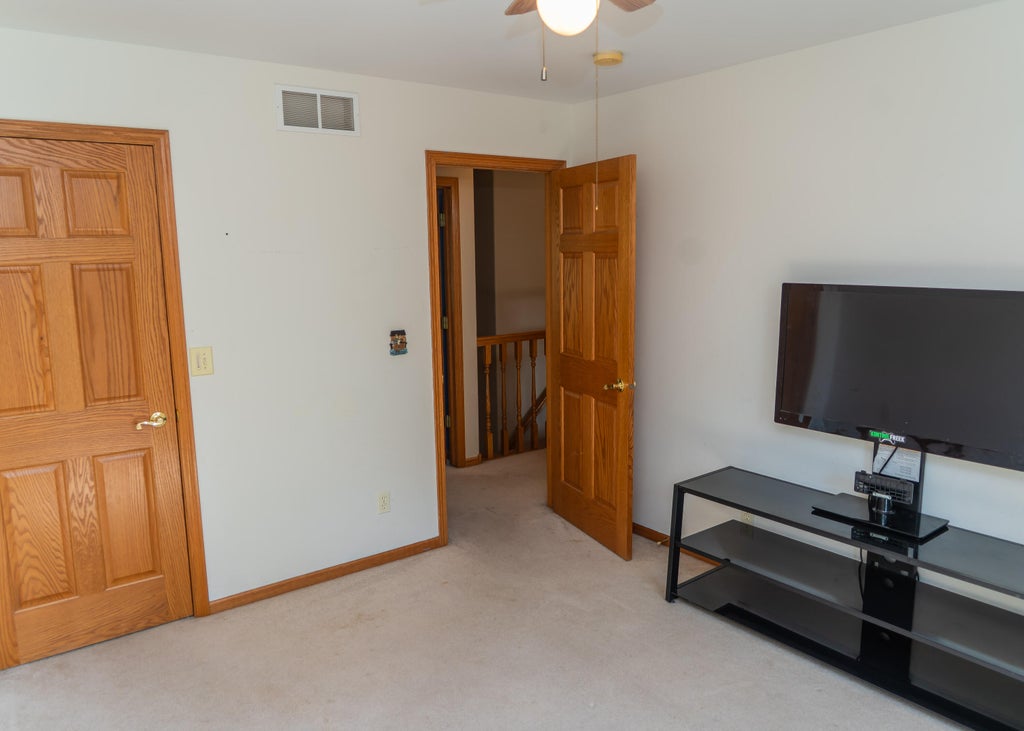
| Bedroom 2 is 12 x 11 |
| Bedroom 2 Level: Upper |
| Bedroom 3 is 12 x 10 |
| Bedroom 3 Level: Upper |
| Bedroom 4 is 12 x 11 |
| Bedroom 4 Level: Upper |
| Dining Room is 13 x 11 |
| Dining Level: Main |
| Living Room is 14 x 14 |
| Living Room Level: Main |
| Bonus Room is 10 x 10 |
| Bonus Room Level: Lower |
| Number of rooms: 11 |