
3631 E Elm Rd, Oak Creek, WI 53154 CONTINGENT
$434,900
MLS #: 1973864




| 4 Beds | 1.5 Baths | 2 Car Garage | 1,776 Sq Ft |
Description of 3631 E Elm Rd, Oak Creek, WI 53154
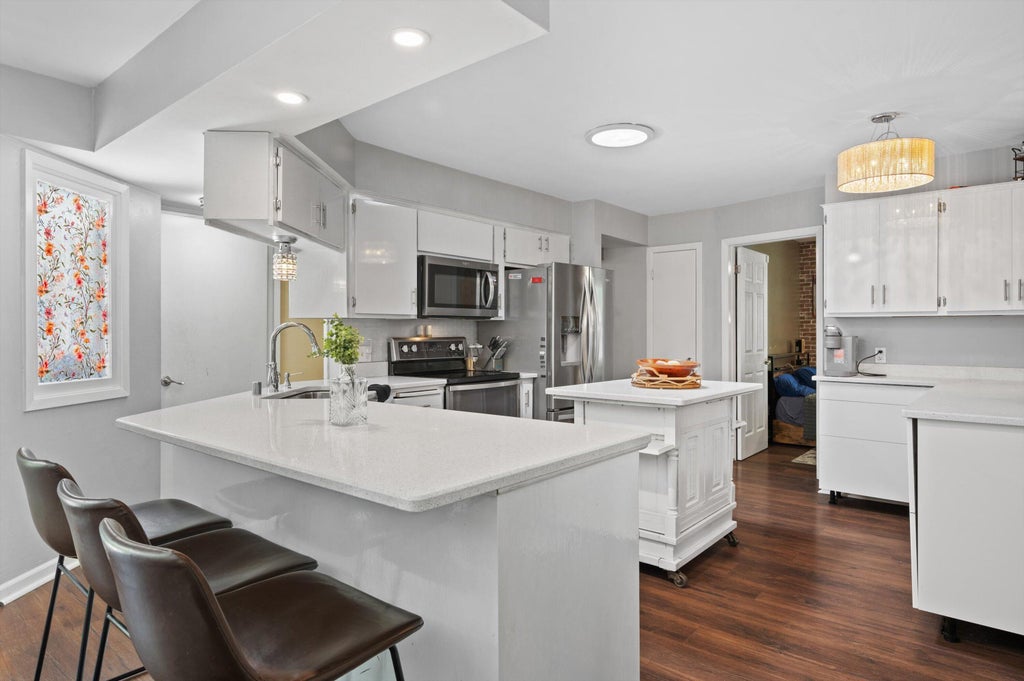
Warm and inviting 4-bedroom ranch with an extra office space, set on a generous, park-like lot in Oak Creek. Inside, the home opens to a bright great room with vaulted ceilings and a wall of windows that brings the outdoors in. The updated kitchen and baths pair nicely with newer flooring throughout. A cozy family room with a natural wood-burning insert creates the perfect spot to unwind, and sliding doors lead out to the deck and expansive backyard--ideal for relaxing, entertaining, or simply enjoying the space. With a 2-car garage, basement storage, and key mechanical updates already handled, this home offers comfort, room to spread out, and a setting that's hard to find.
Property Features of 3631 E Elm Rd, Oak Creek, WI 53154
Listing courtesy of: Redfin Corporation
HOME STYLE
Ranch
Ranch
TYPE
Single Family Residence
Single Family Residence
Year Built
1971
1971
Annual Taxes
$6,359.01
$6,359.01
Stories
1
1
Acres
1
1
Features
| Elementary school: Deerfield |
| Middle school: Oak Creek East |
| High school: Oak Creek |
| Washer |
| Dryer |
| Range |
| Oven |
| Microwave oven |
| Dishwasher |
| Refrigerator |
| Central air |
| Forced air heat |
| Natural gas heat |
| Garage |
| Two car garage |
| Attached parking |
| Attached garage |
| Garage spaces: 2 |
| Vinyl siding |
| Stone exterior |
| Patio |
| Fenced yard |
| Lot acreage is: 1 |
| Fenced lot |
| Lot sqft: 43560 |
| Wooded lot |
| Lot zoned: Res |
| Vaulted ceilings |
| Garbage disposal |
| Concrete basement |
| Crawlspace |
| Full basement |
| Sump pump |
| Paved driveway |
| Public sewer |
| Public water |
| Property style: ranch |
| For sale |
| Tax year: 2025 |
Rooms & Dimensions
| Den is 9 x 8 |
| Den Level: Main |
| Family room is 24 x 13 |
| Family Room Level: Main |
| Bedroom 2 is 14 x 9 |
| Bedroom 2 Level: Main |
| Bedroom 3 is 10 x 9 |
| Bedroom 3 Level: Main |
| Bedroom 4 is 11 x 9 |
| Bedroom 4 Level: Main |
| Dining Room is 10 x 8 |
| Dining Level: Main |
| Living Room is 17 x 11 |
| Living Room Level: Main |
| Number of rooms: 9 |