
S68W18031 Island Dr, Muskego, WI 53150
Was $594,900


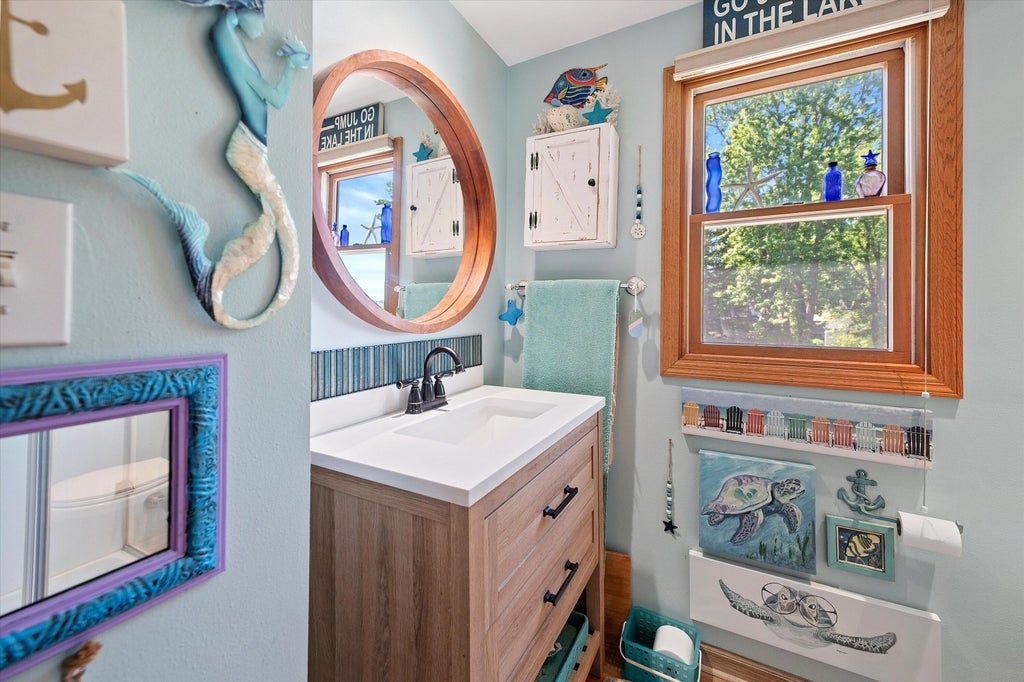


| 3 Beds | 2 Baths | 2.5 Car Garage | 1,498 Sq Ft |
Description of S68W18031 Island Dr, Muskego, WI 53150
PRICE REDUCED!!! Enjoy breathtaking lake views from this beautifully maintained Muskego home in a highly desirable Little Muskego Lake location. Wake up to stunning waterfront scenery and unwind with unforgettable sunsets from your own backyard. The fully fenced yard offers privacy and space for entertaining, pets, and outdoor activities, while private lake access allows you to enjoy all that lake living has to offer. Inside, the home features a versatile bonus front room perfect for an office, den, or additional living space. Recent updates include a new roof, furnace, water heater, sump pump, and drain tile system. A seller-provided home warranty and Everydry warranty provide added peace of mind. Don't miss this rare opportunity to own a move-in ready lake home!
Property Features of S68W18031 Island Dr, Muskego, WI 53150
Cape Cod
Single Family Residence
1939
$5,460.00
2
.14
Features
| High school: Muskego |
| Washer |
| Dryer |
| Range |
| Oven |
| Cooktop |
| Dishwasher |
| Refrigerator |
| Central air |
| Forced air heat |
| Natural gas heat |
| Garage |
| Attached parking |
| Attached garage |
| Garage spaces: 2.5 |
| Vinyl siding |
| Patio |
| Deck |
| Fenced yard |
| Lot acreage is: 0.14 |
| Fenced lot |
| Waterfront lot |
| Body of water: Yes |
| Lot sqft: 6098.4 |
| Lot zoned: Residential |
| Lot has water view |
| Security system |
| Full basement |
| Sump pump |
| Paved driveway |
| Public sewer |
| Private water |
| Well water |
| Total square feet: 1498 |
| Total above grade finished sq ft: 1498 |
| Living square feet: 1498 |
| Boat slip |
| Warranty included |
| For sale |
| Tax year: 2025 |
Rooms & Dimensions
| Den is 14 x 10 |
| Den Level: Main |
| Bedroom 2 is 19 x 11 |
| Bedroom 2 Level: Upper |
| Bedroom 3 is 10 x 10 |
| Bedroom 3 Level: Main |
| Dining Room is 14 x 9 |
| Dining Level: Main |
| Living Room is 21 x 17 |
| Living Room Level: Main |
| Number of rooms: 7 |