
10780 S 92nd St, Franklin, WI 53132
Was $799,900
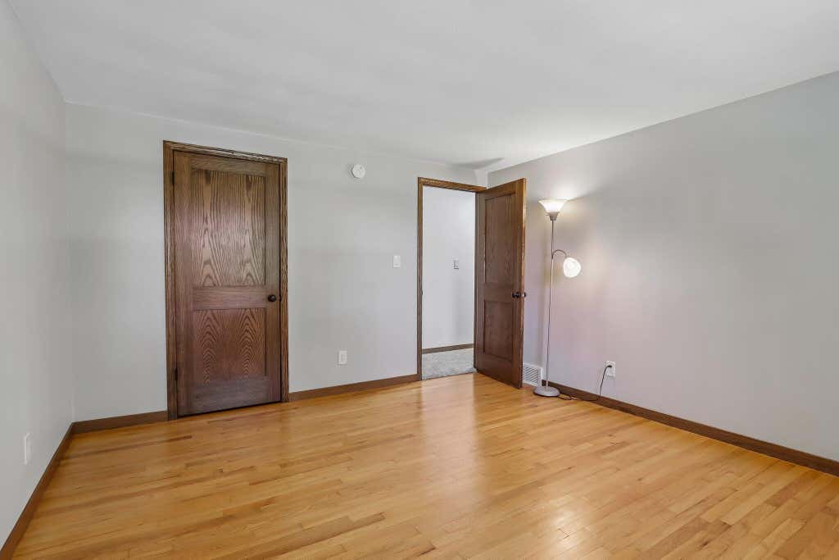

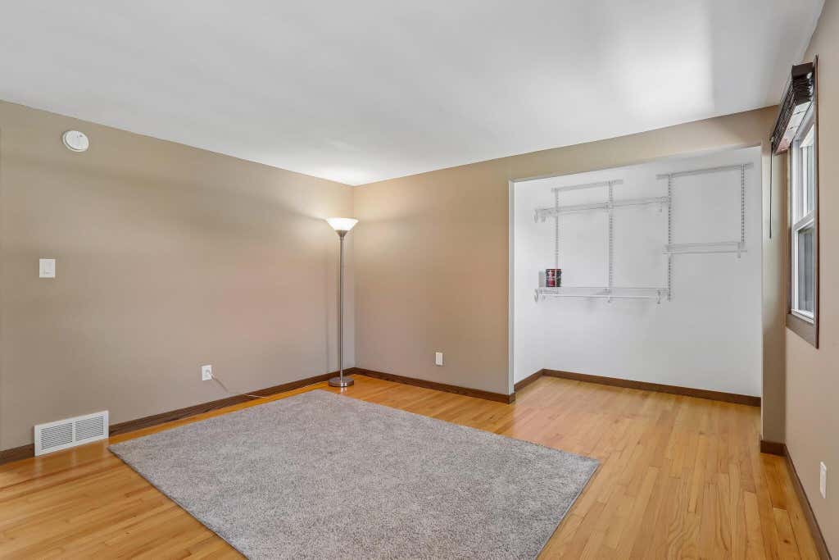
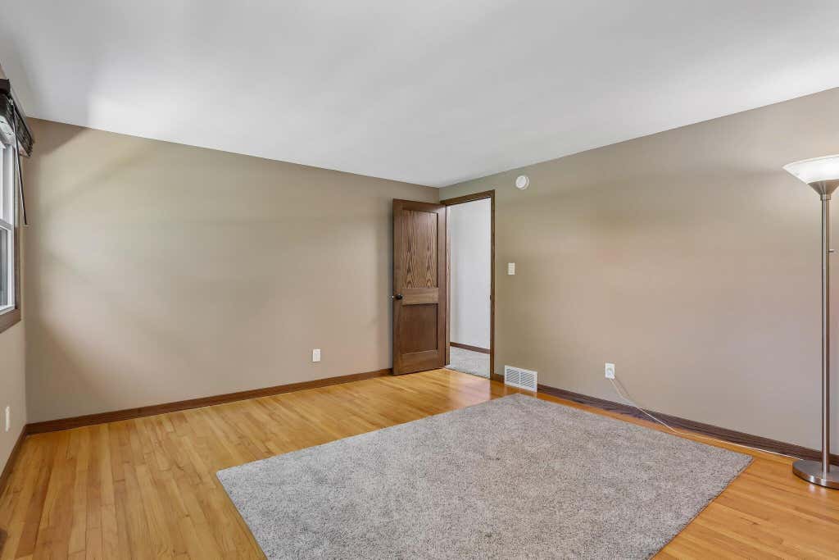
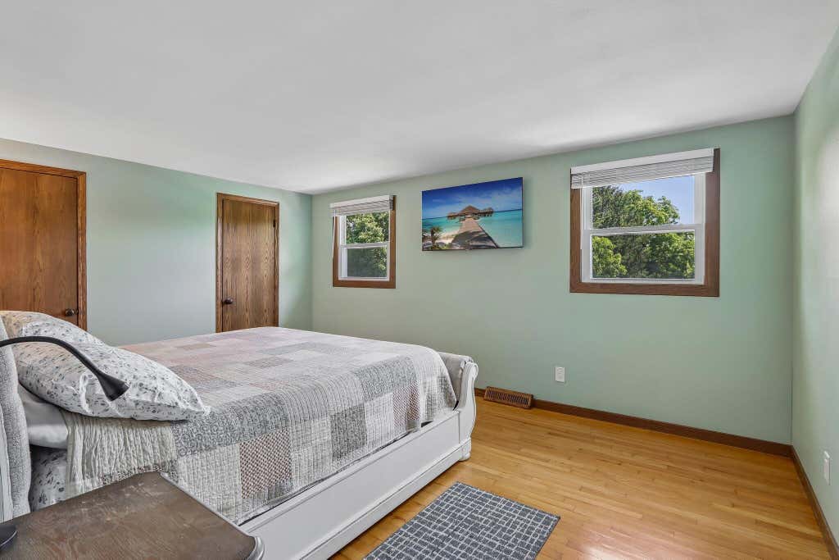
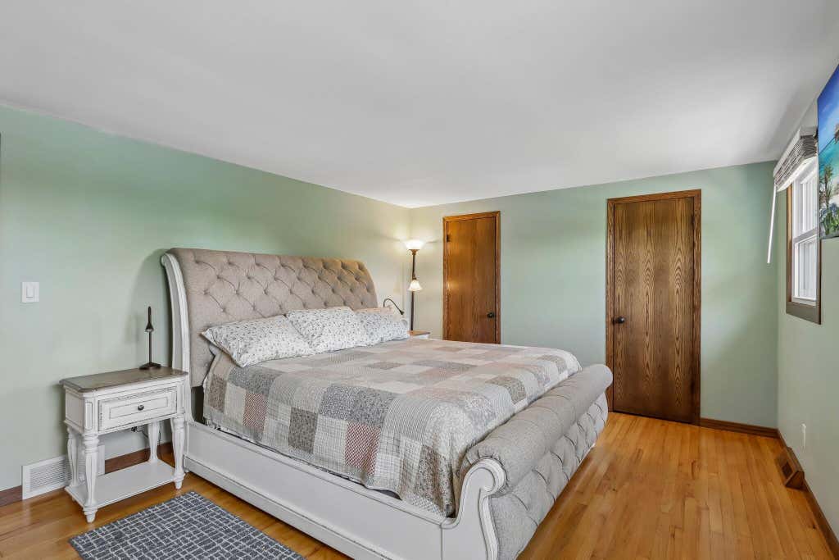
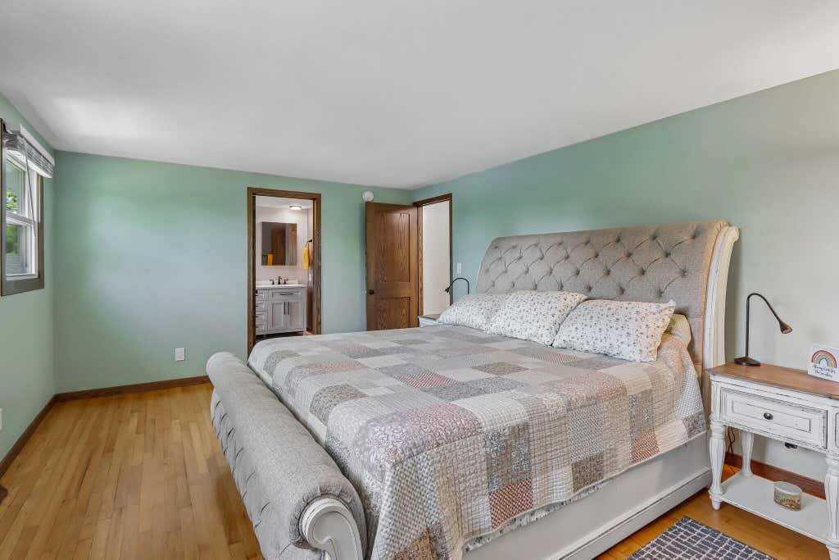
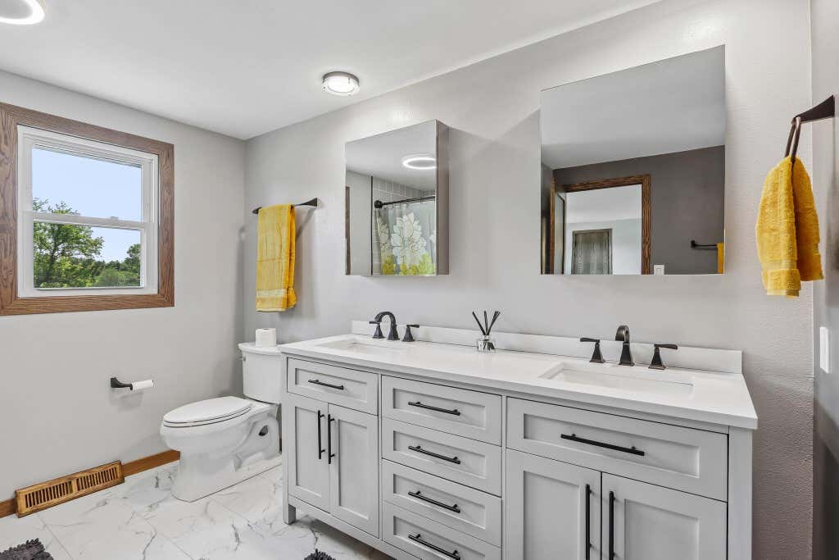
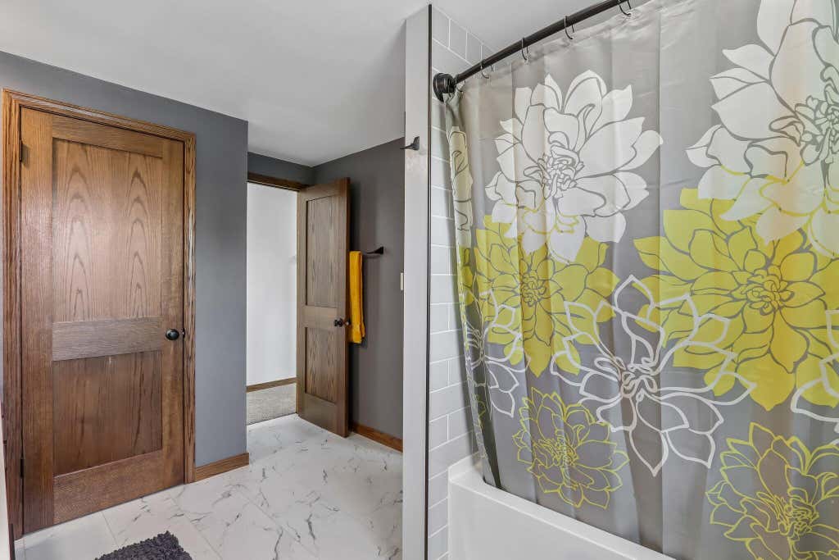
| 3 Beds | 2 Baths | 26 Car Garage | 2,670 Sq Ft |
Description of 10780 S 92nd St, Franklin, WI 53132
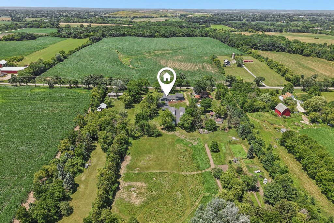
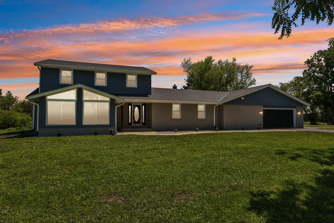
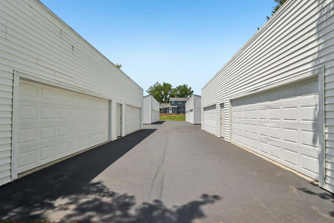
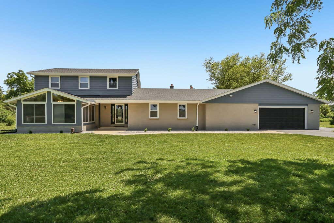
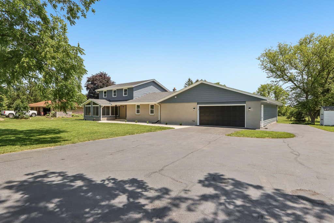
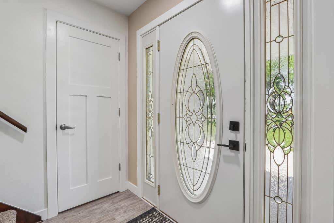
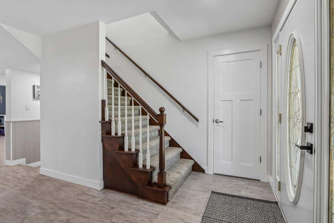
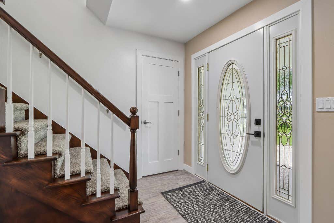
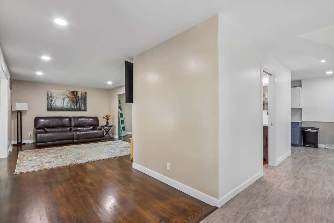
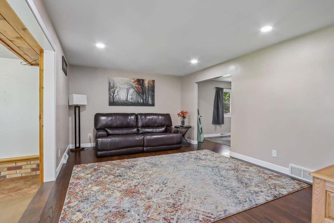
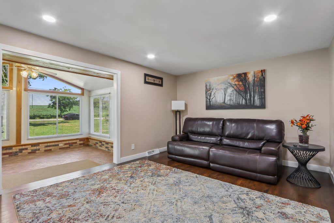
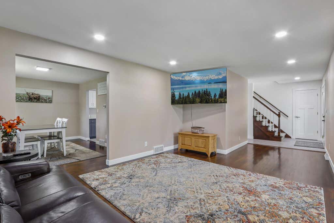
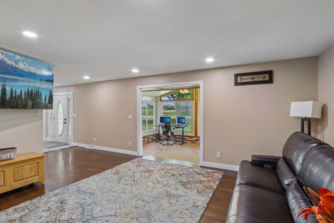
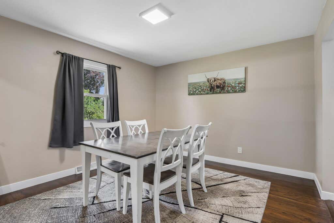
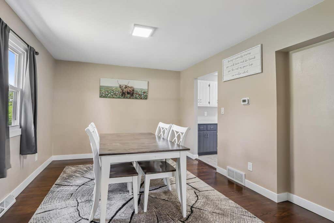
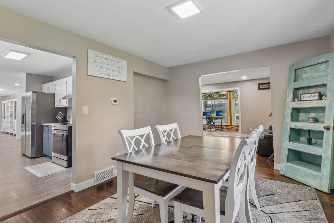
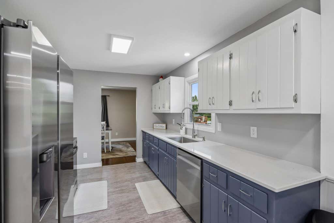
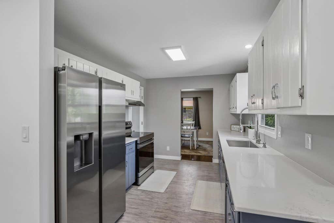
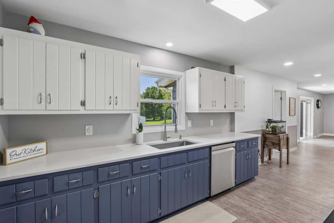
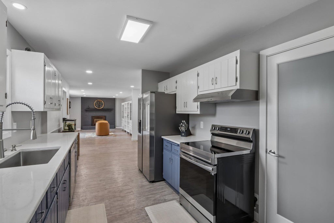
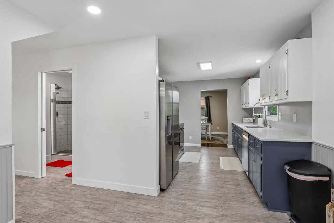
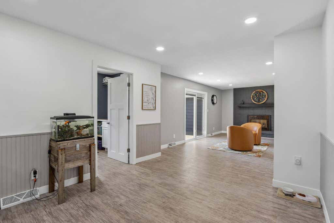
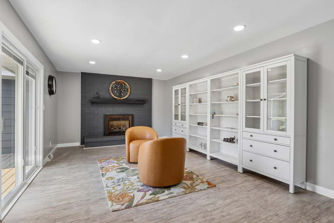
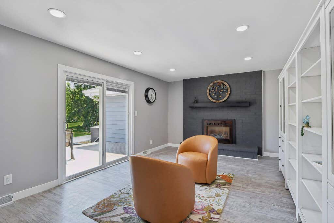
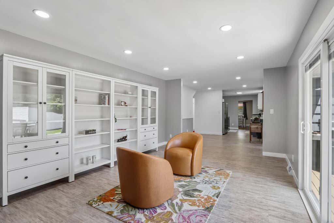
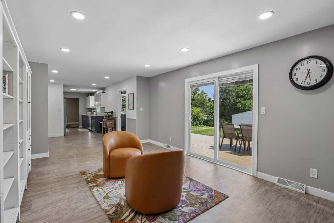
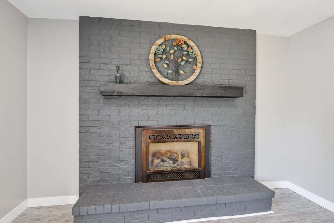
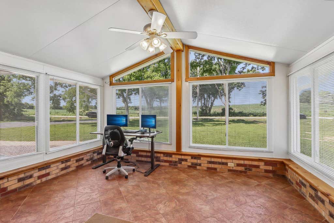
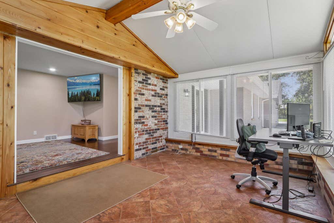
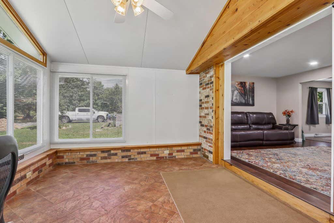
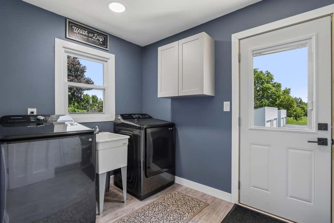
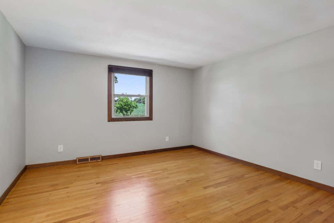
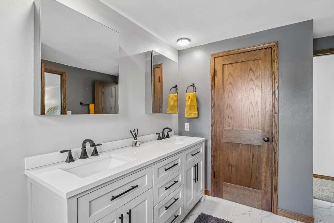
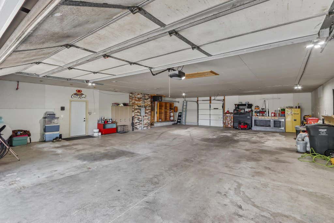
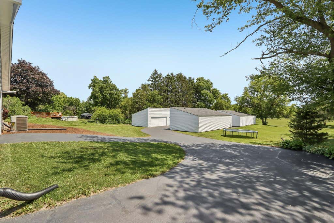
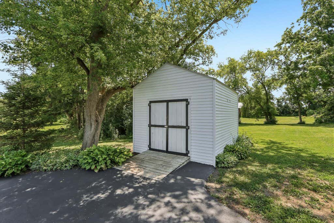
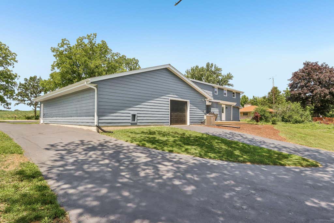
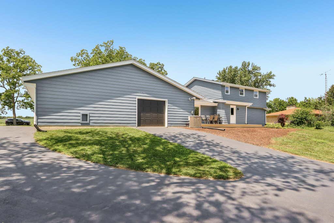
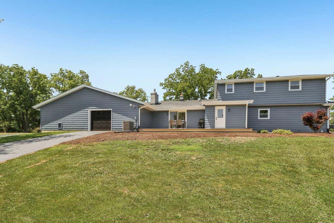
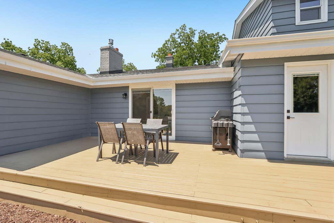
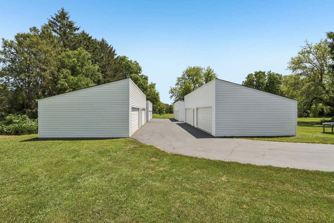
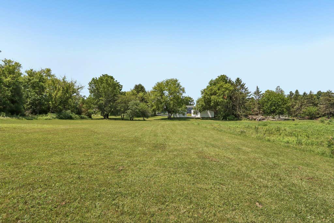
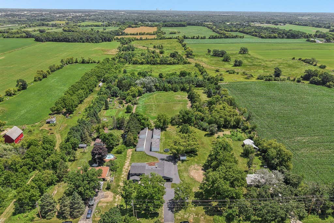
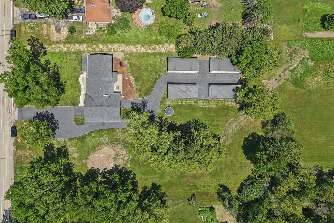
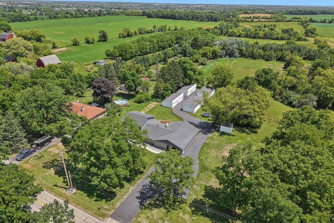
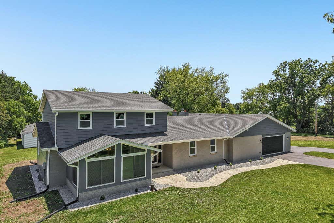
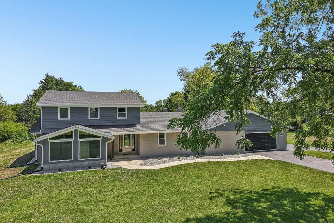
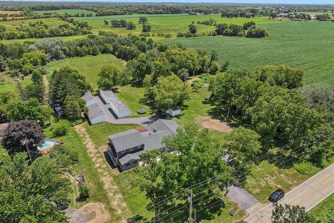
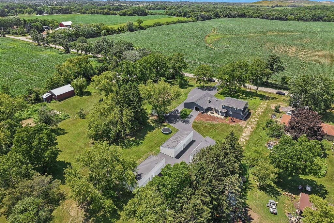
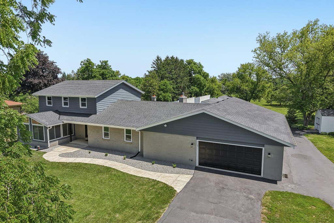
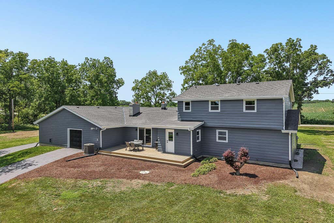
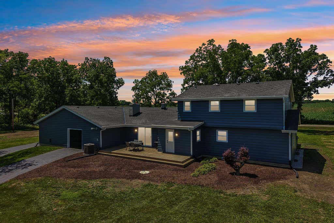
Beautifully Updated, Car Enthusiast's Dream Estate! This incredible property sits on 3.75 acres in Franklin, offering the ultimate blend of privacy, space & storage. The crown jewel of this home is the unbelievable garage capacity which can house up to 26 vehicles! This setup features a massive 10-car attached garage, plus 4 additional 4 car garages! Inside, enjoy over 2,600 sqft of living space with 3 br's and 2 full bathrooms. Enjoy eat-in kitchen or formal dinners in the dining room. Main floor also features a cozy family room with a gas fireplace, convenient laundry room, bright three-season room, and a spacious 18x19 BONUS ROOM. Updates Galore! New HVAC and roof, new flooring, freshly painted, new seal coat on driveway, new windows, new septic in 2026.
Property Features of 10780 S 92nd St, Franklin, WI 53132
Colonial
Single Family Residence
1973
$8,676.00
2
3.75
Features
| Middle school: Forest Park |
| High school: Franklin |
| Washer |
| Range |
| Oven |
| Dishwasher |
| Refrigerator |
| Central air |
| Natural gas heat |
| Garage |
| Attached parking |
| Attached garage |
| Garage spaces: 26 |
| Aluminum siding |
| Brick exterior |
| Lot acreage is: 3.75 |
| Lot sqft: 163350 |
| Lot zoned: R2 Single Fam |
| Garbage disposal |
| Full basement |
| Paved driveway |
| Private water |
| Well water |
| Septic system |
| Property style: colonial |
| For sale |
| Tax year: 2025 |
Rooms & Dimensions
| Family room is 19 x 12 |
| Family Room Level: Main |
| Laundry room |
| Bedroom 2 is 13 x 12 |
| Bedroom 2 Level: Upper |
| Bedroom 3 is 13 x 11 |
| Bedroom 3 Level: Upper |
| Dining Room is 14 x 11 |
| Dining Level: Main |
| Living Room is 20 x 12 |
| Living Room Level: Main |
| Bonus Room is 18 x 19 |
| Bonus Room Level: Main |
| Laundry Room is 9 x 7 |
| Laundry Room Level: Main |
| Number of rooms: 10 |