
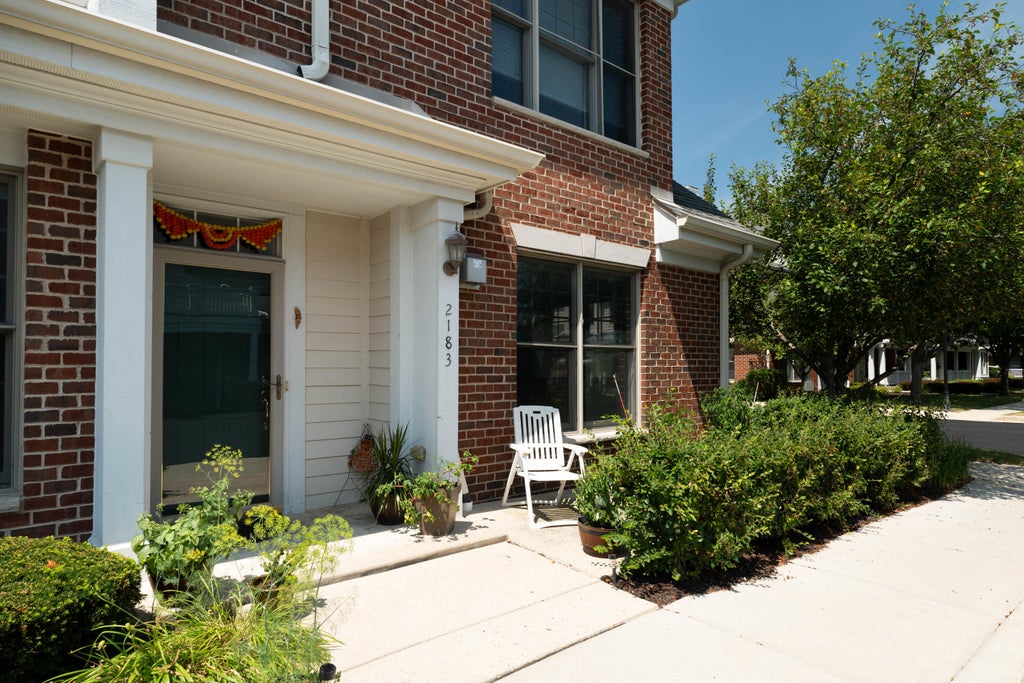
2183 Norhardt Dr, Brookfield, WI 53045 CONTINGENT

























| 3 Beds | 3 Baths | 2 Car Garage | 2,600 Sq Ft |
Description of 2183 Norhardt Dr, Brookfield, WI 53045
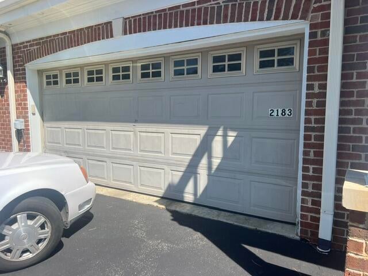
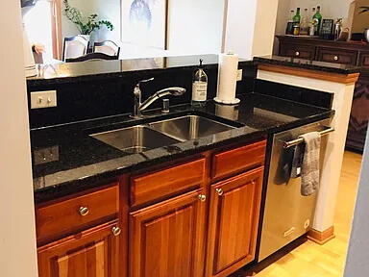
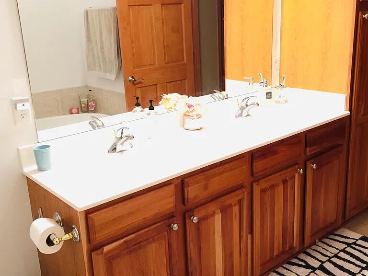
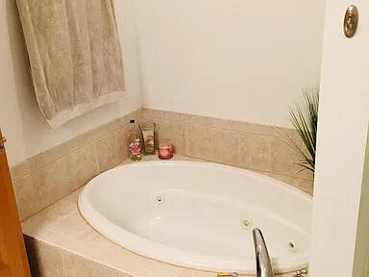
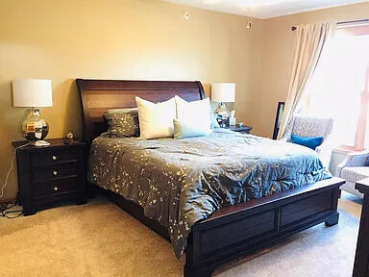
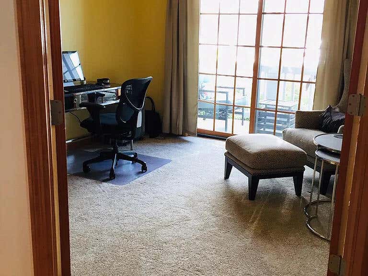
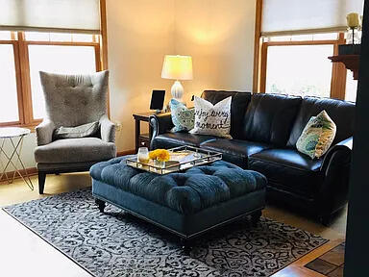
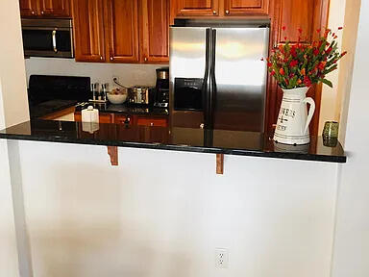
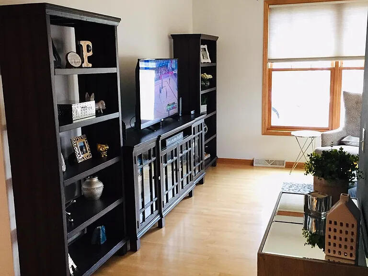
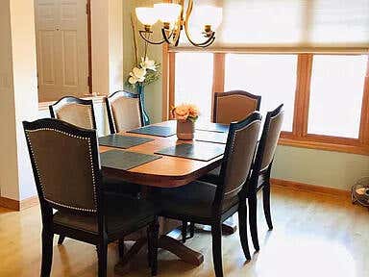
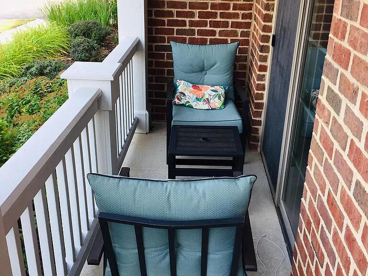
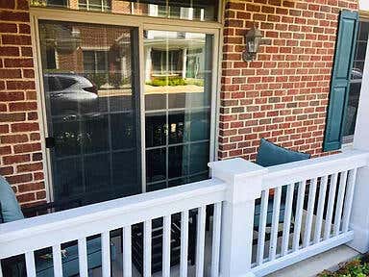
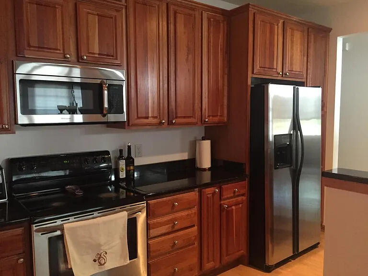
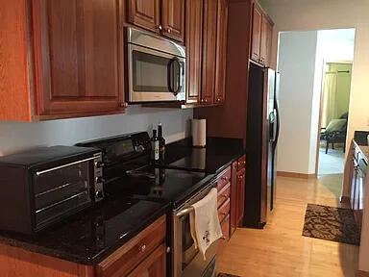
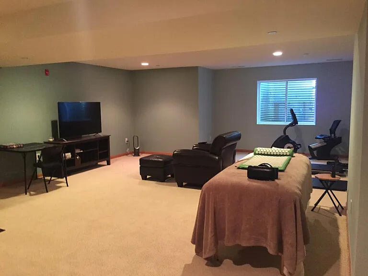
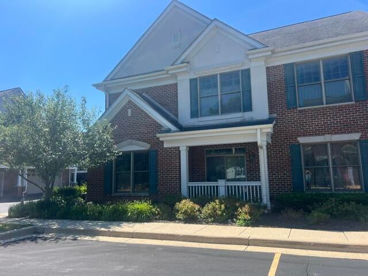
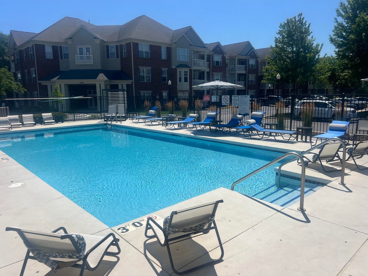
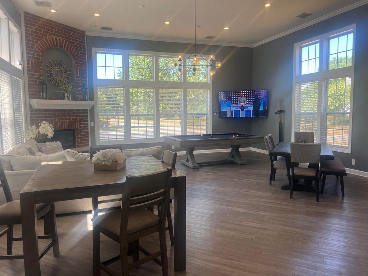
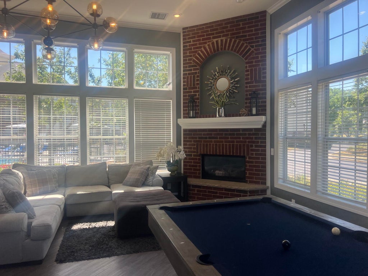
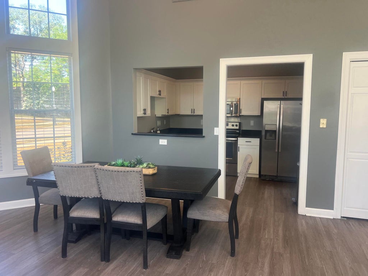
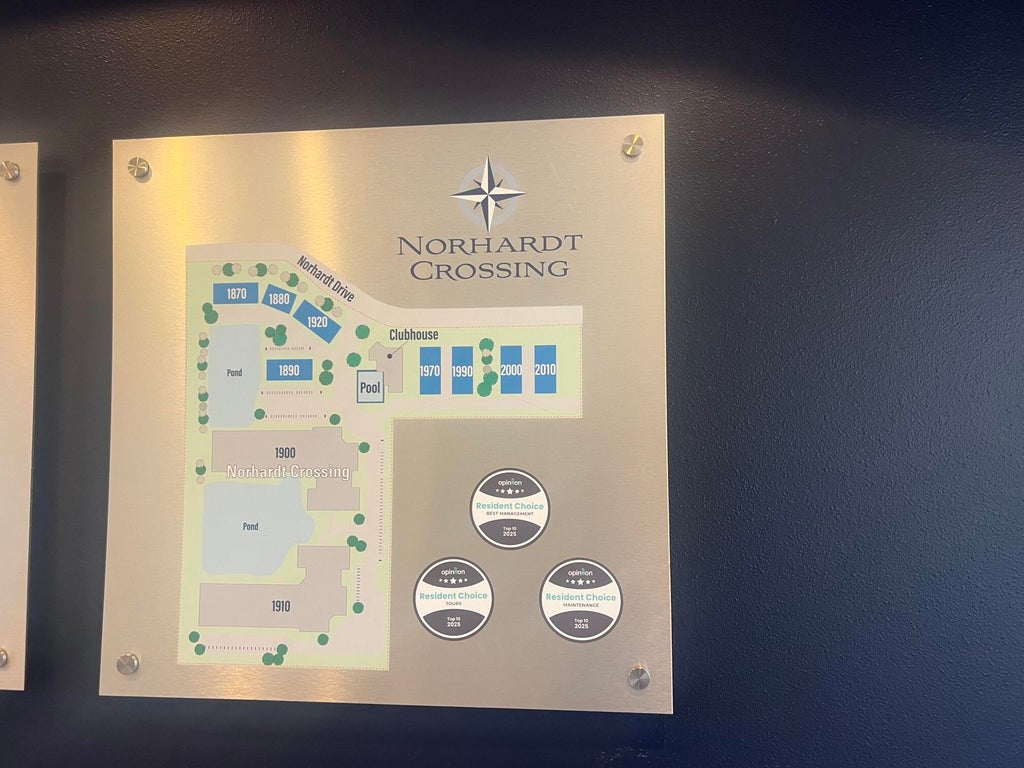
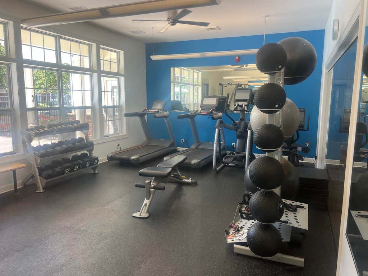
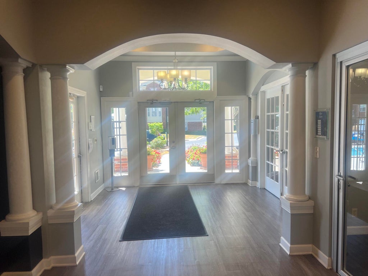
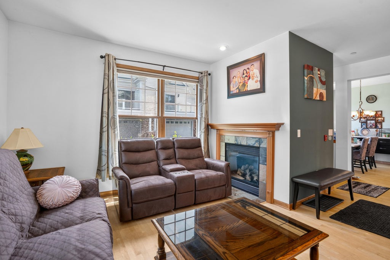
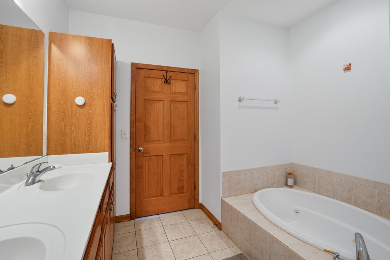
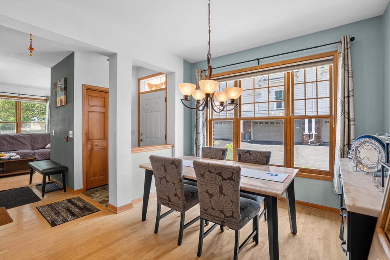
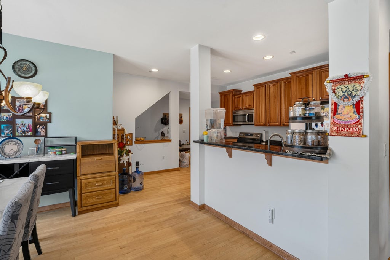
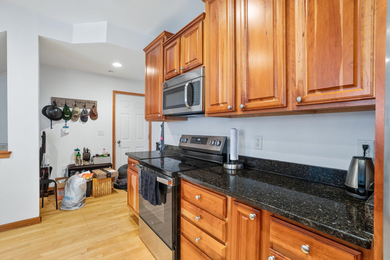
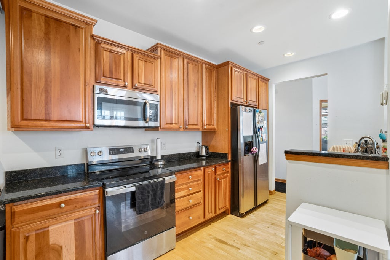
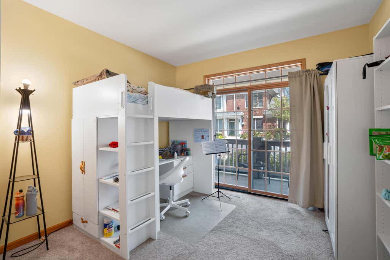
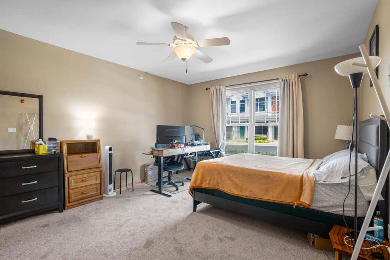
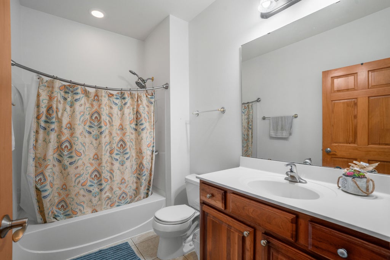
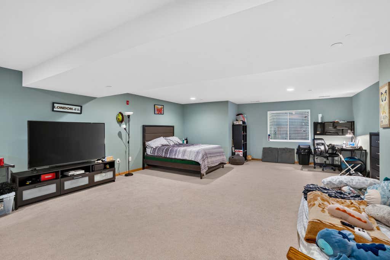
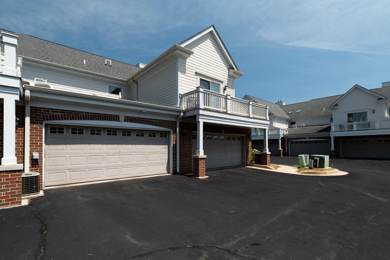
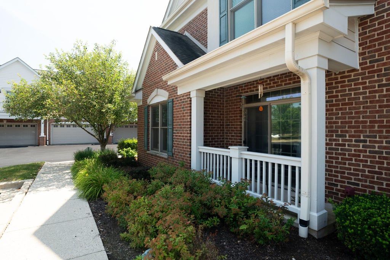
Deluxe one story Floorplan in a great Brookfield Location. Walk to many popular places that Brookfield has to offer. Private front door and Foyer. Maple floors in living areas, Cherry Cabinetry + Granite Countertops and Stainless steel Appliances for the chef. Open to the dining room. Cozy gas fireplace with slate surround in Living room. Main floor has Spacious Master bedroom with Walk-in and second closet .Luxurious bath with double vanity and Whirlpool tub. Second bedroom has Patio doors and California style Closet with private bath . Main floor laundry, Lower level has an expansive Bedroom with private bath . Utility room has massive unfinished storage - Attached 2 car garage . The Clubhouse has fitness center and pool. Renter is responsible Utilities +for salt and Filters.
Property Features of 2183 Norhardt Dr, Brookfield, WI 53045
2008
1
Features
| Elementary school: Brookfield |
| Middle school: Wisconsin Hills |
| High school: Brookfield Central |
| Washer |
| Dryer |
| Range |
| Microwave oven |
| Dishwasher |
| Refrigerator |
| Water softener |
| Garage |
| Two car garage |
| Attached parking |
| Attached garage |
| Garage spaces: 2 |
| Patio |
| Garbage disposal |
| Full basement |
| For lease |
| Association swimming pool(s) |
Rooms & Dimensions
| Laundry room |
| Bedroom 2 is 12 x 11 |
| Bedroom 2 Level: Main |
| Bedroom 3 is 30 x 20 |
| Bedroom 3 Level: Lower |
| Dining Room is 12 x 10 |
| Dining Level: Main |
| Living Room is 13 x 13 |
| Living Room Level: Main |
| Laundry Room is 7 x 5 |
| Laundry Room Level: Main |
| Number of rooms: 6 |