
4132 Lasalle St, Racine, WI 53402


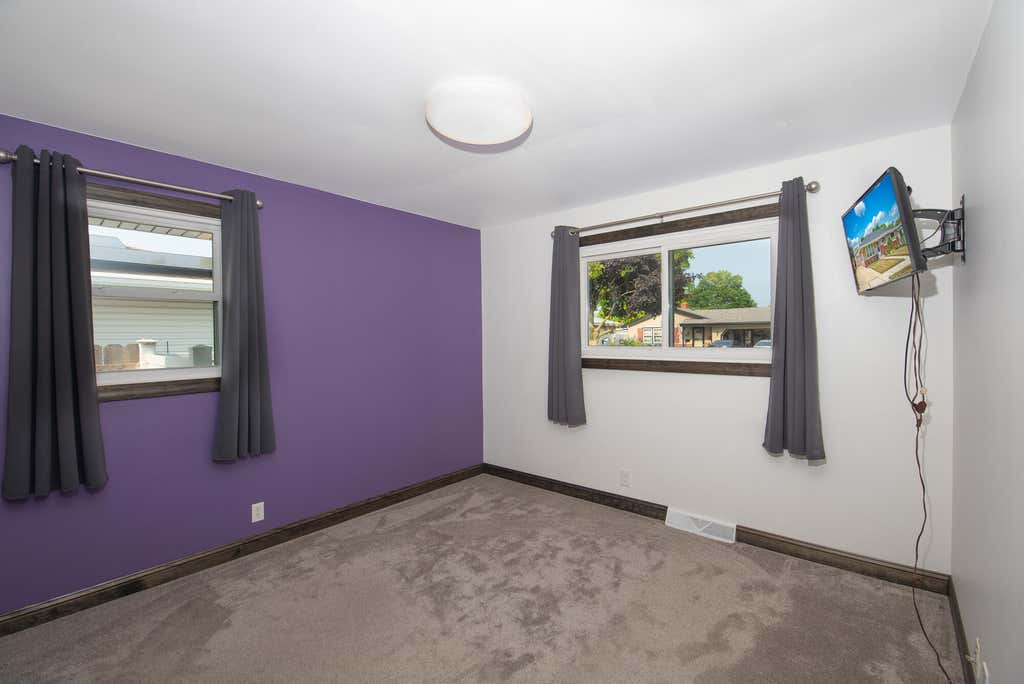


| 4 Beds | 1.5 Baths | 2.5 Car Garage | 1,169 Sq Ft |
Description of 4132 Lasalle St, Racine, WI 53402
Relocation provides this beautiful northside remodeled 4 bedroom ranch, 1.5 bathrooms with an oversized 2.5 plus car garage with many high end seller updates. Kitchen has been beautifully remodeled with new cabinets, stainless steel appliances, quartz counter tops, stainless farmhouse sink, island and LVP flooring. Home also features a beautifully remodeled full bathroom, solid oak wood doors and newer carpeting throughout. Key updates including newer roof, furnace, hot water heater, sump pump, fence, patio, etc. The insulated and drywalled oversized 2.5 car plus garage provides ample space for hoist and work benches with 220V power. Backyard has storage shed and a large walk-in raised garden beds. Basement provides ample storage space and opportunities for additional living space.
Property Features of 4132 Lasalle St, Racine, WI 53402
Ranch
Single Family Residence
1971
$4,607.00
1
.14
Features
| Middle school: Jerstad-Agerholm |
| High school: Horlick |
| Washer |
| Oven |
| Cooktop |
| Microwave oven |
| Dishwasher |
| Refrigerator |
| Central air |
| Natural gas heat |
| Garage |
| Detached parking |
| Detached garage |
| Garage spaces: 2.5 |
| Vinyl siding |
| Brick exterior |
| Fenced yard |
| Lot acreage is: 0.14 |
| Fenced lot |
| Lot sqft: 6098.4 |
| Lot zoned: Res |
| Improvement: sidewalks |
| Garbage disposal |
| Kitchen island |
| Full basement |
| Sump pump |
| Paved driveway |
| Public sewer |
| Public water |
| Property style: ranch |
| For sale |
| Tax year: 2025 |
Rooms & Dimensions
| Bedroom 2 is 11 x 11 |
| Bedroom 2 Level: Main |
| Bedroom 3 is 12 x 9 |
| Bedroom 3 Level: Main |
| Bedroom 4 is 9 x 8 |
| Bedroom 4 Level: Main |
| Living Room is 16 x 12 |
| Living Room Level: Main |
| Number of rooms: 6 |