
1614 Saint Clair St, Racine, WI 53402 CONTINGENT
$200,000
MLS #: 1973887









| 4 Beds | 2.5 Baths | 1.5 Car Garage | 1,796 Sq Ft |
Description of 1614 Saint Clair St, Racine, WI 53402
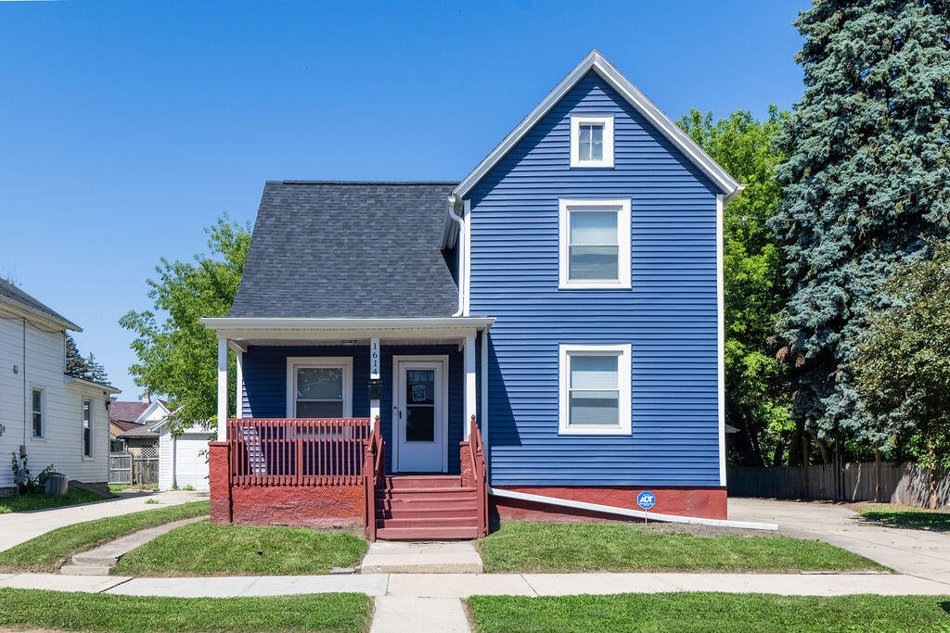
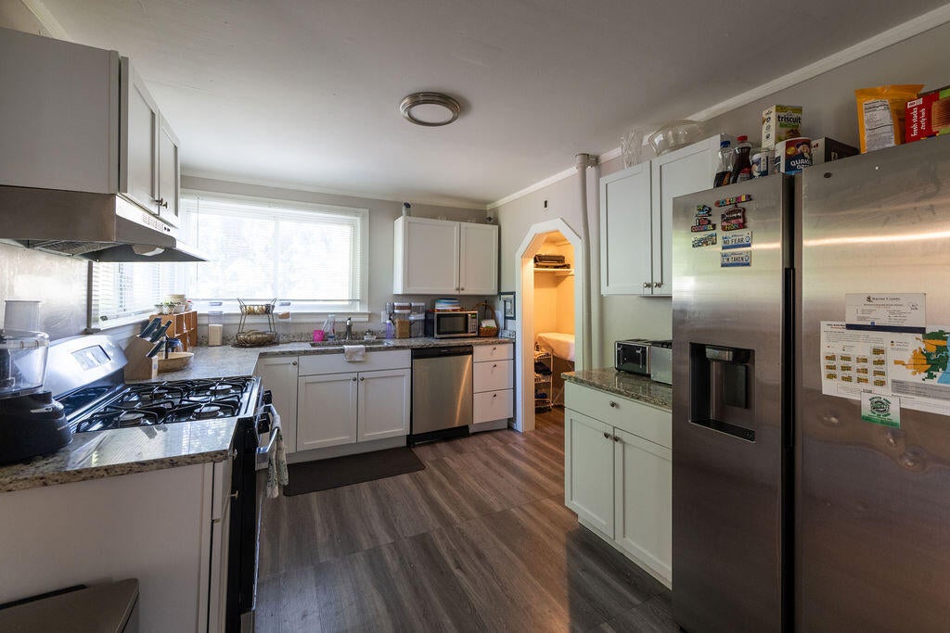
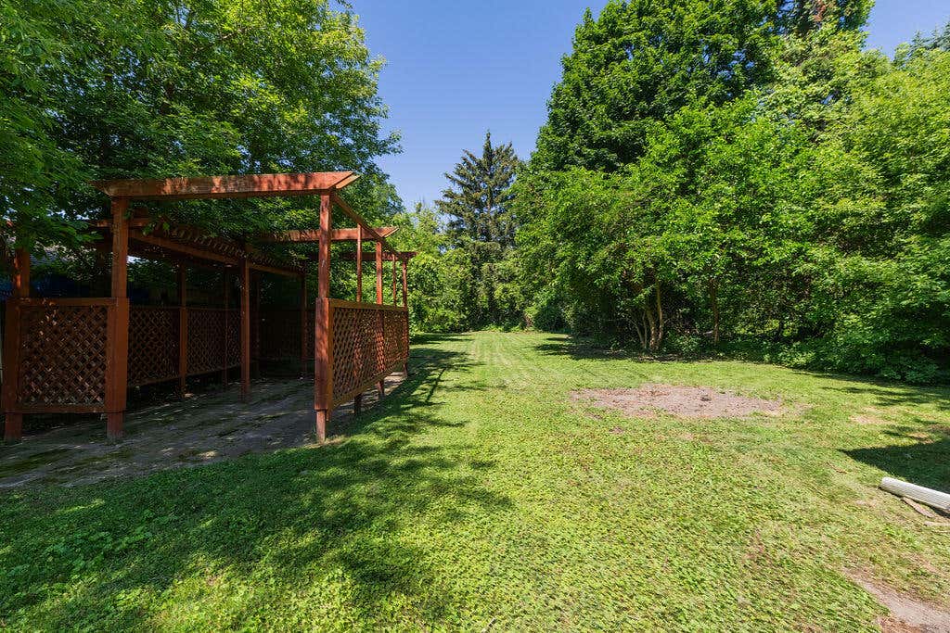
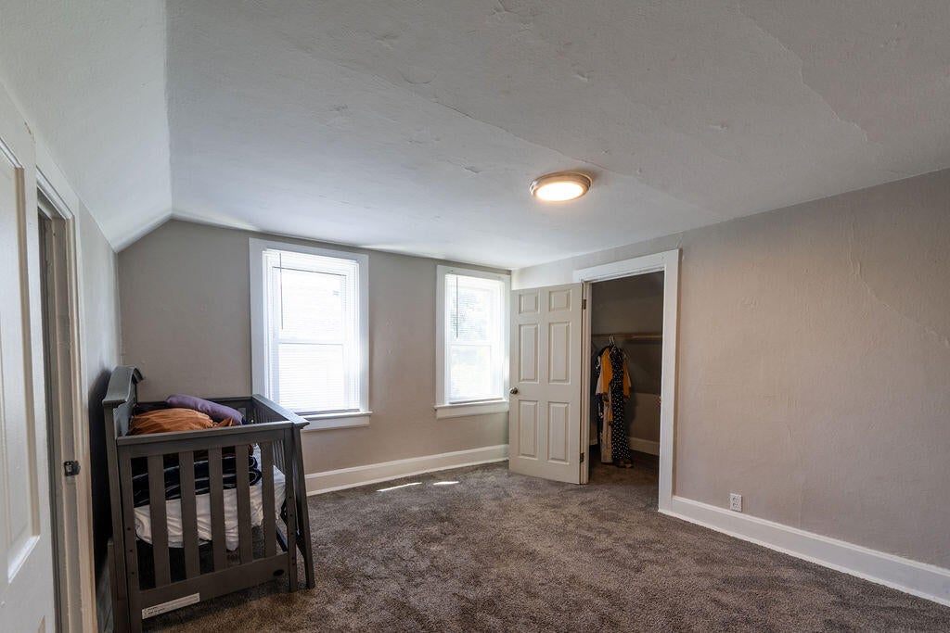
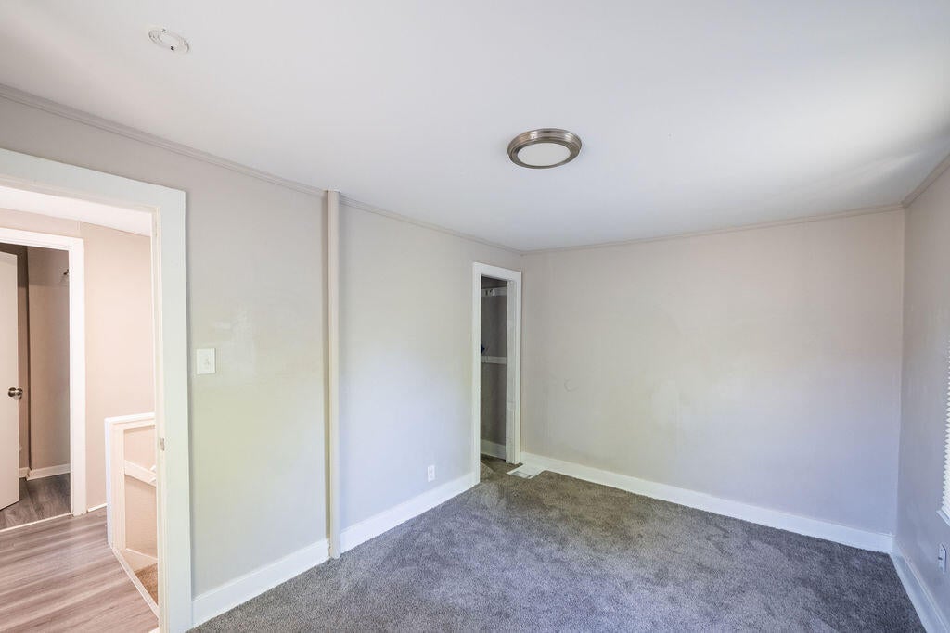
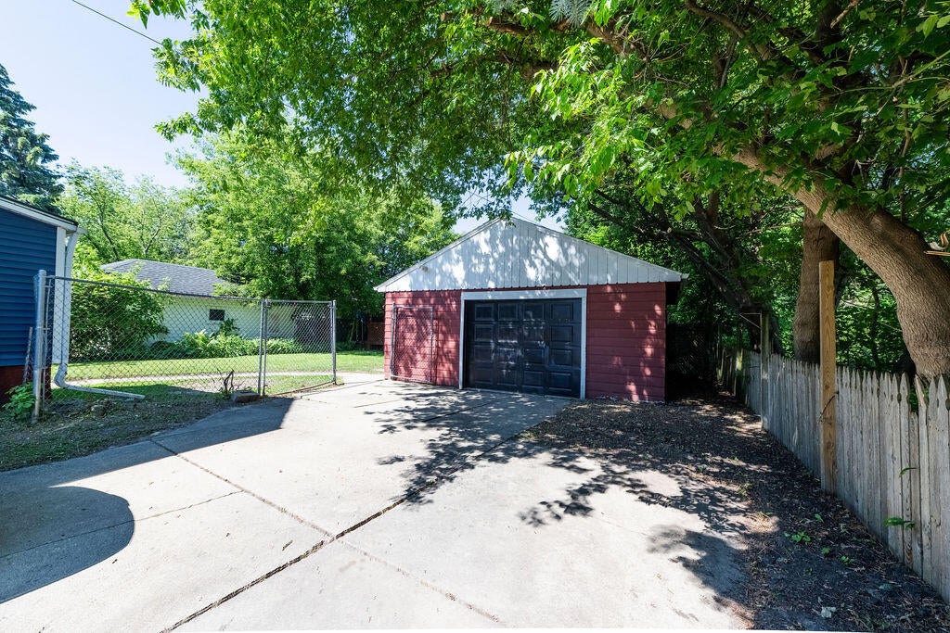
Large move-in ready home. This house is very spacious, and also features an enormous park-like backyard and oversized 1.5 car garage. Updated kitchen, bathrooms and windows. There is a bathroom on 1st floor, 2nd floor and in the basement. Just a few blocks to North Beach and the Racine Zoo. Quiet residential street convenient to shopping, restaurants and entertainment. Roof, siding, gutters and aluminum wrapping on house done in 2024. Roof and gutters on Garage done in 2024.
Property Features of 1614 Saint Clair St, Racine, WI 53402
Listing courtesy of: Coldwell Banker Realty
HOME STYLE
Victorian/Federal
Victorian/Federal
TYPE
Single Family Residence
Single Family Residence
Year Built
1900
1900
Annual Taxes
$4,275.00
$4,275.00
Stories
2
2
Acres
.31
.31
Features
| Washer |
| Dryer |
| Range |
| Oven |
| Dishwasher |
| Refrigerator |
| Forced air heat |
| Natural gas heat |
| Garage |
| Detached parking |
| Detached garage |
| Garage spaces: 1.5 |
| Aluminum siding |
| Lot acreage is: 0.31 |
| Lot sqft: 13503.6 |
| Lot zoned: R3 |
| Walk-in closet(s) |
| Full basement |
| Paved driveway |
| Public sewer |
| Public water |
| Total square feet: 1796 |
| Total above grade finished sq ft: 1796 |
| Living square feet: 1796 |
| Property style: victorian |
| For sale |
| Tax year: 2025 |
Rooms & Dimensions
| Pantry |
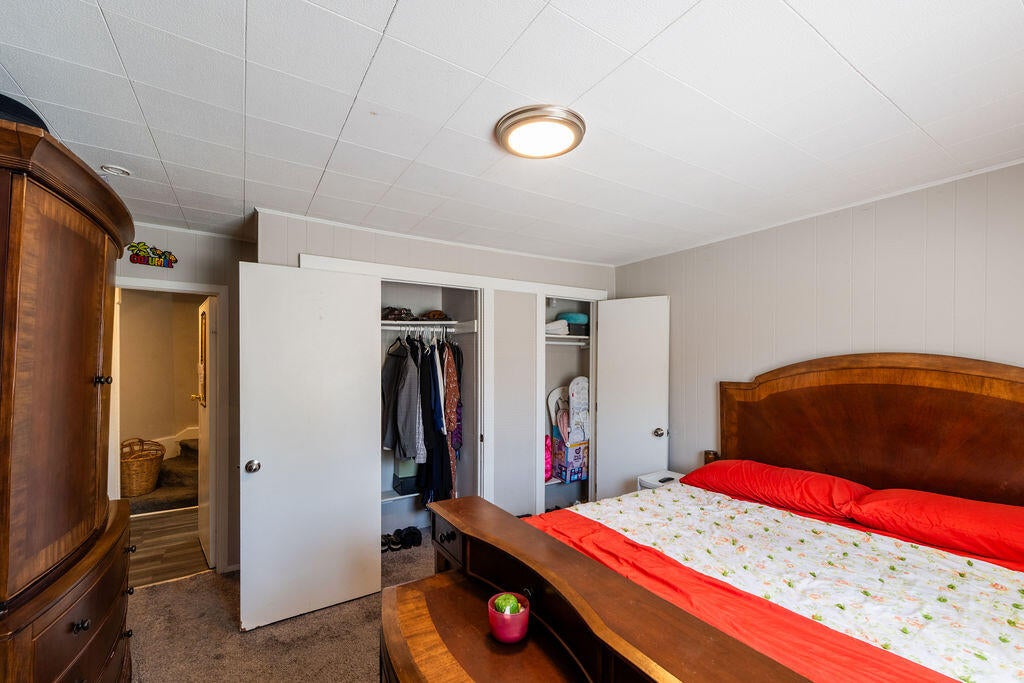
| Bedroom 2 is 13 x 12 |
| Bedroom 2 Level: Upper |
| Bedroom 3 is 13 x 10 |
| Bedroom 3 Level: Upper |
| Bedroom 4 is 13 x 9 |
| Bedroom 4 Level: Upper |
| Dining Room is 13 x 13 |
| Dining Level: Main |
| Living Room is 15 x 13 |
| Living Room Level: Main |
| Number of rooms: 7 |