
N16W26401 Meadowgrass Cir, Pewaukee, WI 53072 CONTINGENT
| 2 Beds | 2 Baths | 2 Car Garage | 1,429 Sq Ft |
Description of N16W26401 Meadowgrass Cir, Pewaukee, WI 53072
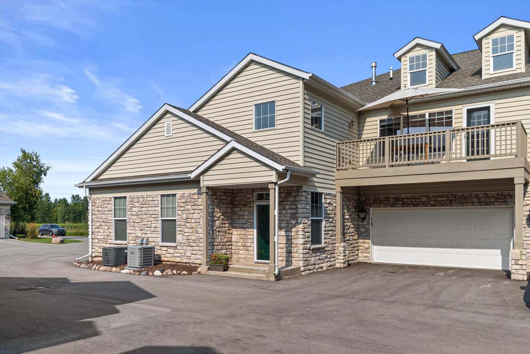
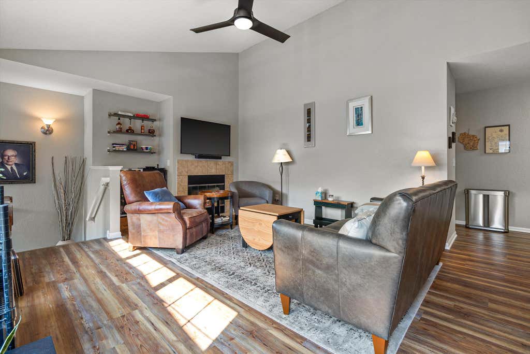
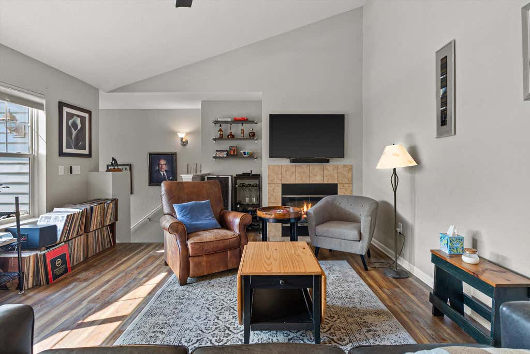
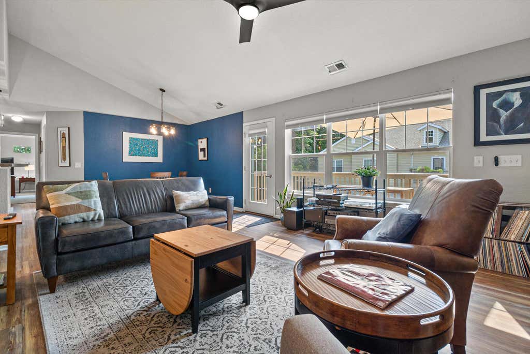
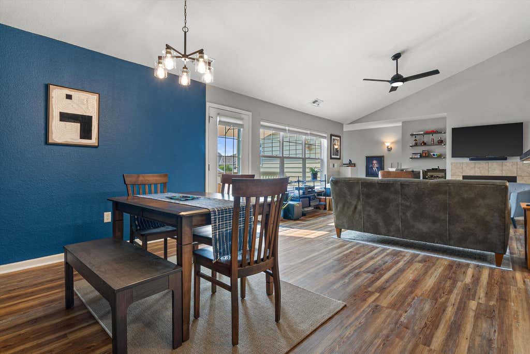
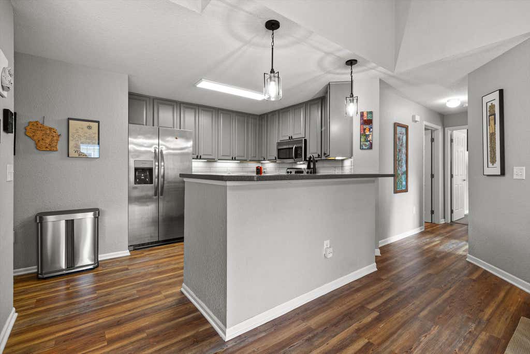
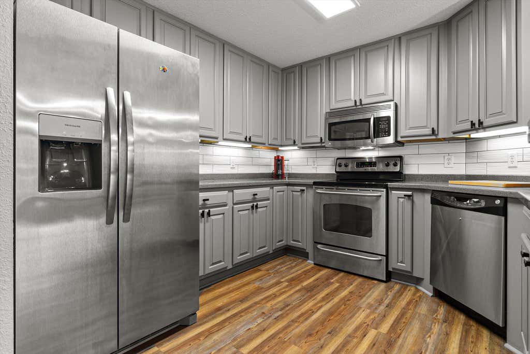
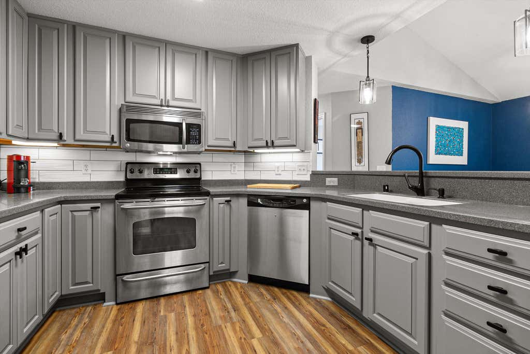
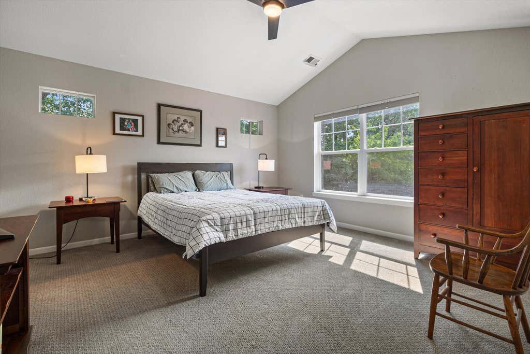
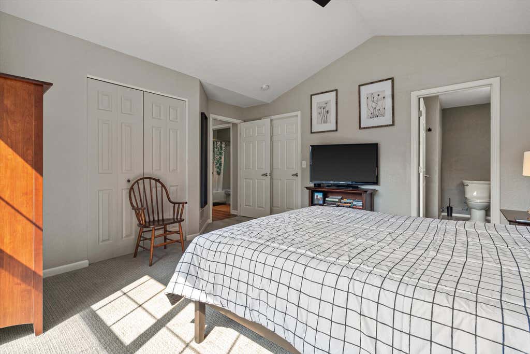
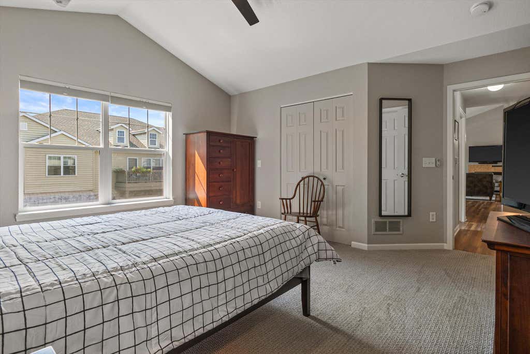
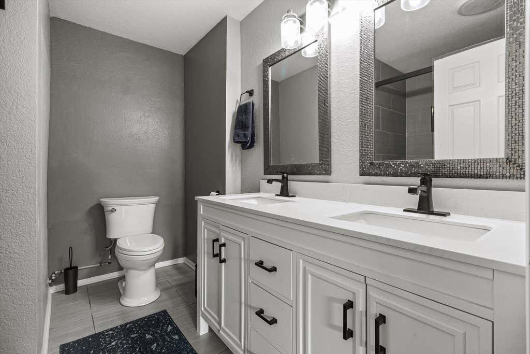
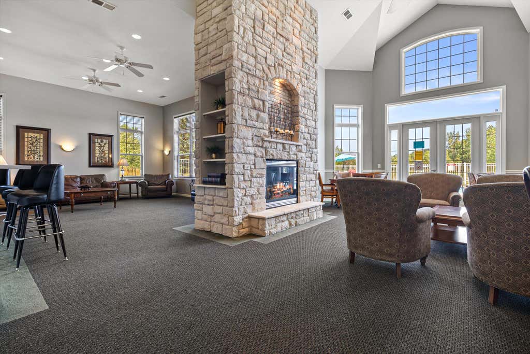
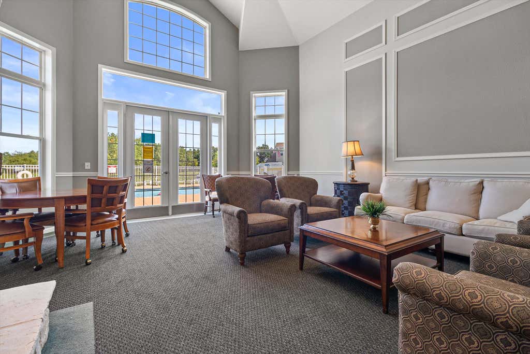
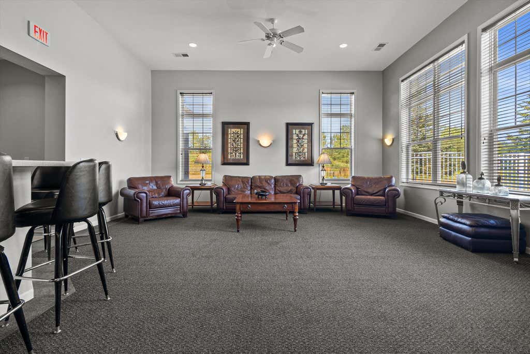
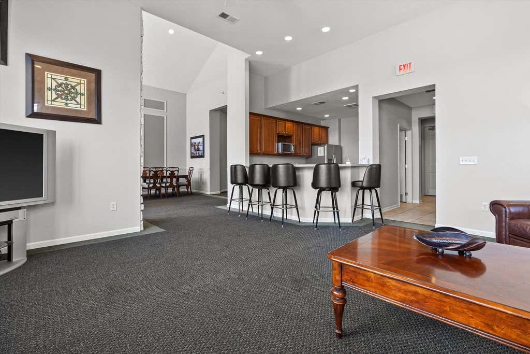
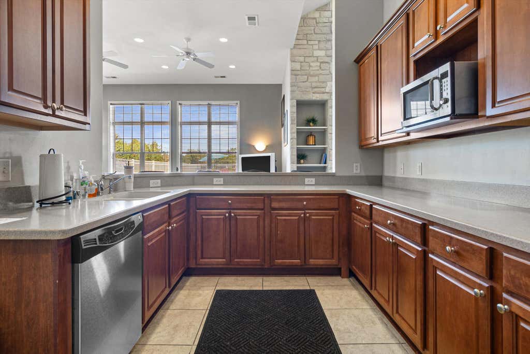
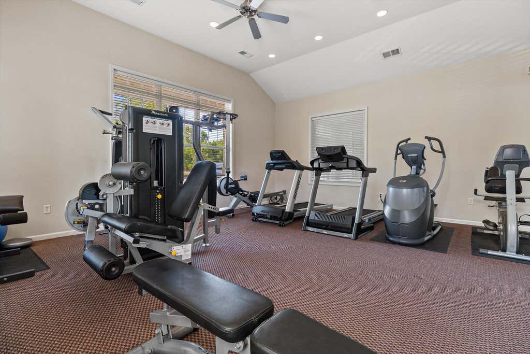
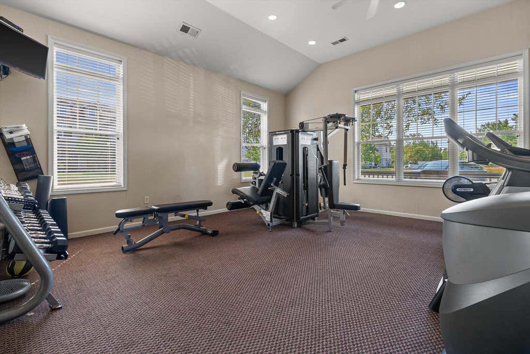
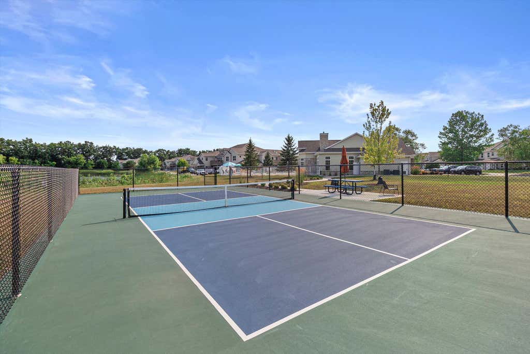
Easy condo living meets a tucked-away, private feel in the sought after Meadowbrook Village. Step inside to a bright, open layout anchored by a cozy fireplace--an inviting space for quiet mornings and relaxed evenings. The kitchen is designed for connection, with a generous breakfast bar and plenty of room to gather, while the spacious primary suite offers a true retreat with a large walk-in closet and a refreshed, spa-like bath. Beyond the home, enjoy the confidence of a well-run HOA and a community built for lifestyle: a clubhouse with spaces to host, a party room, workout room, pool, and pickleball court--all just steps from your door. With a private entry and an attached 2-car garage, this home delivers comfort, convenience, and the kind of privacy that's hard to find.
Property Features of N16W26401 Meadowgrass Cir, Pewaukee, WI 53072
Condominium
2006
$2,476.91
1
Features
| Elementary school: Meadowbrook |
| Middle school: Butler |
| High school: Waukesha North |
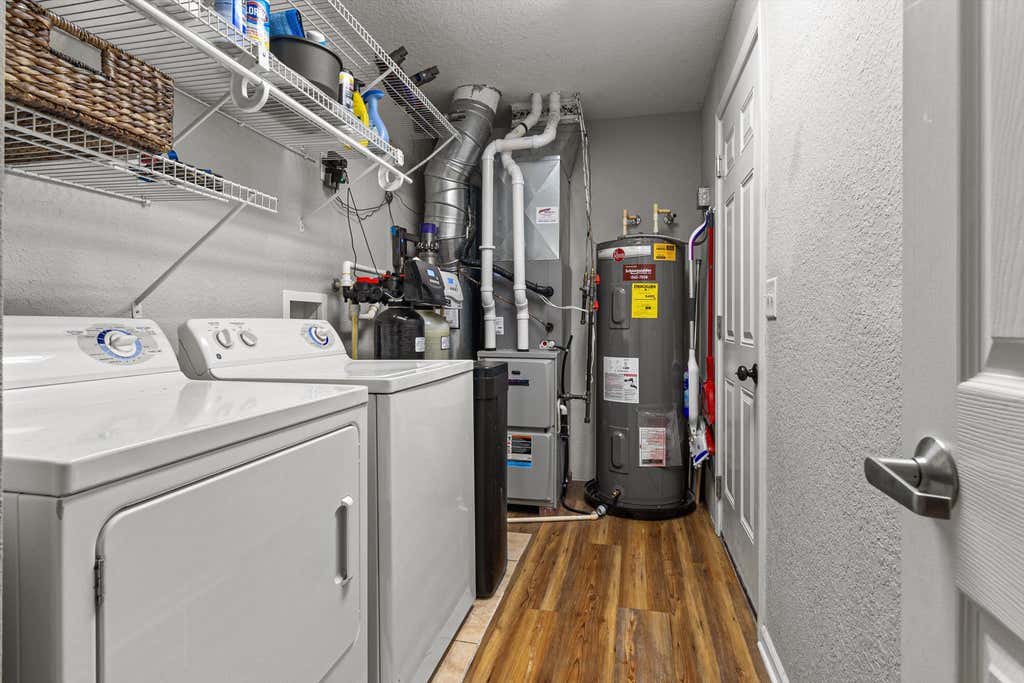
| Washer |
| Dryer |
| Range |
| Oven |
| Microwave oven |
| Dishwasher |
| Refrigerator |
| Water softener |
| Garage |
| Two car garage |
| Attached parking |
| Attached garage |
| Garage spaces: 2 |
| Vinyl siding |
| Stone exterior |
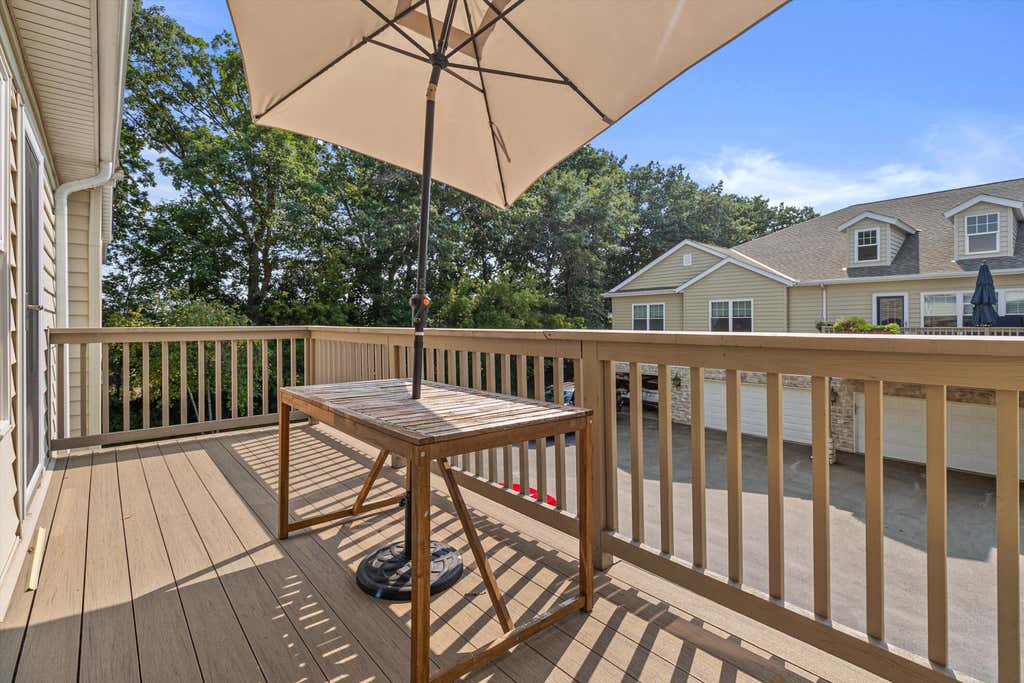
| Waterfront lot |
| Lot has pond |
| Lot zoned: Res |
| Cable television available |
| Garbage disposal |
| Public sewer |
| Public water |
| Levels in property: One |
| For sale |
| Tax year: 2025 |
| Association clubhouse(s) |
| Association swimming pool(s) |
| Association tennis court(s) |
| HOA Dues: 295 |
Rooms & Dimensions
| Laundry room |
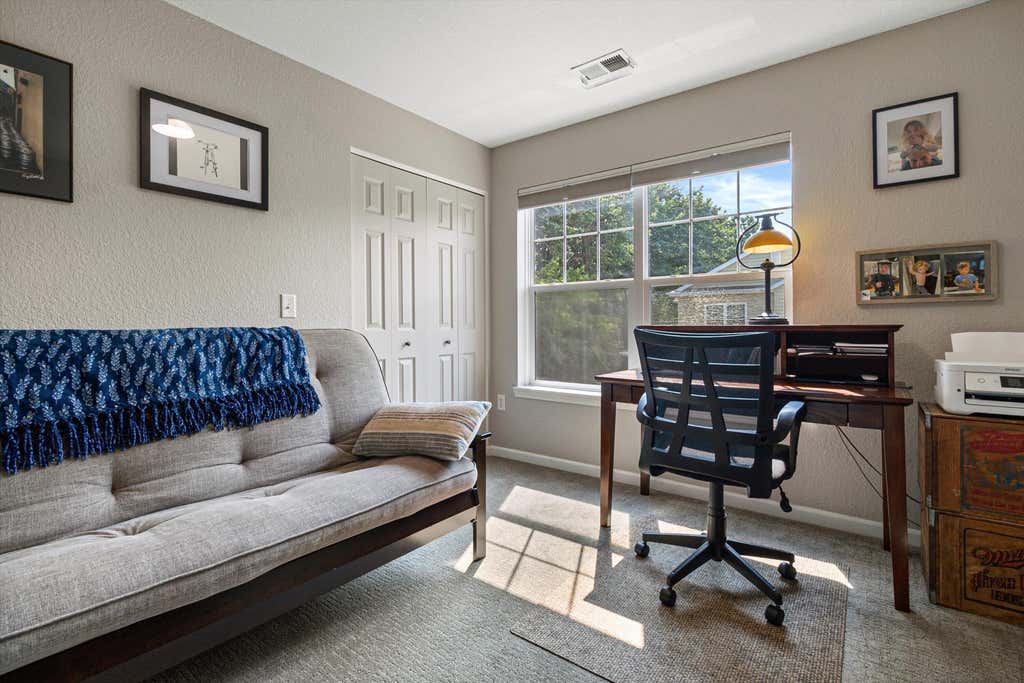
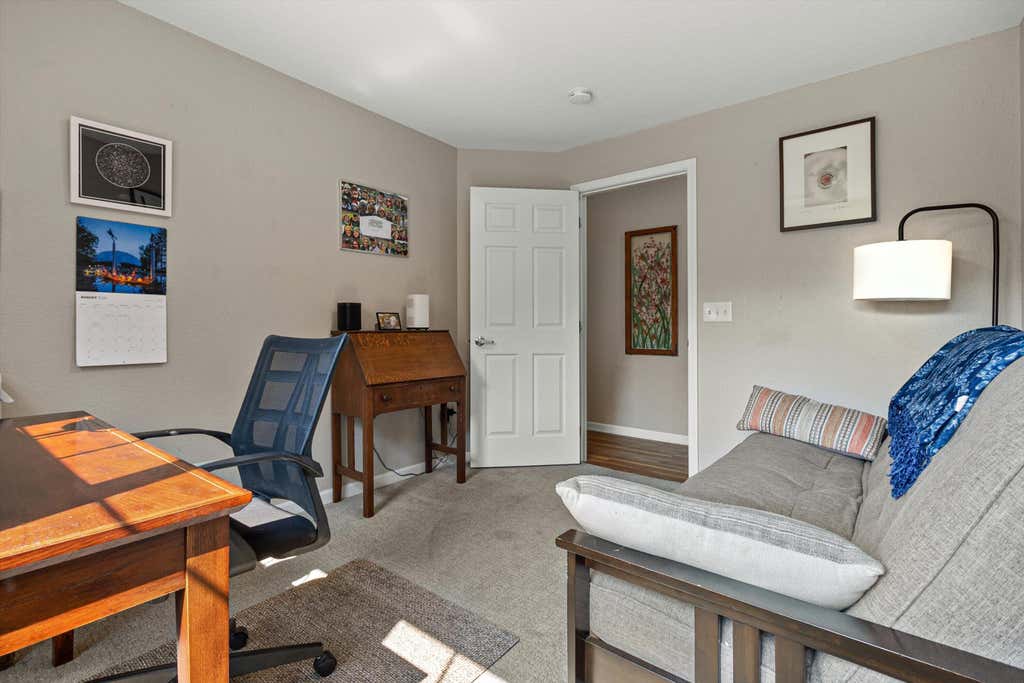
| Bedroom 2 is 11 x 11 |
| Bedroom 2 Level: Main |
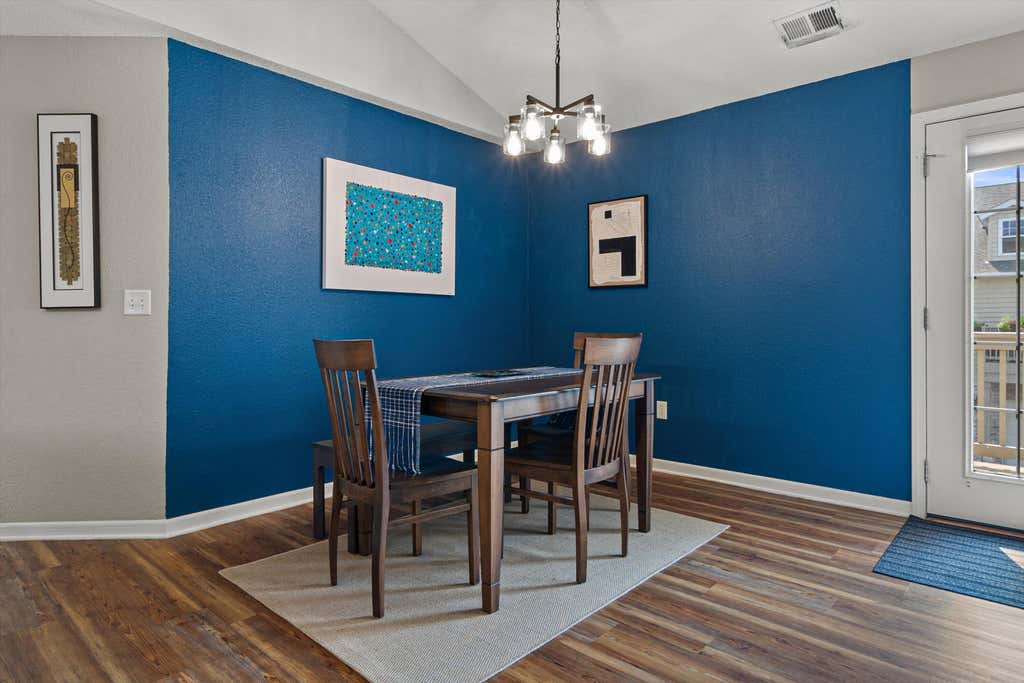
| Dining Room is 12 x 9 |
| Dining Level: Main |
| Living Room is 15 x 14 |
| Living Room Level: Main |
| Laundry Room is 12 x 6 |
| Laundry Room Level: Main |
| Number of rooms: 6 |