
215 Randall Pl, Elkhorn, WI 53121 CONTINGENT











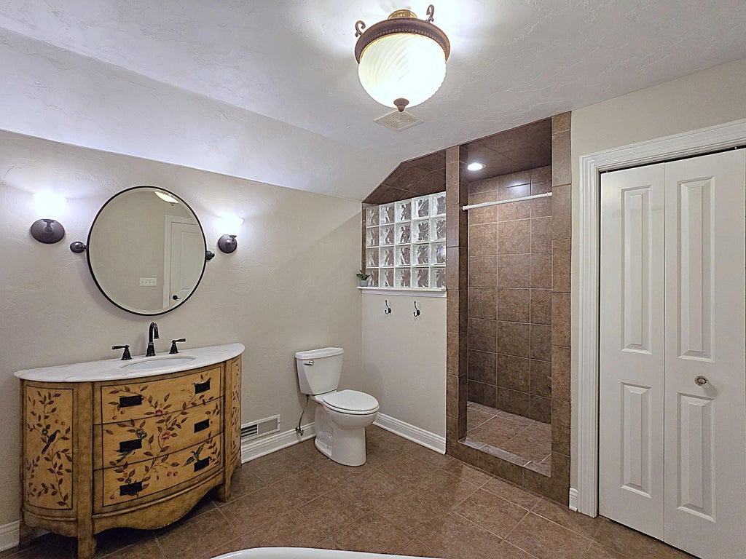
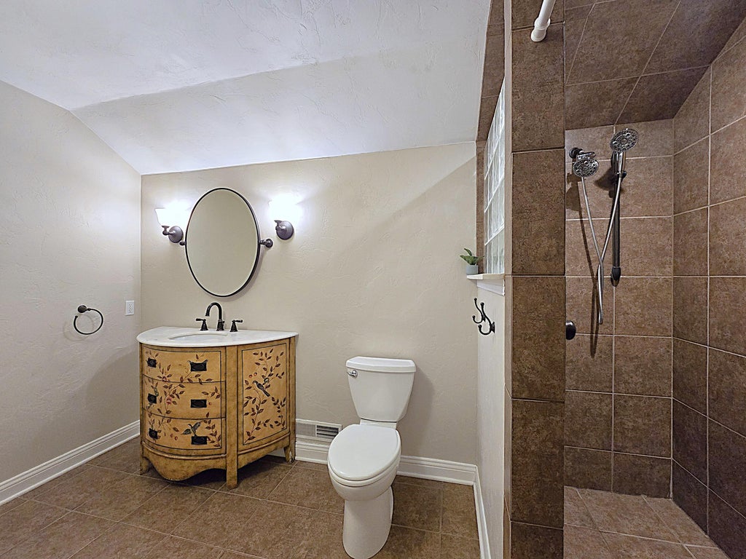
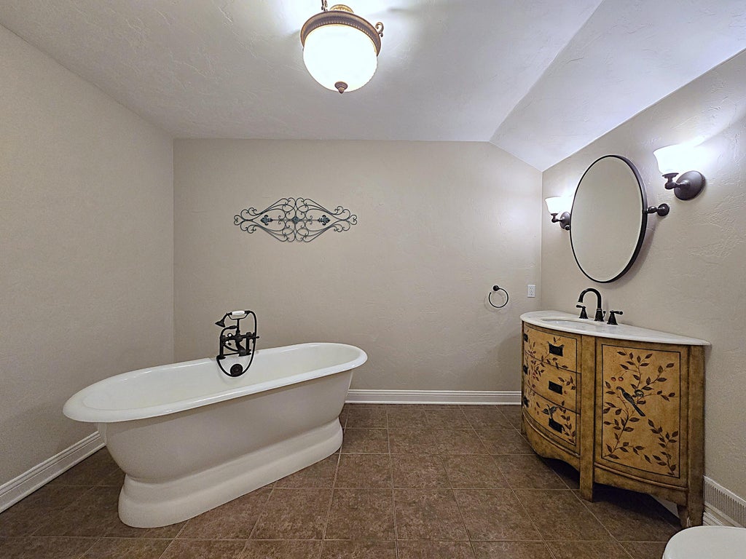


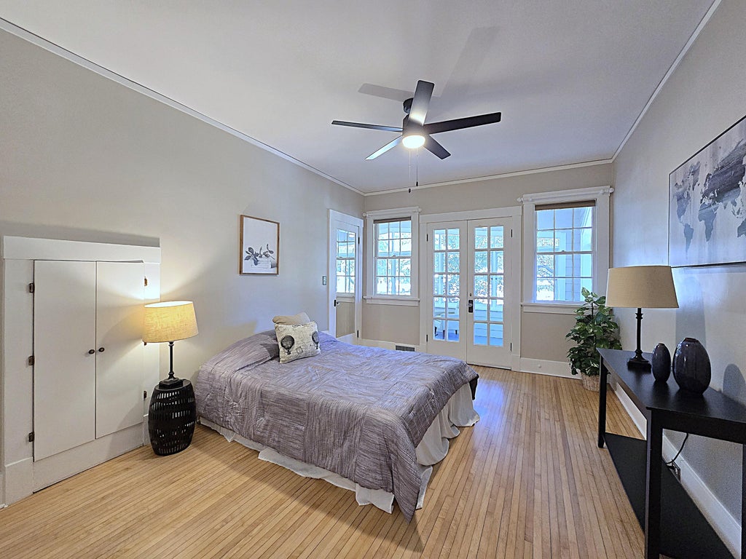


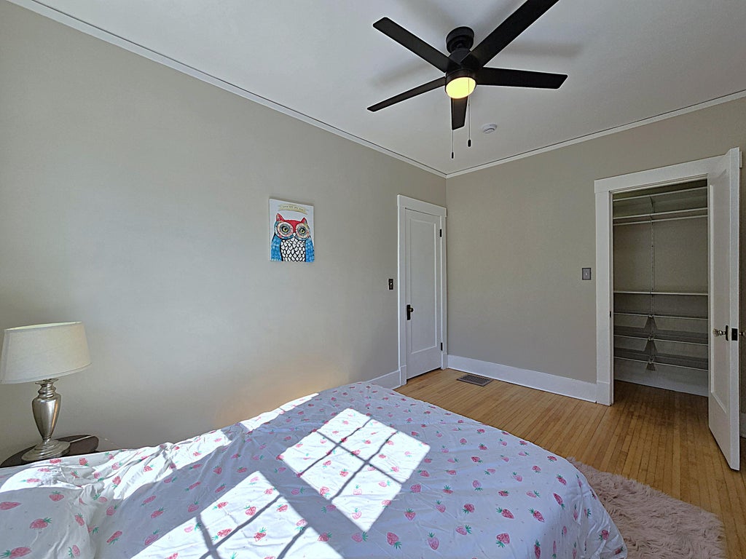
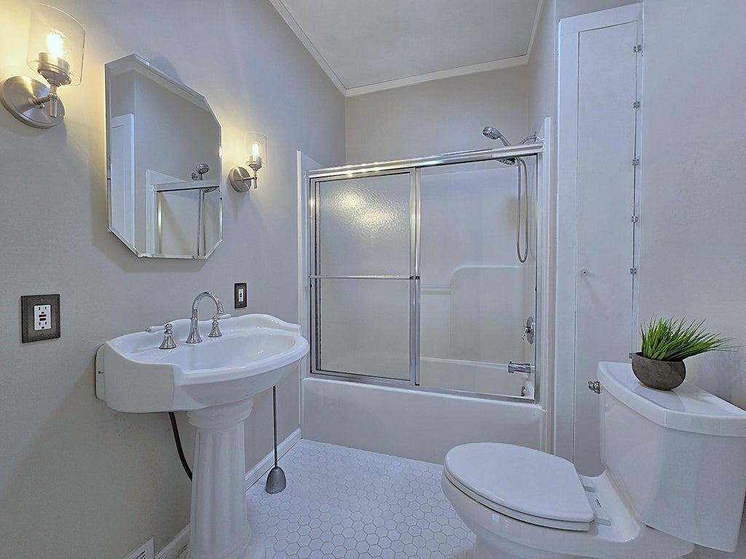
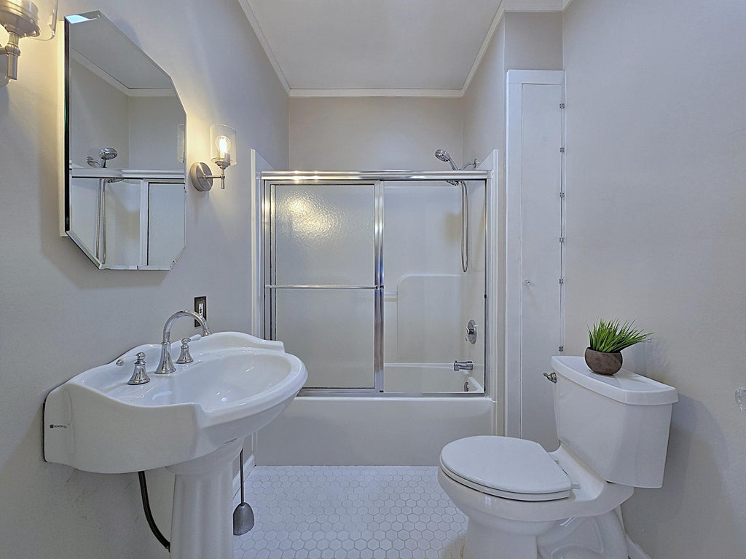

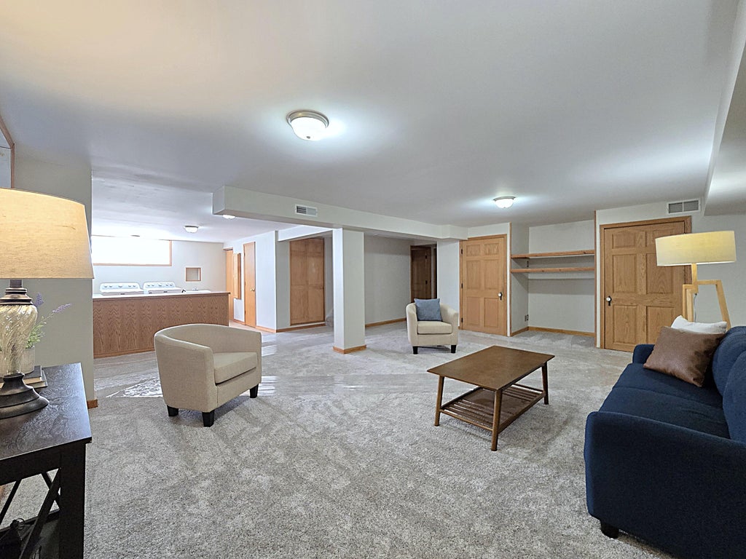







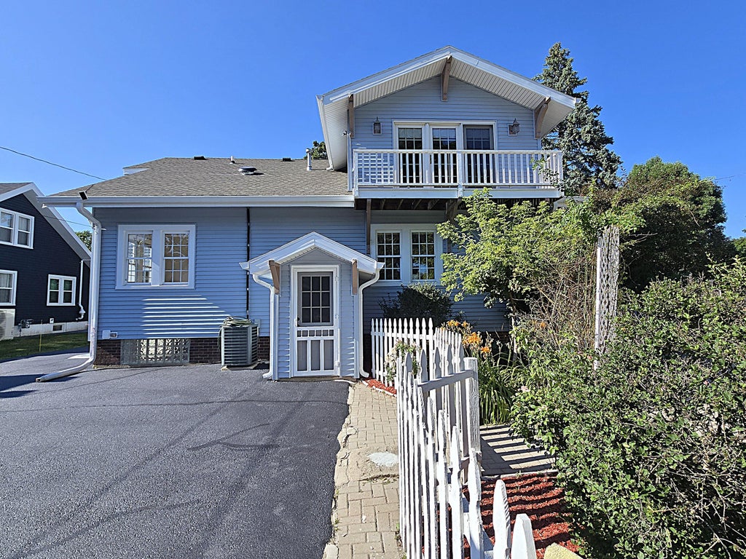


| 4 Beds | 2.5 Baths | 2.5 Car Garage | 3,530 Sq Ft |
Description of 215 Randall Pl, Elkhorn, WI 53121
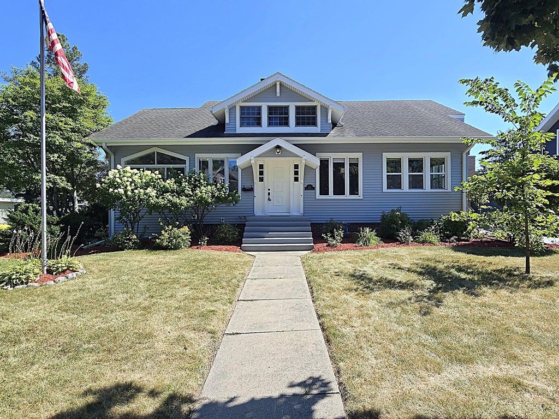
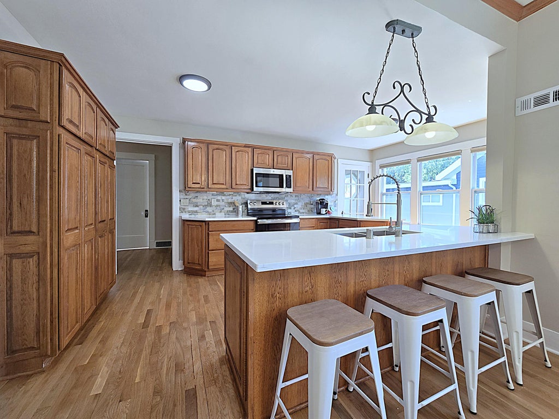
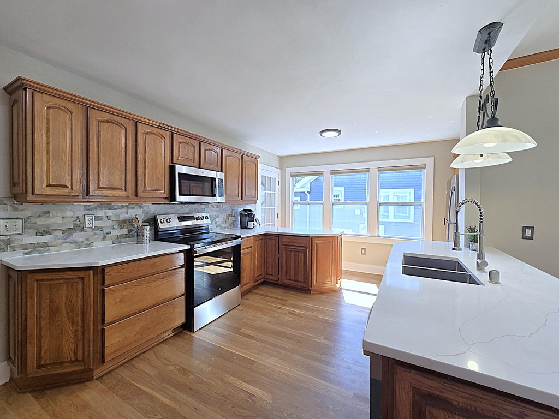
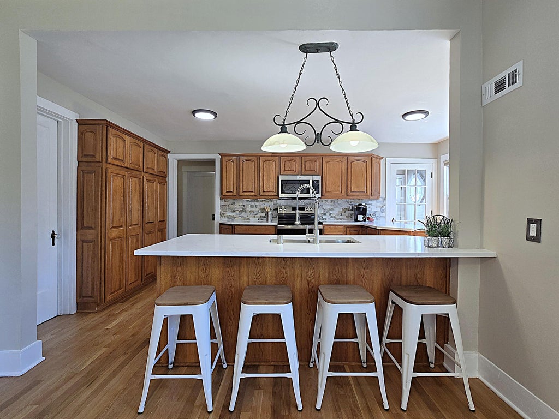
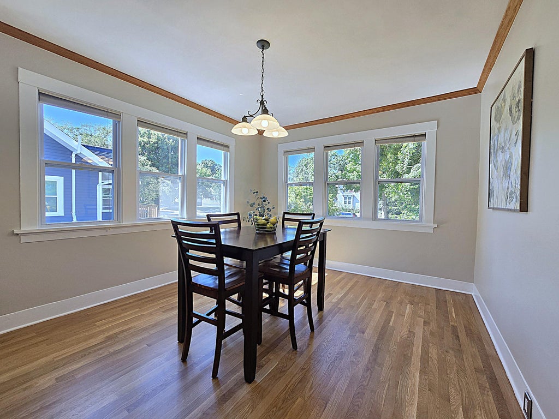
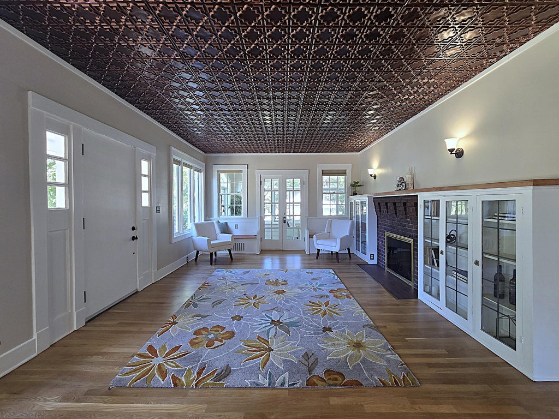
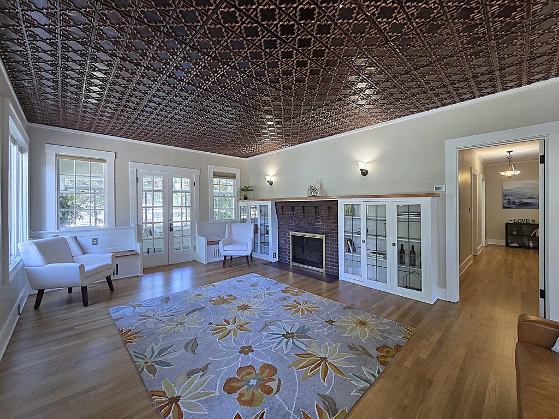
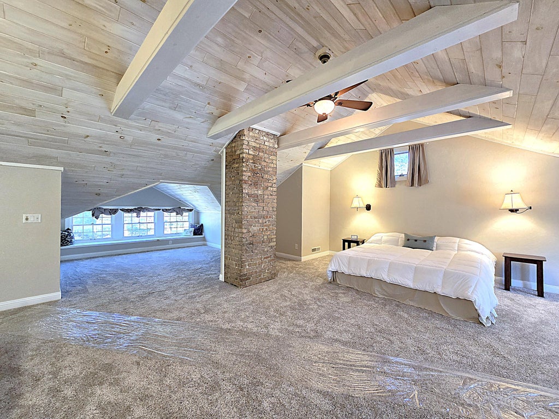
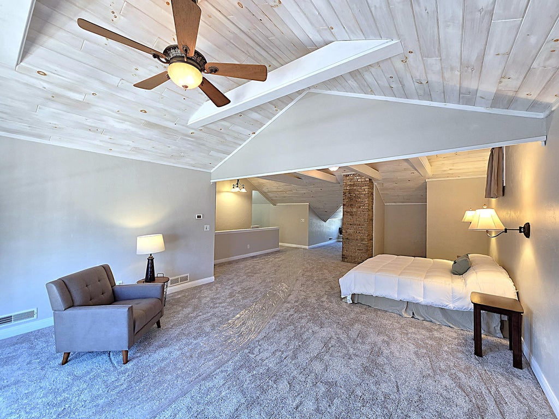
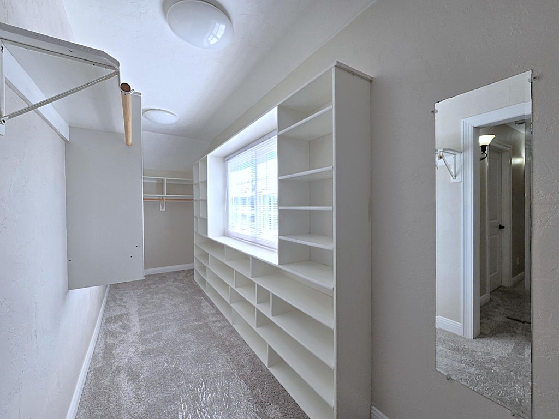
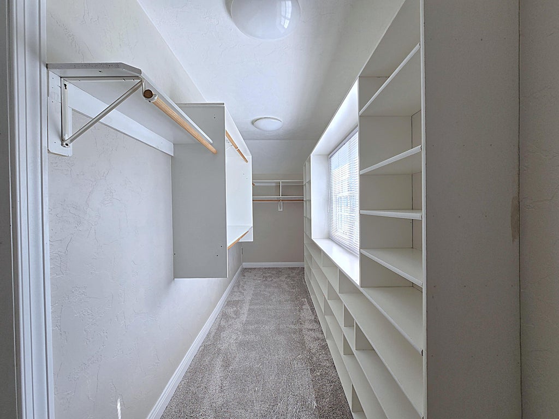
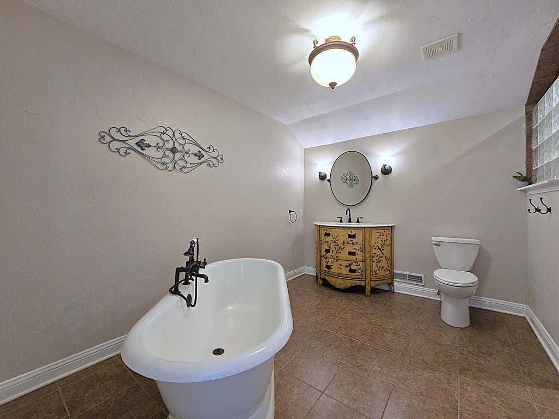
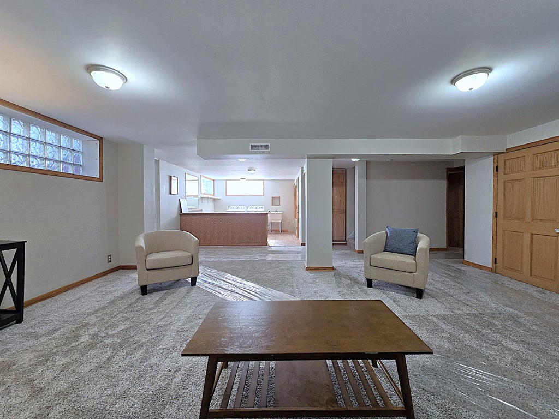
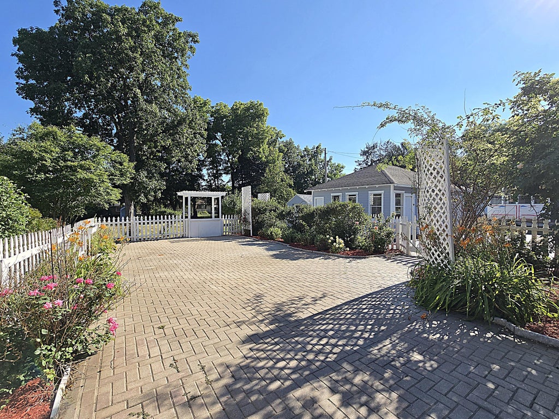
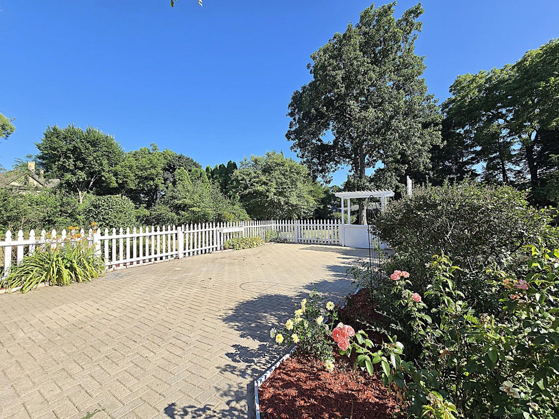
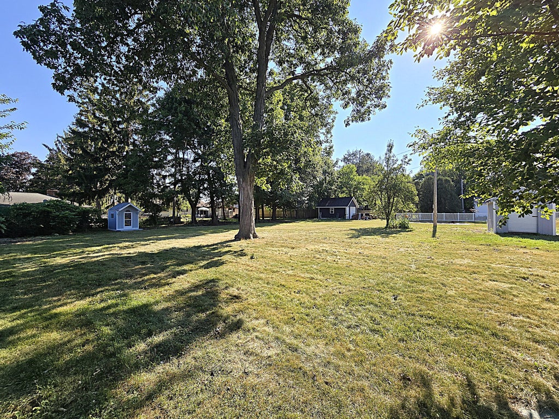
Stately Craftsman style airplane bungalow retains its charm while offering updates & copious amounts of space. This home is move-in-ready for a new owner with a freshened kitchen boasting stylish quartz counters, sleek new stainless steel appliances, & snack bar leading to a dining area. The vast living room flaunts ceiling detail & fireplace to make for cozy evenings, while the adjacent three season room is great to enjoy sunny days. A cavernous primary suite upstairs offers a full bath, WIC, & balcony; three generous bedrooms adorn the main w/full bath. A finished lower level features a rec room, office, half bath, & bonus room. Enjoy beautiful days from a sizable patio surrounded by lush plants overlooking the huge lot. Two car garage plus shed for more storage. This one is a must see!
Property Features of 215 Randall Pl, Elkhorn, WI 53121
Victorian/Federal
Single Family Residence
1912
$5,217.00
1.5
.63
Features
| Washer |
| Dryer |
| Range |
| Oven |
| Microwave oven |
| Dishwasher |
| Refrigerator |
| Central air |
| Forced air heat |
| Natural gas heat |
| Garage |
| Detached parking |
| Detached garage |
| Garage spaces: 2.5 |
| Vinyl siding |
| Patio |
| Lot acreage is: 0.63 |
| Lot sqft: 27442.8 |
| Lot zoned: Residential |
| Vaulted ceilings |
| Walk-in closet(s) |
| Concrete basement |
| Finished basement |
| Full basement |
| Basement has outside entrance |
| Sump pump |
| Walkout basement |
| Paved driveway |
| Public sewer |
| Public water |
| Total square feet: 3530 |
| Total above grade finished sq ft: 2756 |
| Basement square feet: 774 |
| Living square feet: 3530 |
| Property style: victorian |
| For sale |
| Tax year: 2025 |
Rooms & Dimensions
| Den is 11 x 13.5 |
| Den Level: Lower |
| Laundry room |
| Bedroom 2 is 15 x 11.5 |
| Bedroom 2 Level: Main |
| Bedroom 3 is 15 x 11.5 |
| Bedroom 3 Level: Main |
| Bedroom 4 is 14 x 9.5 |
| Bedroom 4 Level: Main |
| Dining Room is 14 x 12 |
| Dining Level: Main |
| Living Room is 23 x 14.5 |
| Living Room Level: Main |
| Bonus Room is 8 x 8.5 |
| Bonus Room Level: Lower |
| Laundry Room is 11 x 11 |
| Laundry Room Level: Lower |
| Number of rooms: 11 |