
W4437 Basswood Dr, Linn, WI 53147
$1,169,000
MLS #: 1973890

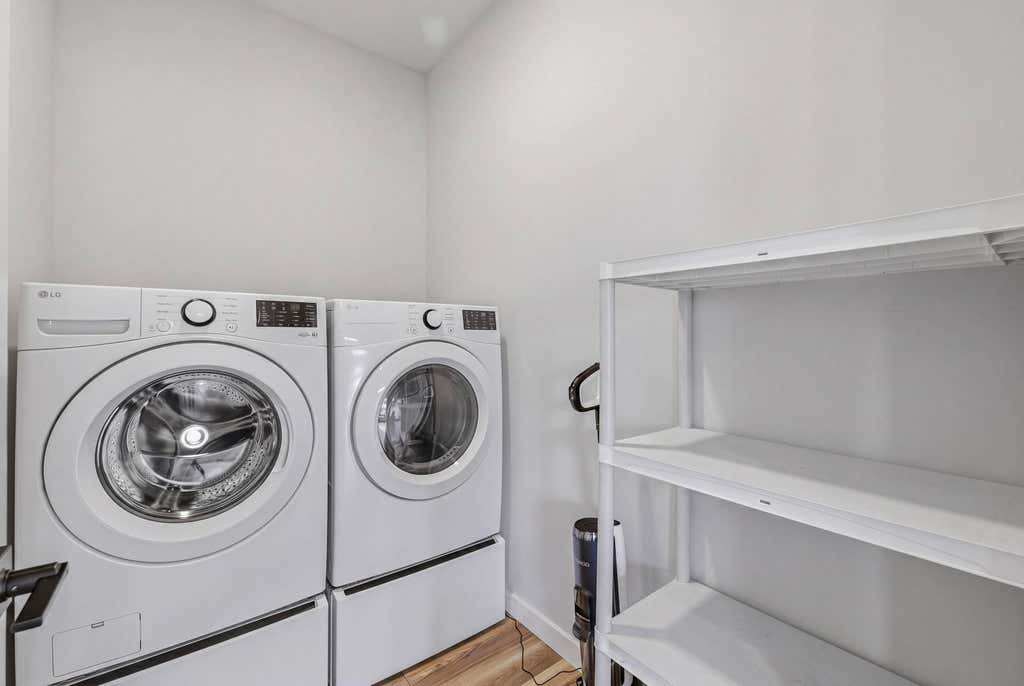

| 4 Beds | 4.5 Baths | 2 Car Garage | 4,495 Sq Ft |
Description of W4437 Basswood Dr, Linn, WI 53147
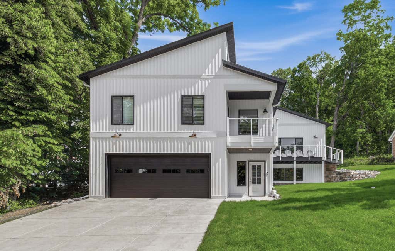
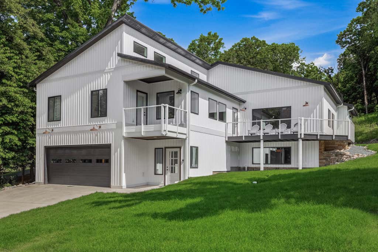
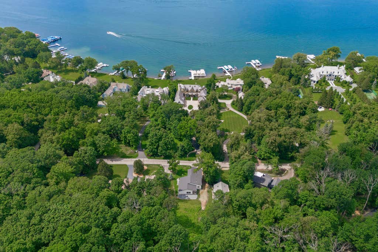
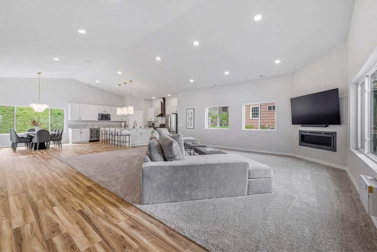
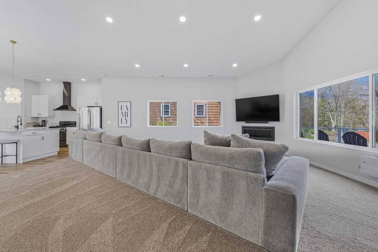
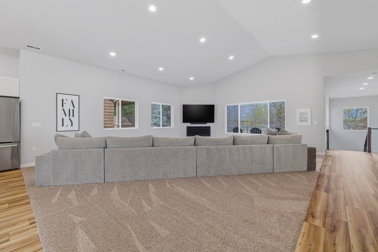
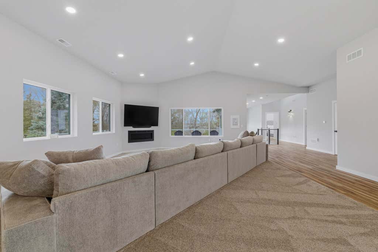
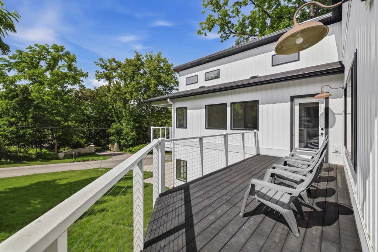
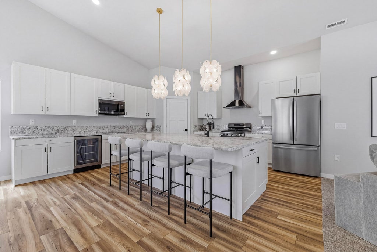
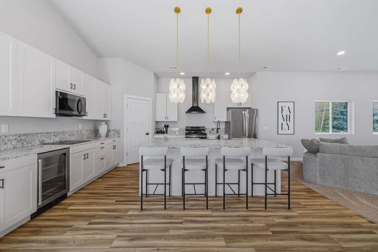
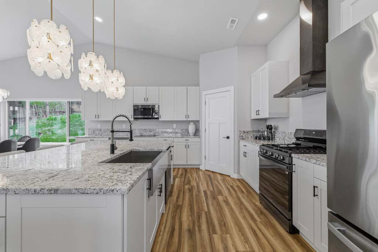
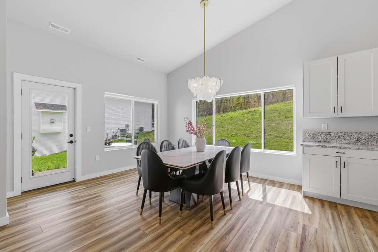
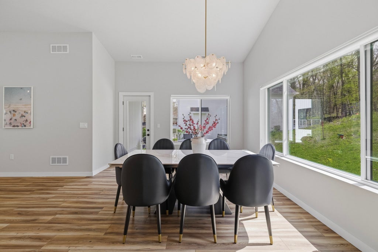
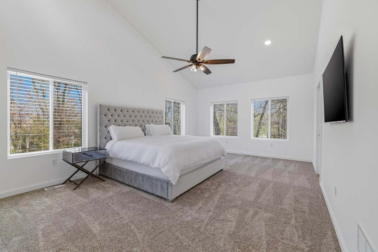
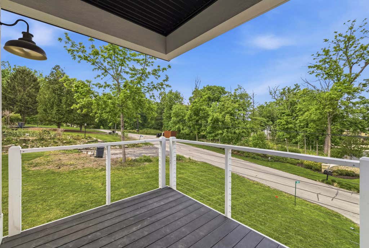
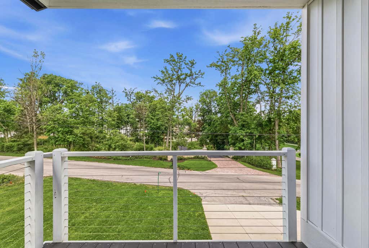
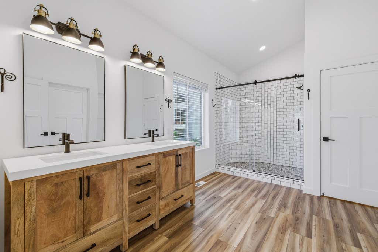
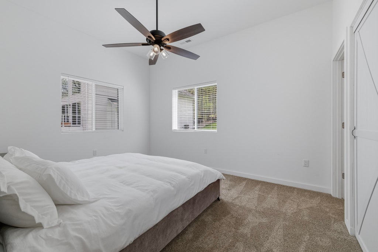
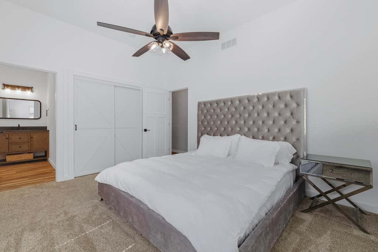
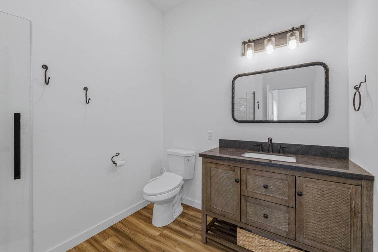
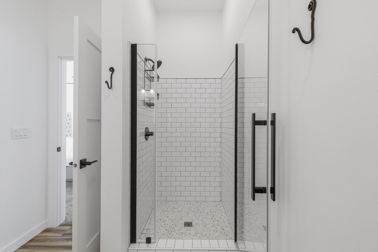
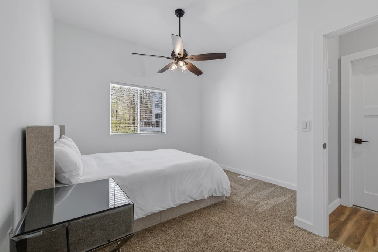
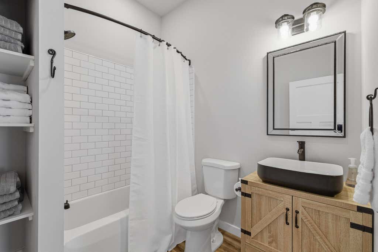
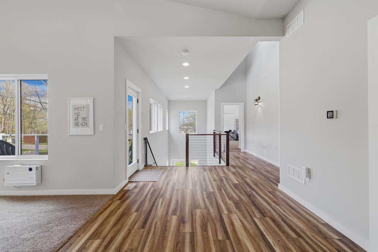
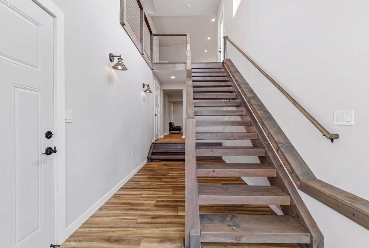
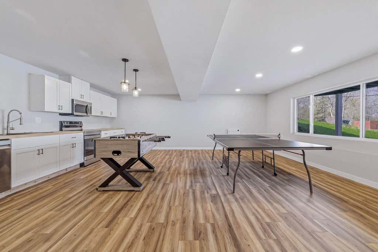
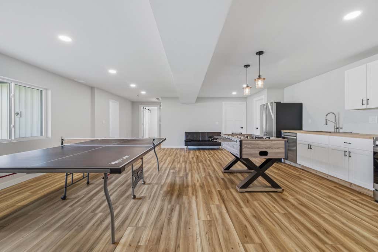
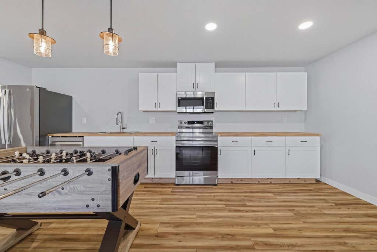
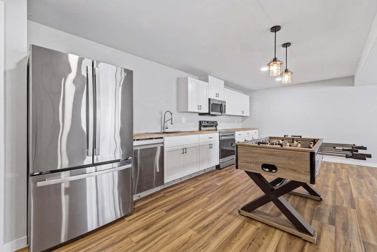
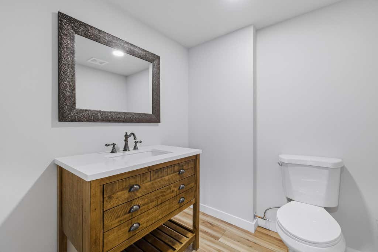
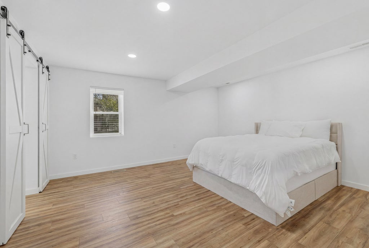
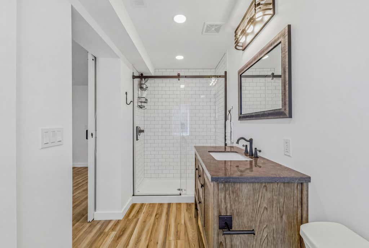
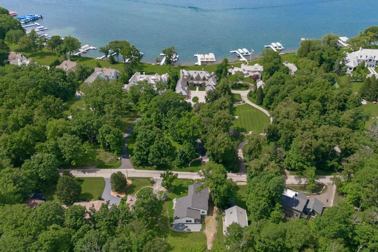
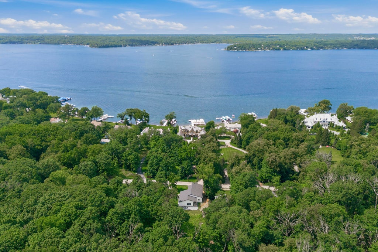
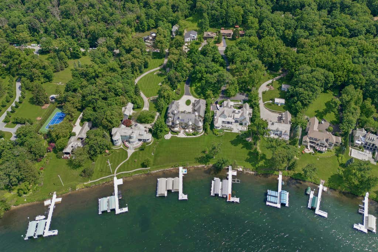
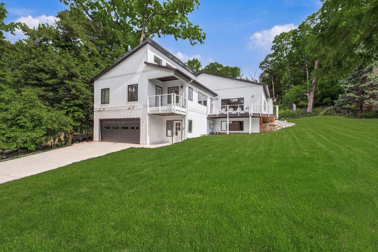
This home feels brand new, thoughtfully rebuilt to include 4 bedrooms and 4 baths with a spacious, airy feel. The great room, kitchen and dining are open and inviting with vaulted ceilings, large windows and a wrap-around balcony. The kitchen features quartz countertops and island, smart appliances and a large pantry. The primary bedroom suite has a lake view balcony and a bathroom with an oversized shower, dual sinks and closets. A private en suite bedroom is in the lower level that is ideal for guests and entertaining. The large bonus room can be your ultimate family room complemented by a second kitchen and half bath. The location is a desirable midpoint close to both Fontana and Lake Geneva for boating, beaches, shops and restaurants.
Property Features of W4437 Basswood Dr, Linn, WI 53147
Listing courtesy of: Geneva Lakefront Realty
HOME STYLE
Contemporary
Contemporary
TYPE
Single Family Residence
Single Family Residence
Year Built
1975
1975
Annual Taxes
$6,209.96
$6,209.96
Stories
2
2
Acres
.5
.5
Features
| Elementary school: Reek |
| High school: Big Foot |
| Washer |
| Dryer |
| Range |
| Oven |
| Microwave oven |
| Dishwasher |
| Refrigerator |
| Central air |
| Forced air heat |
| Natural gas heat |
| Garage |
| Two car garage |
| Attached parking |
| Attached garage |
| Garage spaces: 2 |
| Vinyl siding |
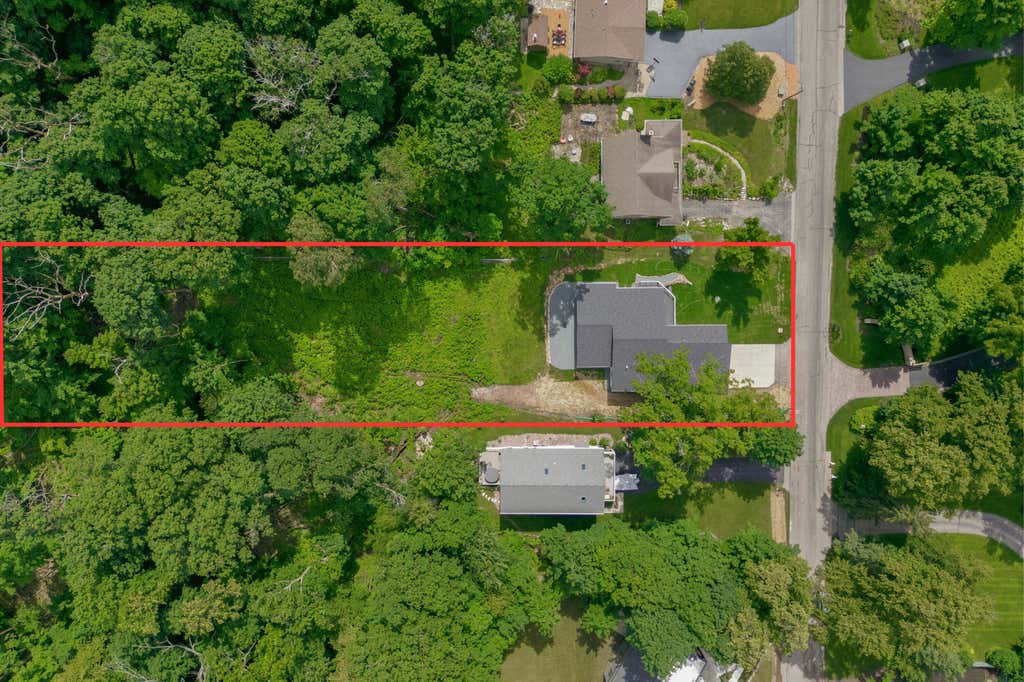
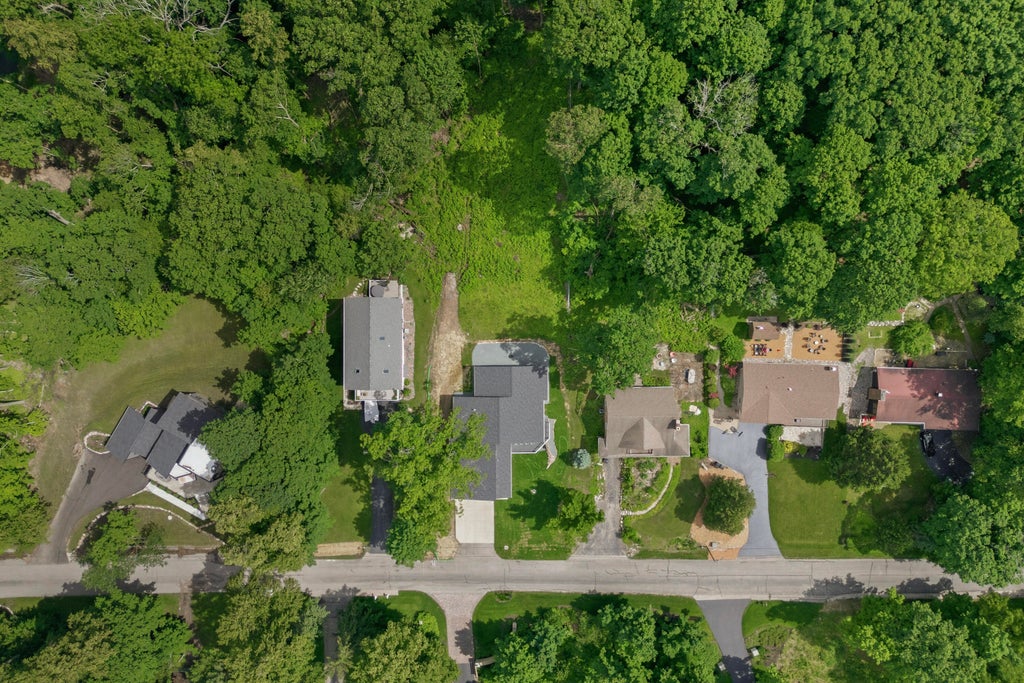
| Lot acreage is: 0.5 |
| Lot sqft: 21780 |
| Lot zoned: RES |
| Vaulted ceilings |
| Kitchen island |
| Walk-in closet(s) |
| Finished basement |
| Basement has outside entrance |
| Sump pump |
| Walkout basement |
| Paved driveway |
| Holding tank |
| Private water |
| Well water |
| Property style: contemporary |
| For sale |
| Tax year: 2025 |
Rooms & Dimensions
| Family room is 25 x 19 |
| Family Room Level: Lower |
| Bedroom 2 is 13 x 11 |
| Bedroom 2 Level: Main |
| Bedroom 3 is 13 x 11 |
| Bedroom 3 Level: Main |
| Bedroom 4 is 15 x 13 |
| Bedroom 4 Level: Lower |
| Living Room is 23 x 23 |
| Living Room Level: Main |
| Number of rooms: 9 |