
W349S2296 Waterville Rd, Ottawa, WI 53066 CONTINGENT
| 4 Beds | 2.5 Baths | 4.5 Car Garage | 2,639 Sq Ft |
Description of W349S2296 Waterville Rd, Ottawa, WI 53066
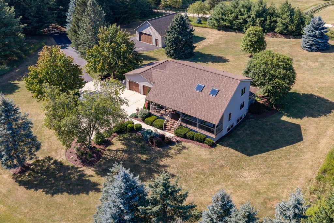
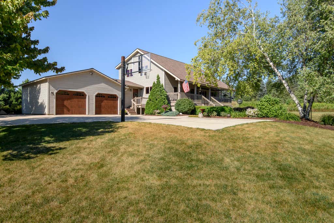
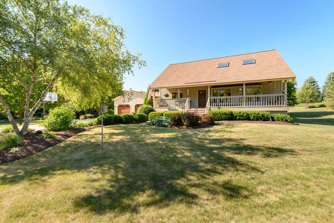
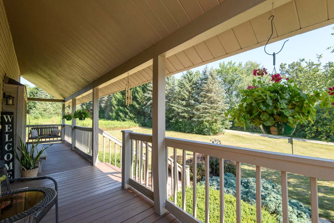
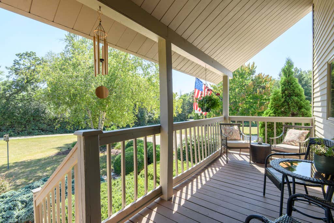
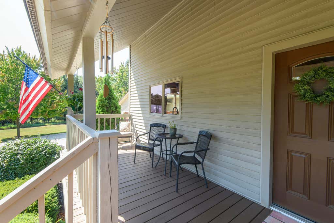
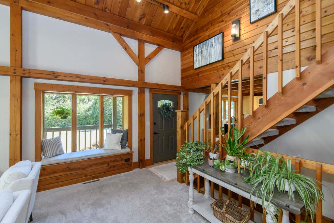
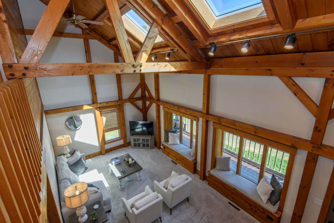

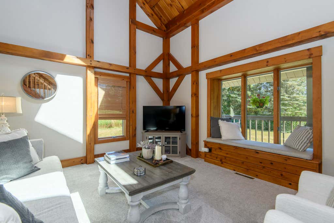
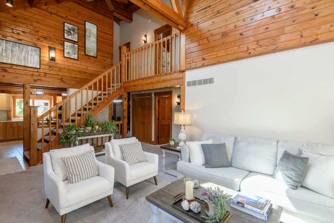
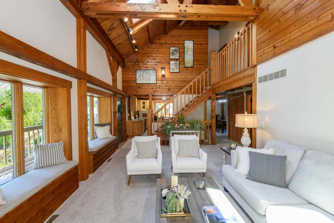
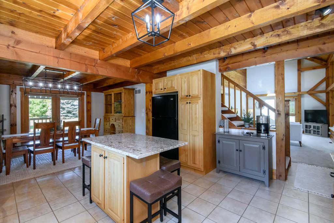
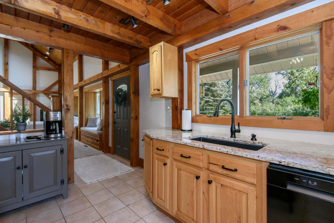
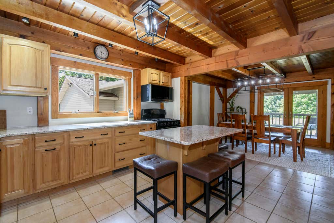
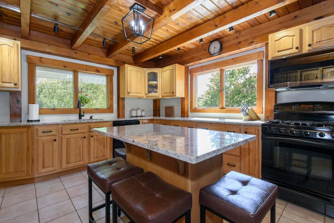
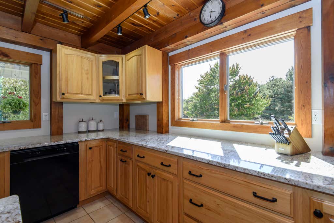
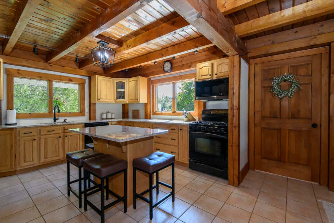
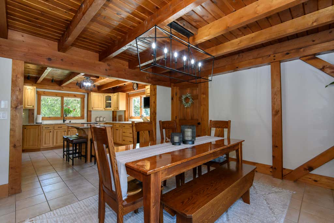
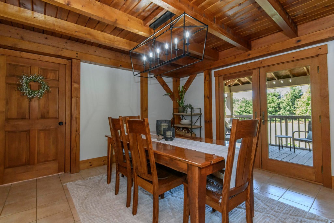
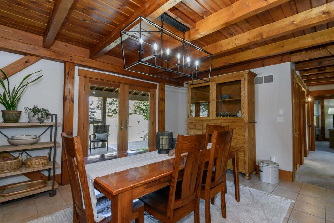
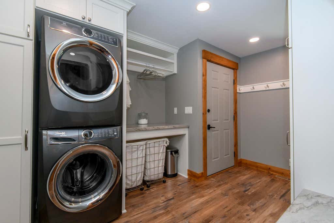
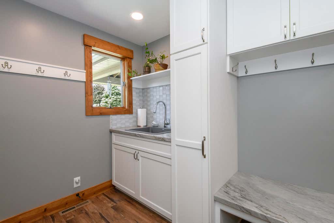
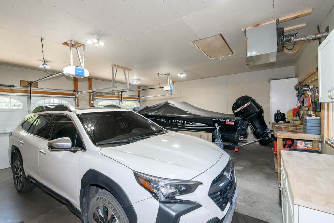
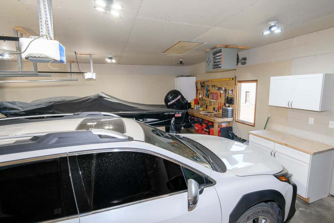
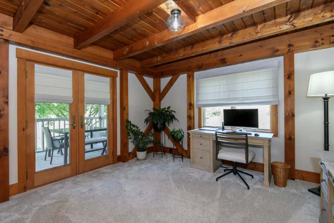
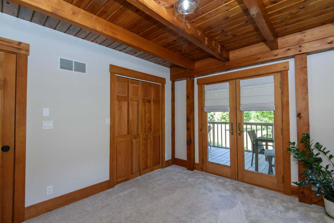
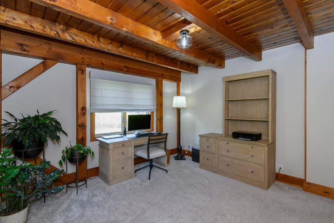
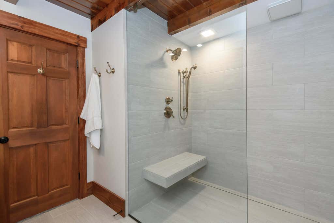
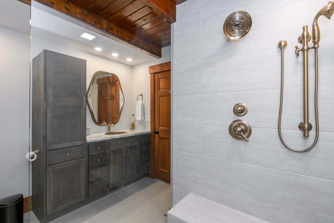
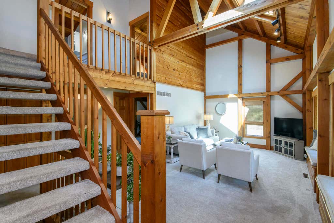
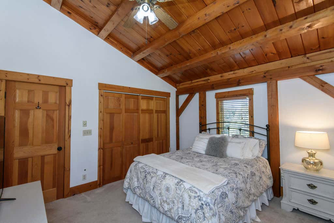
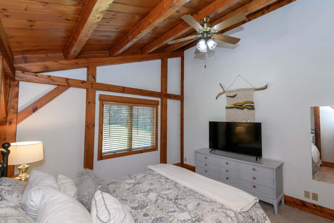
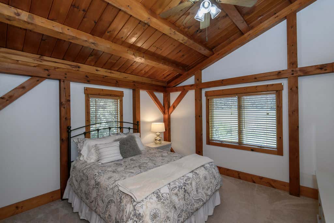
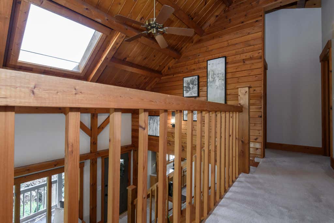
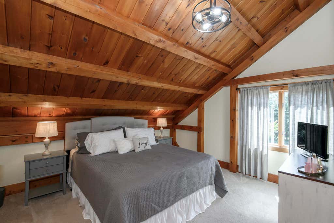
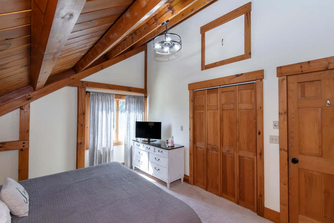
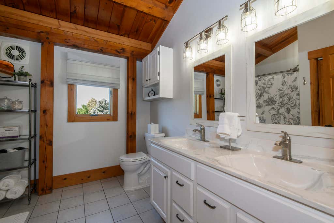
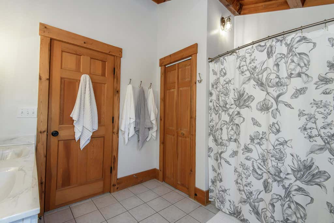
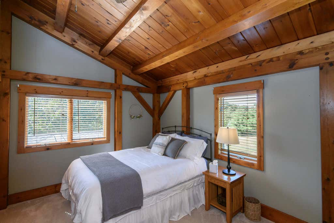
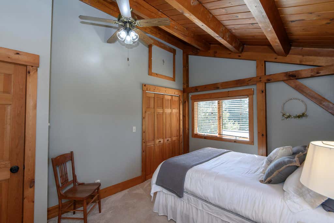
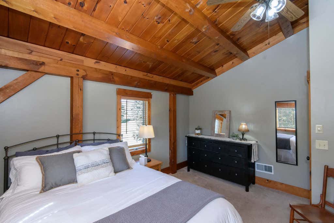
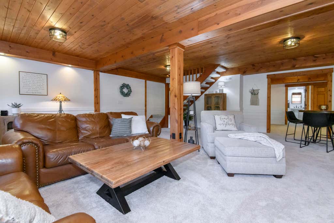
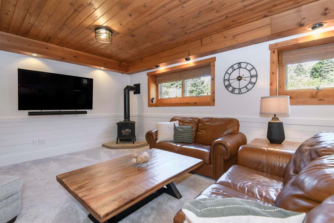
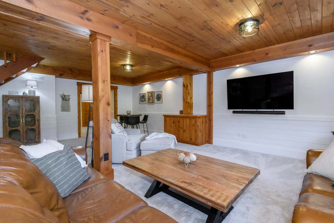
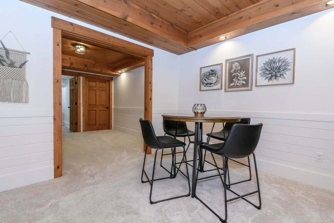
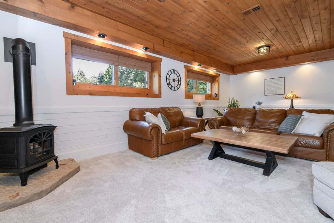
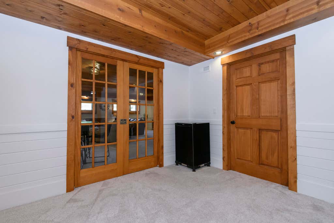
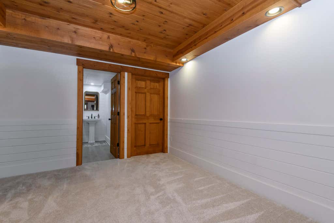
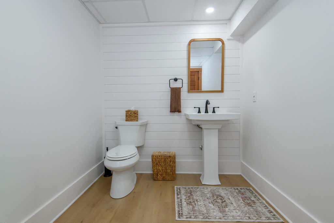
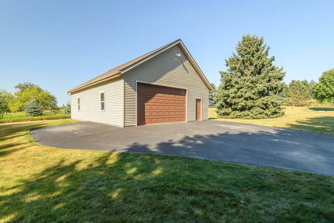
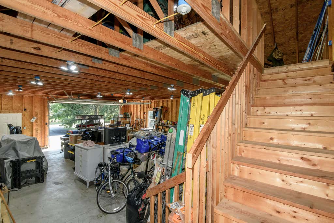
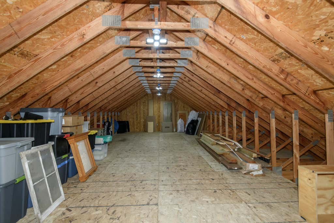
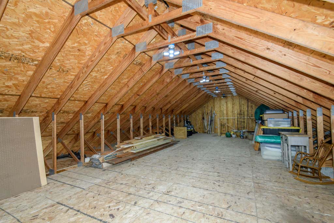
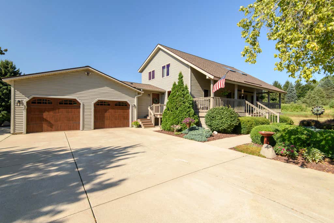
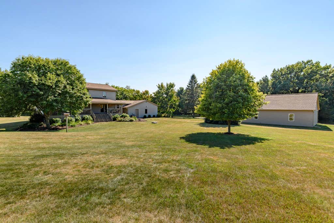
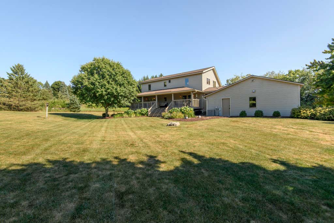
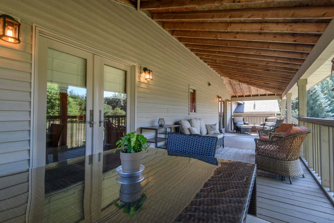
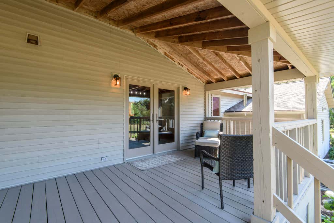
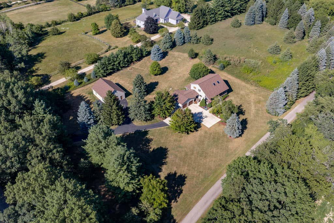
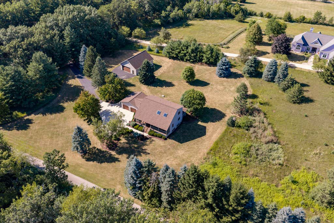
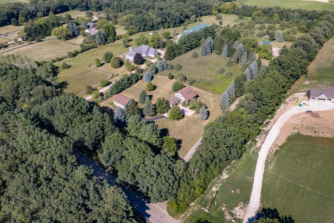
Exceptional Home - Timeless Design. Meticulously maintained 4 bedroom, 2.5 bath home with attached 2-car heated garage & 2.5-car detached garage with stairs leading up to attic above. This is your rare opportunity to live on 3 private tree lined acres complete with long front and rear covered porches & partial exposure. Main floor has large great room with stunning 2-story wood & beamed ceiling, owner's bedroom complete with patio doors to rear porch, kitchen has new granite counters, large dining room, remodeled laundry/mud room & updated main bath. Spacious 3 bedrooms up with bath. Finished lower has family room with free standing stove, den, new powder room. Newer roof, AC, water heater, garage door, carpet on main floor & stairs, decks freshly painted. Beautiful landscaping. See today!
Property Features of W349S2296 Waterville Rd, Ottawa, WI 53066
Colonial
Single Family Residence
1992
$3,888.48
2
3
Features
| Middle school: Kettle Moraine |
| High school: Kettle Moraine |
| Washer |
| Dryer |
| Range |
| Microwave oven |
| Dishwasher |
| Refrigerator |
| Freezer |
| Central air |
| Forced air heat |
| Natural gas heat |
| Garage |
| Attached parking |
| Attached garage |
| Garage spaces: 4.5 |
| Vinyl siding |
| Stone exterior |
| Deck |
| Lot acreage is: 3 |
| Lot sqft: 130680 |
| Wooded lot |
| Lot zoned: RES |
| Vaulted ceilings |
| Kitchen island |
| Walk-in closet(s) |
| Finished basement |
| Full basement |
| Sump pump |
| Paved driveway |
| Private water |
| Well water |
| Septic system |
| Property style: colonial |
| For sale |
| Tax year: 2025 |
Rooms & Dimensions
| Den is 12 x 11 |
| Den Level: Lower |
| Family room is 23 x 25 |
| Family Room Level: Lower |
| Laundry room |
| Bedroom 2 is 14 x 10 |
| Bedroom 2 Level: Upper |
| Bedroom 3 is 14 x 13 |
| Bedroom 3 Level: Upper |
| Bedroom 4 is 12 x 13 |
| Bedroom 4 Level: Upper |
| Dining Room is 14 x 13 |
| Dining Level: Main |
| Living Room is 14 x 21 |
| Living Room Level: Main |
| Laundry Room is 10 x 12 |
| Laundry Room Level: Main |
| Number of rooms: 11 |