
2147 Inverness Dr, Waukesha, WI 53186 CONTINGENT









| 3 Beds | 3 Baths | 2.5 Car Garage | 2,825 Sq Ft |
Description of 2147 Inverness Dr, Waukesha, WI 53186
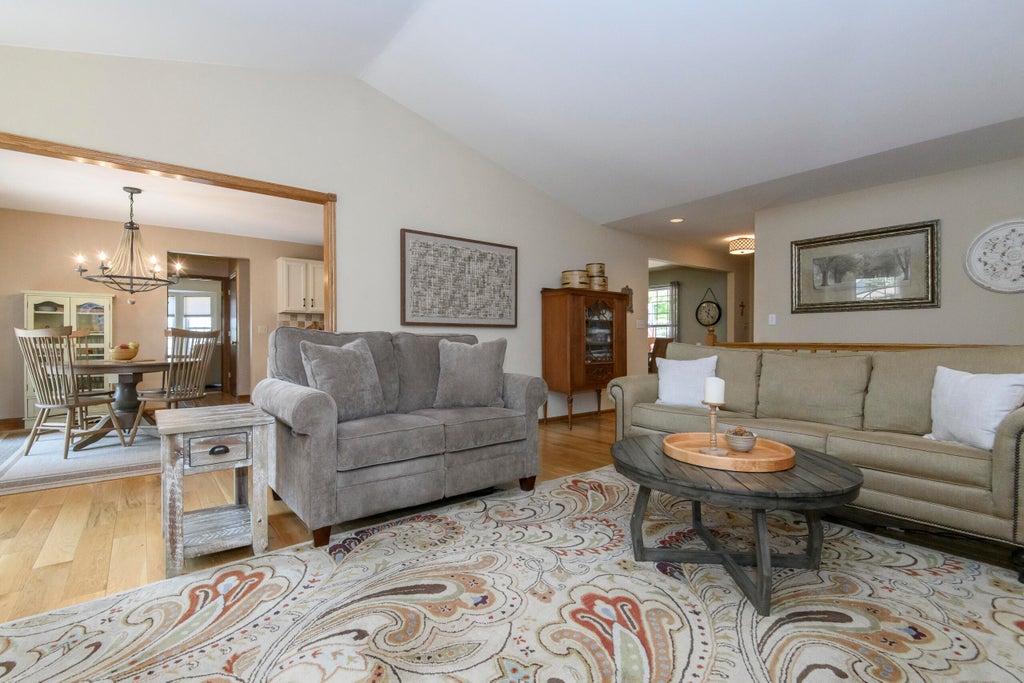
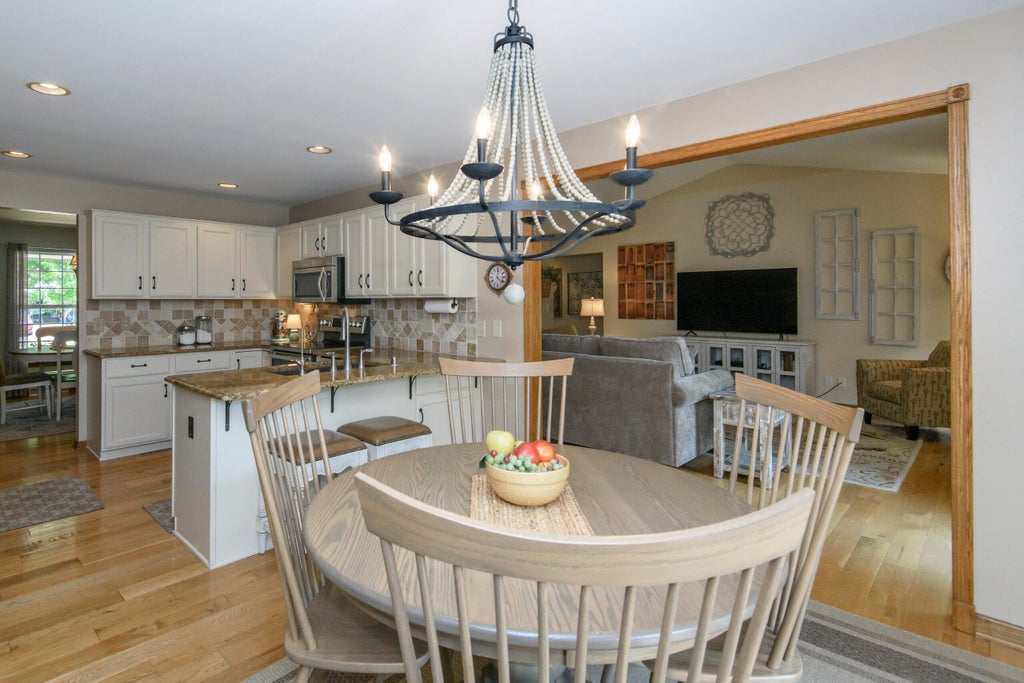
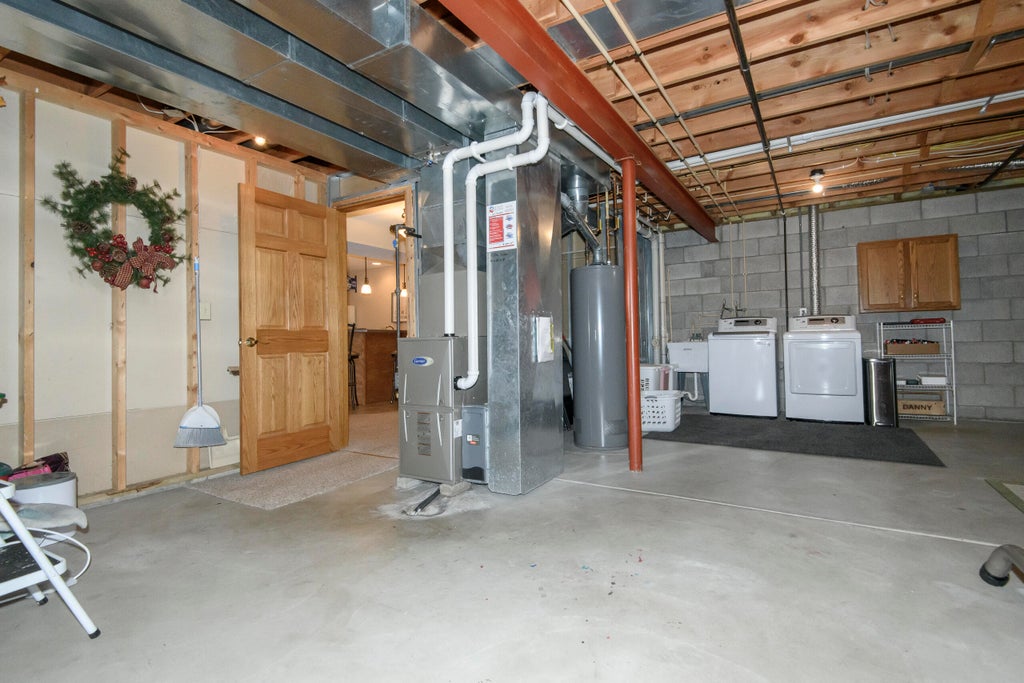
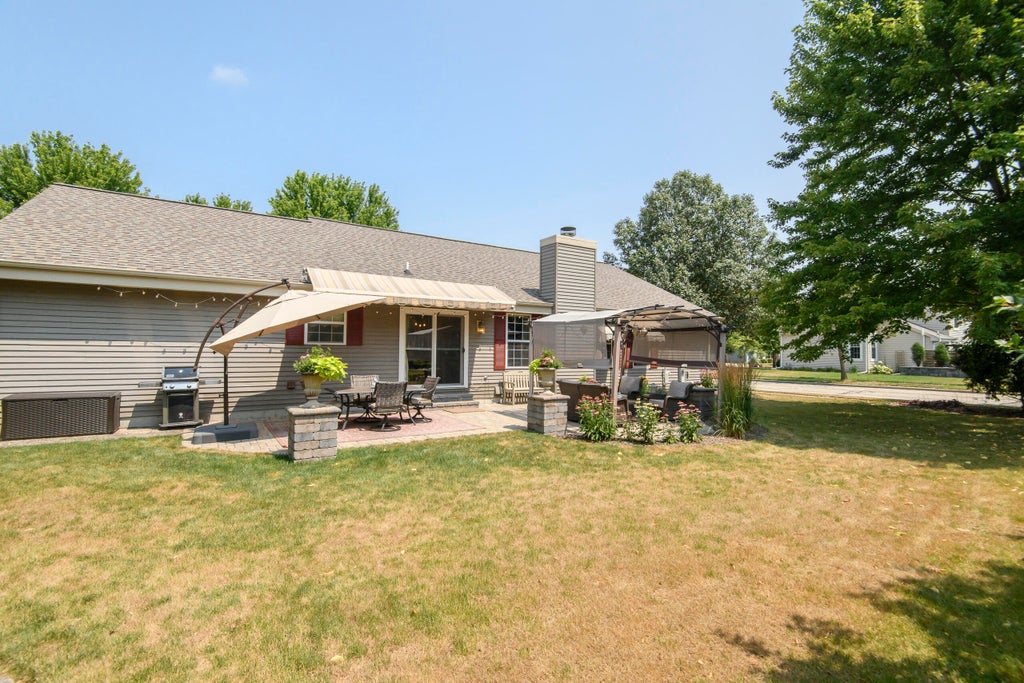
Springbrook Subdivision Ranch Home! Covered front porch and greeting area opens to Great Room with fireplace. Stunning kitchen with breakfast bar and dining room all with real wood flooring. Relax in the main floor den and enjoy a convenient office area (formally laundry and could be converted back). The primary bedroom suite has a spa-like shower and walk-in closet. Well-appointed finished lower level featuring a wet bar entertaining area, a 3rd full bath, electric fireplace, a game room, play room and fitness room! The backyard retreat features generous paver patio with ambient backyard outdoor lighting (also on pillars) along with a gazebo area and retractable sun awning. Roof (November, 2020, tear-off), Furnace and A/C (2015). Convenient location with nearby nearly completed bypass!
Property Features of 2147 Inverness Dr, Waukesha, WI 53186
Ranch
Single Family Residence
1996
Springbrook
$6,315.00
1
.22
Features
| Range |
| Oven |
| Microwave oven |
| Dishwasher |
| Refrigerator |
| Central air |
| Forced air heat |
| Natural gas heat |
| Garage |
| Attached parking |
| Attached garage |
| Garage spaces: 2.5 |
| Aluminum siding |
| Patio |
| Lot acreage is: 0.22 |
| Corner lot |
| Lot sqft: 9583.2 |
| Subdivision: Springbrook |
| Lot zoned: Res |
| Improvement: sidewalks |
| Vaulted ceilings |
| Garbage disposal |
| Kitchen island |
| Walk-in closet(s) |
| Finished basement |
| Full basement |
| Partial basement |
| Sump pump |
| Partially finished basement |
| Paved driveway |
| Public sewer |
| Public water |
| Total square feet: 2825 |
| Total above grade finished sq ft: 1925 |
| Basement square feet: 900 |
| Living square feet: 2825 |
| Property style: ranch |
| For sale |
| Tax year: 2025 |
Rooms & Dimensions
| Den is 14 x 12 |
| Den Level: Main |
| Laundry room |
| Pantry |
| Bedroom 2 is 13 x 12 |
| Bedroom 2 Level: Main |
| Bedroom 3 is 12 x 12 |
| Bedroom 3 Level: Main |
| Dining Room is 12 x 12 |
| Dining Level: Main |
| Living Room is 20 x 16 |
| Living Room Level: Main |
| Bonus Room is 12 x 9 |
| Bonus Room Level: Lower |
| Laundry Room is 7 x 6 |
| Laundry Room Level: Main |
| Game Room is 13 x 9 |
| Game Room Level: Lower |
| Number of rooms: 13 |