
4938 S 69th St, Greenfield, WI 53220 CONTINGENT
$339,900
MLS #: 1973906
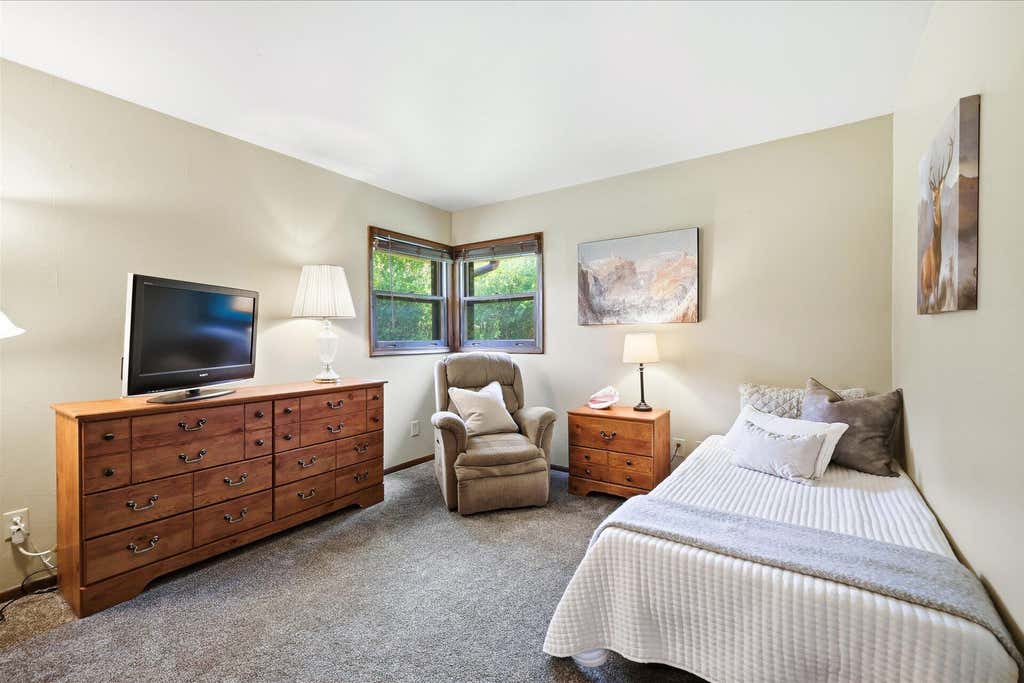
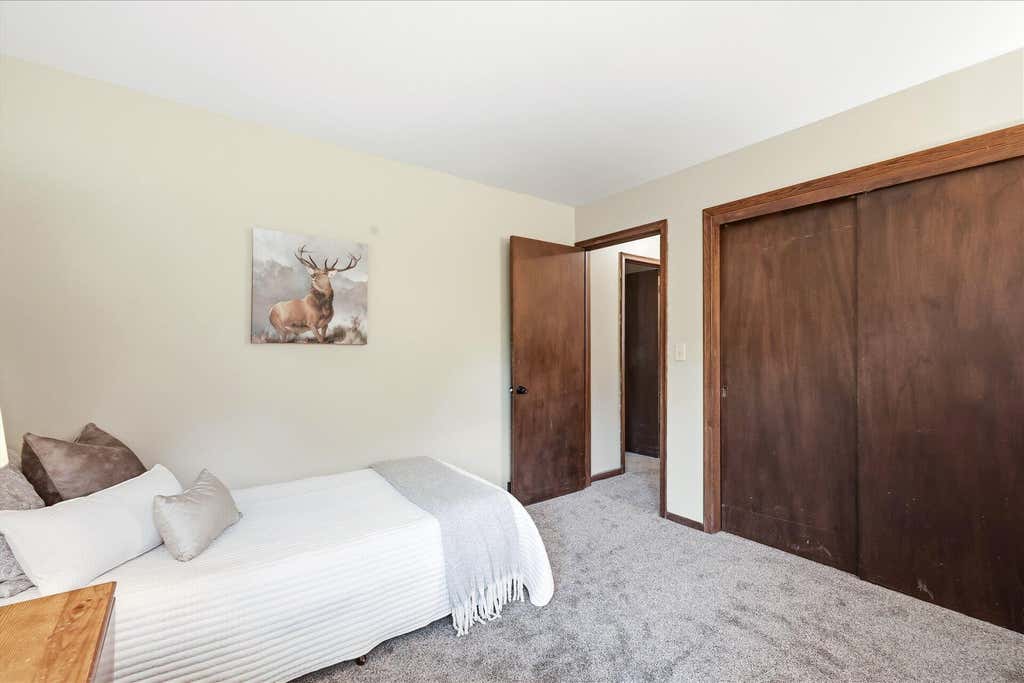
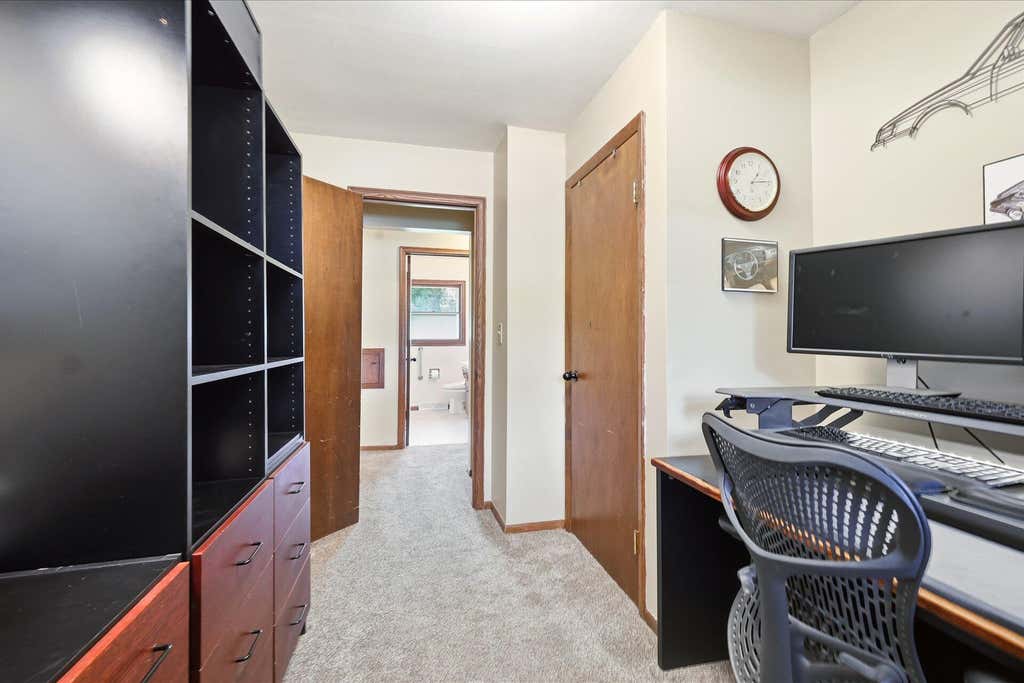
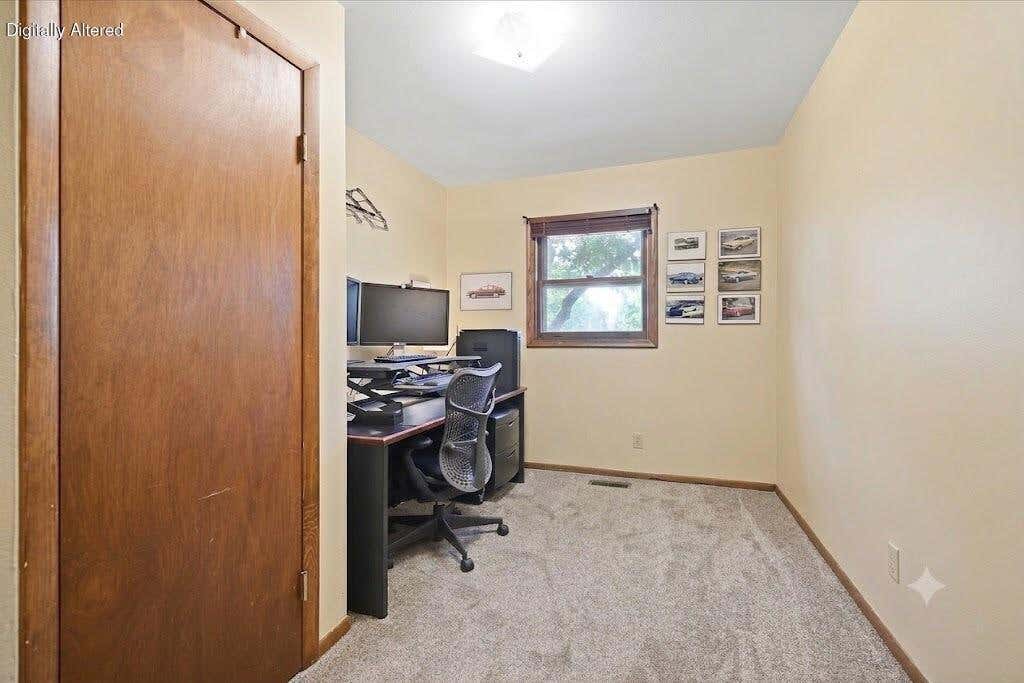
| 3 Beds | 1.5 Baths | 2.5 Car Garage | 1,650 Sq Ft |
Description of 4938 S 69th St, Greenfield, WI 53220
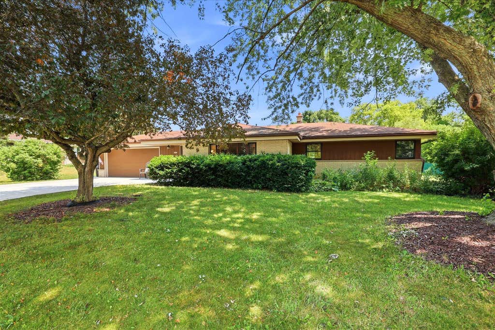
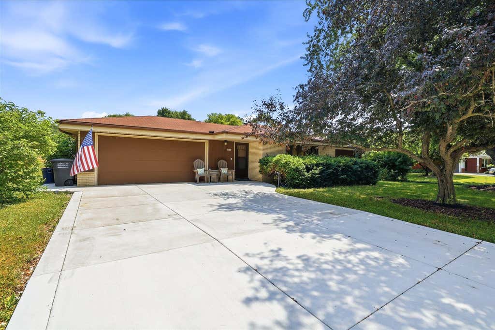
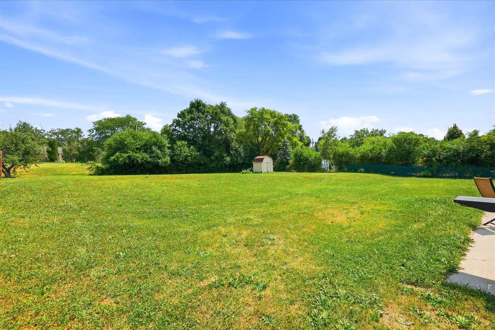
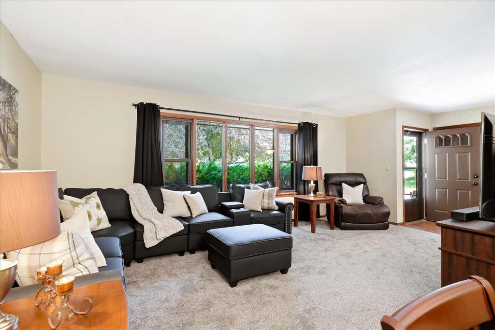
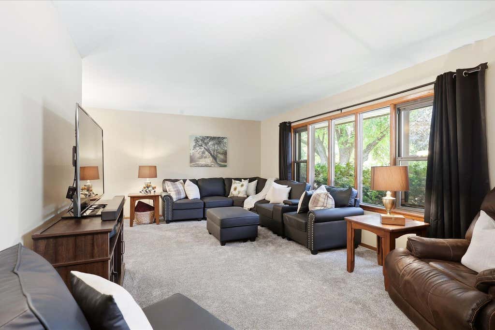
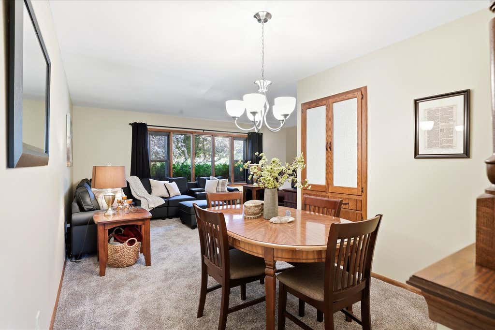
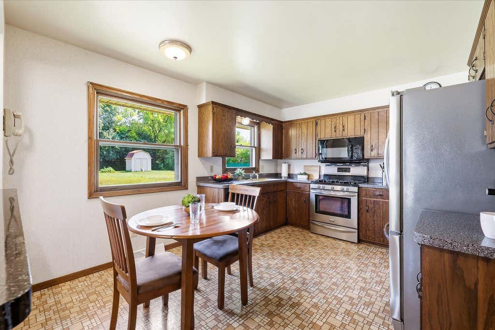
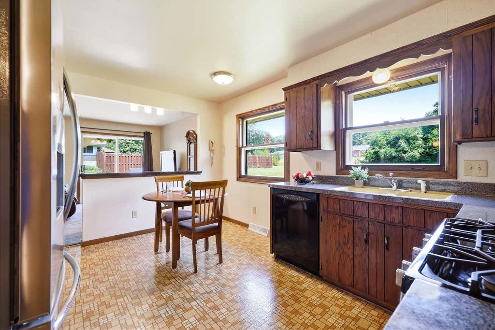
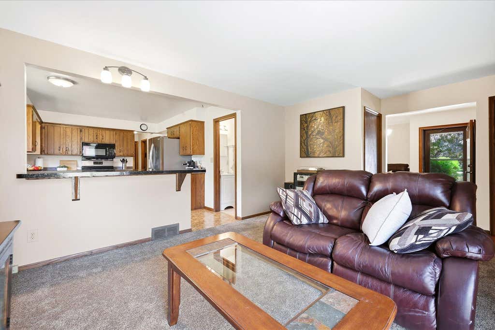
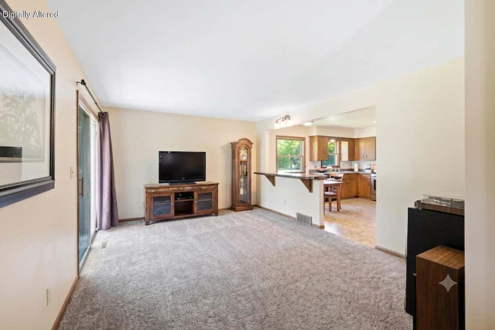
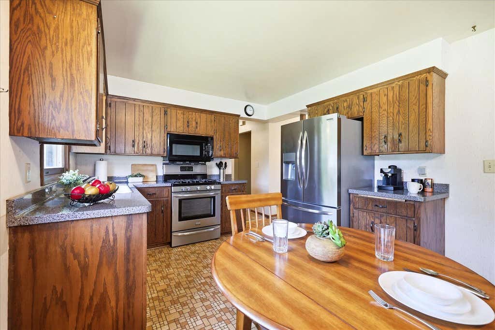
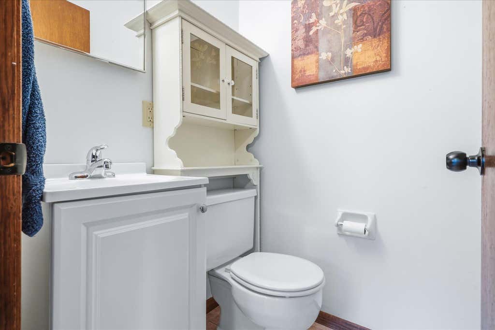
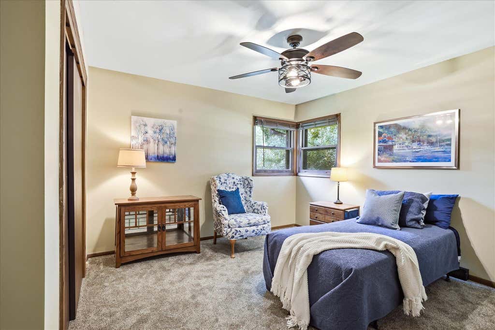
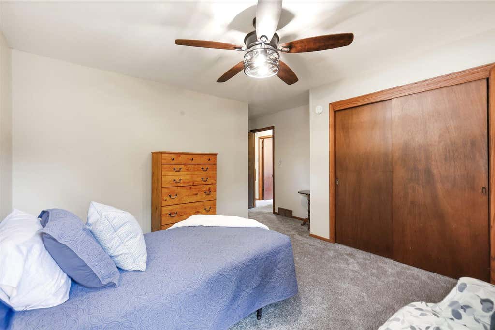
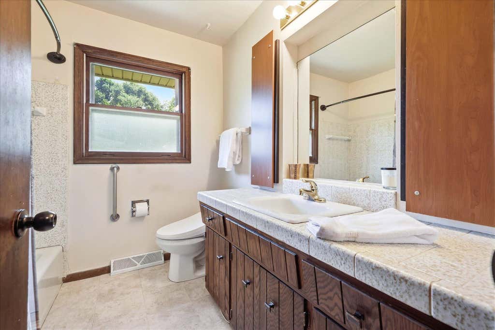
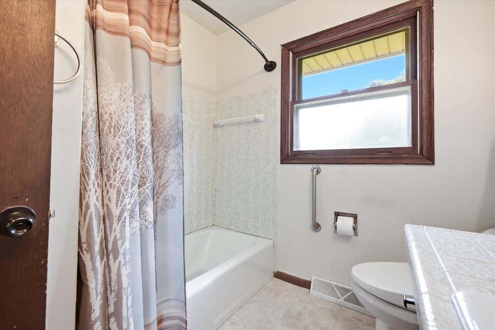
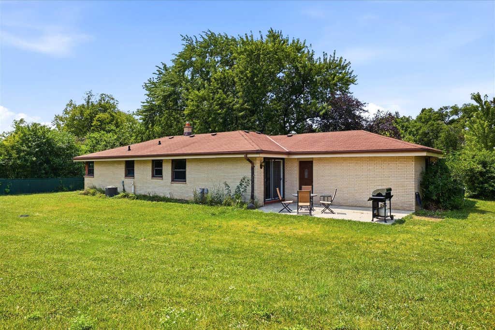
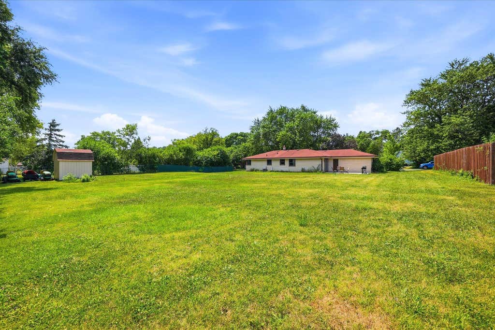
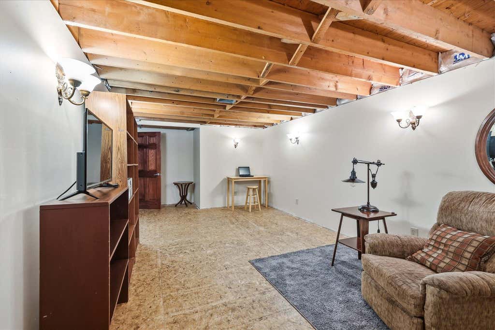
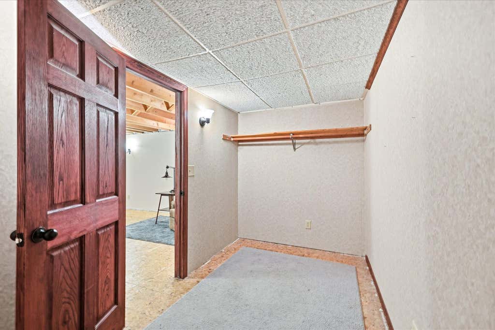
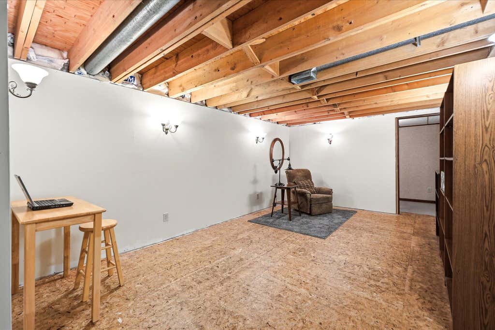
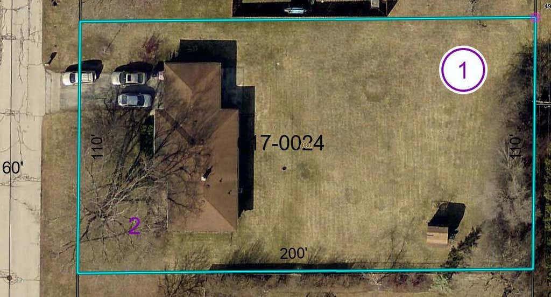
GREAT Greenfield location is the setting for this Immaculate 3BR, 1.5 BA Ranch with over 1,400 sq ft of living space set on an OVER 1/2 Acre lot. Special Features include a Low Maintenance Brick & Aluminum Exterior, NEWER 2025 Driveway, Carpeting, Paint, and Bathroom Flooring! A Living/Dining combo make entertaining a breeze. An Eat in Kitchen OPENS to a Family Rm w/Patio Doors leading to a Patio overlooking the Oversized back yard. The Lower Level has a partially finished Rec/Flex Rm AND a HUGE Finished Closet plus lots of unfinished storage. 2.5 Car Attached Garage & a Shed for Extra storage. All appliances included too. Some Photos are Digitally Altered
Property Features of 4938 S 69th St, Greenfield, WI 53220
Listing courtesy of: Realty Executives Integrity-Brookfield
HOME STYLE
Ranch
Ranch
TYPE
Single Family Residence
Single Family Residence
Year Built
1974
1974
Subdivision
Edgerton Acres
Edgerton Acres
Annual Taxes
$5,368.00
$5,368.00
Stories
1
1
Acres
.51
.51
Features
| Elementary school: Edgewood |
| Middle school: Greenfield |
| High school: Greenfield |
| Washer |
| Dryer |
| Range |
| Microwave oven |
| Dishwasher |
| Refrigerator |
| Central air |
| Forced air heat |
| Natural gas heat |
| Garage |
| Attached parking |
| Attached garage |
| Garage spaces: 2.5 |
| Aluminum siding |
| Brick exterior |
| Patio |
| Lot acreage is: 0.51 |
| Lot sqft: 22215.6 |
| Subdivision: Edgerton Acres |
| Lot zoned: RES |
| Walk-in closet(s) |
| Full basement |
| Partial basement |
| Partially finished basement |
| Paved driveway |
| Public sewer |
| Public water |
| Total square feet: 1650 |
| Total above grade finished sq ft: 1434 |
| Basement square feet: 216 |
| Living square feet: 1650 |
| Property style: ranch |
| For sale |
| Tax year: 2025 |
Rooms & Dimensions
| Family room is 12 x 15 |
| Family Room Level: Main |
| Bedroom 2 is 11 x 11 |
| Bedroom 2 Level: Main |
| Bedroom 3 is 8 x 11 |
| Bedroom 3 Level: Main |
| Dining Room is 8 x 9 |
| Dining Level: Main |
| Living Room is 12 x 19 |
| Living Room Level: Main |
| Number of rooms: 8 |