
12810 W Balboa Dr, New Berlin, WI 53151 CONTINGENT

| 3 Beds | 1.5 Baths | 2.5 Car Garage | 2,215 Sq Ft |
Description of 12810 W Balboa Dr, New Berlin, WI 53151
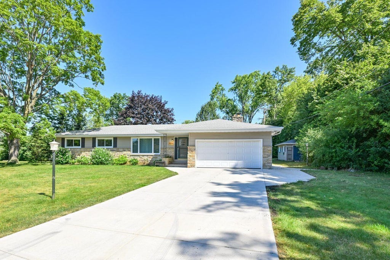
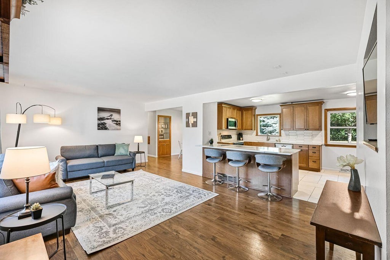
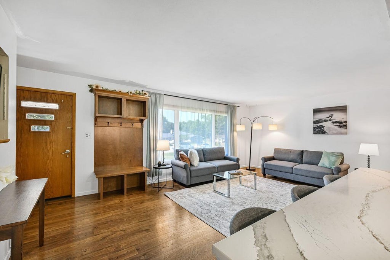
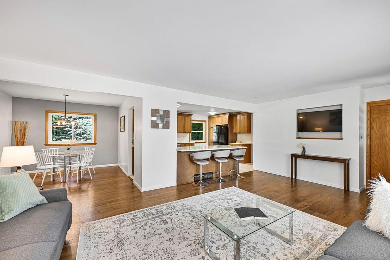
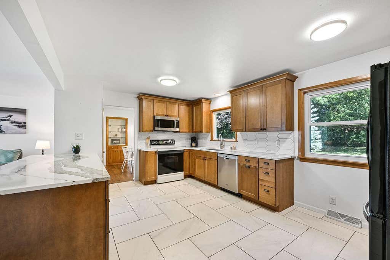
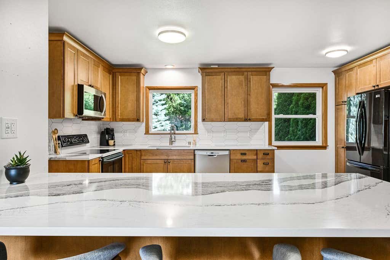
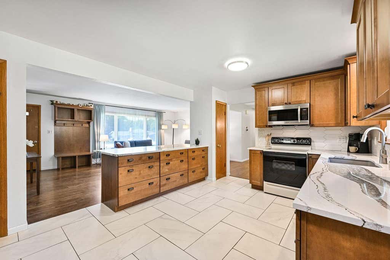
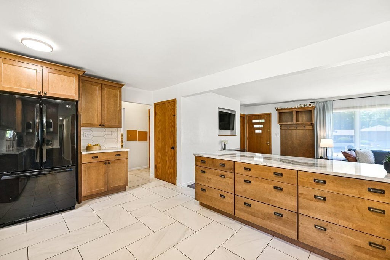
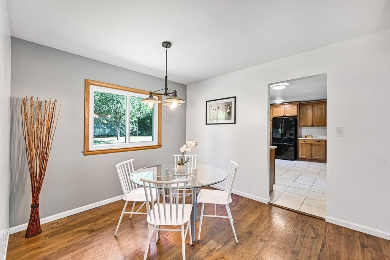
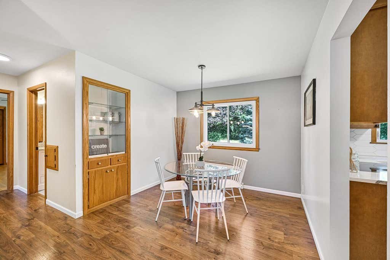
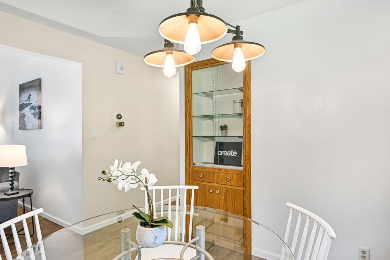
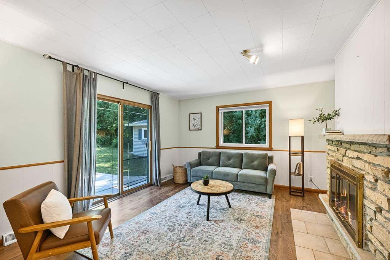
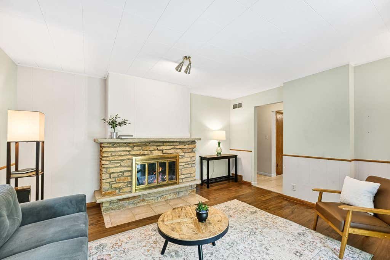
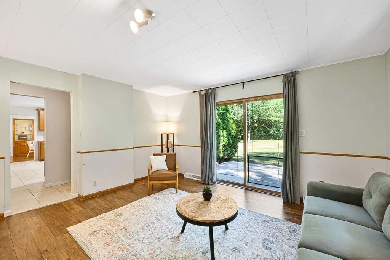
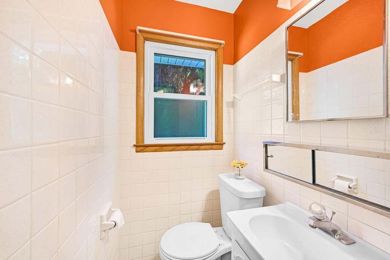
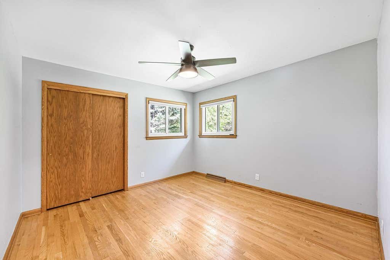
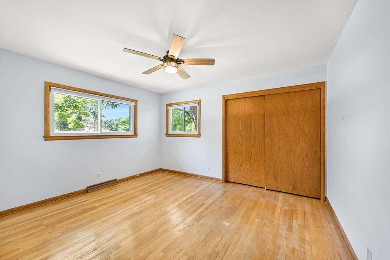
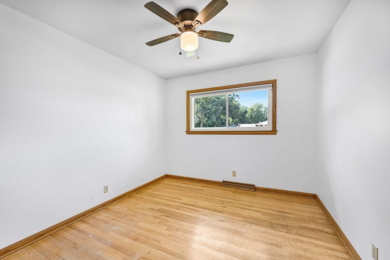
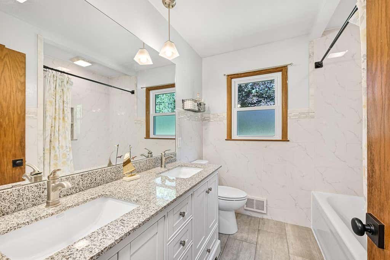
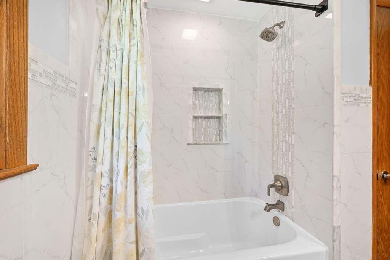
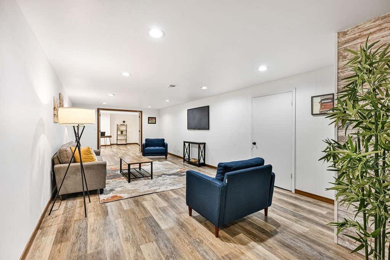
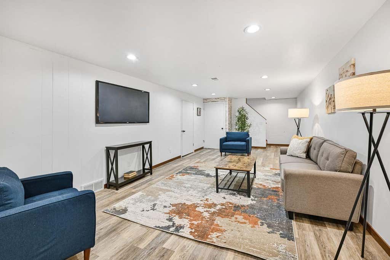
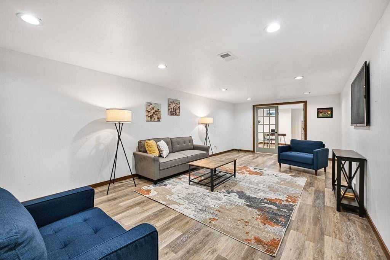
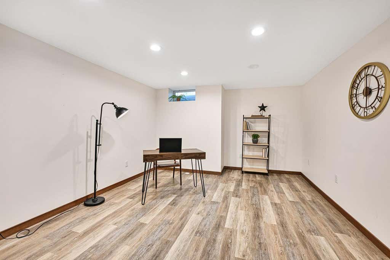
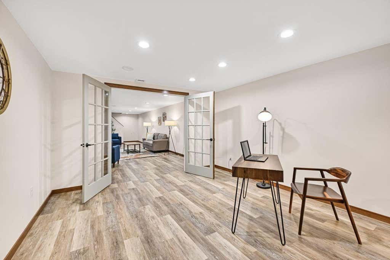
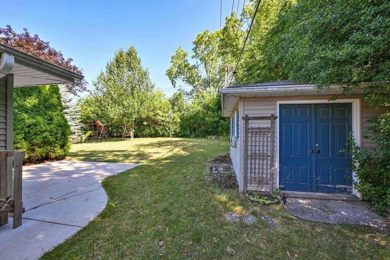
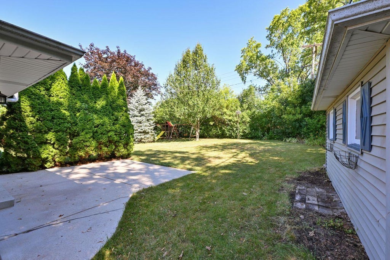
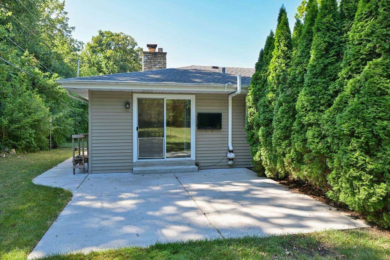
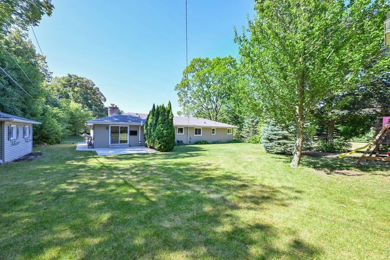
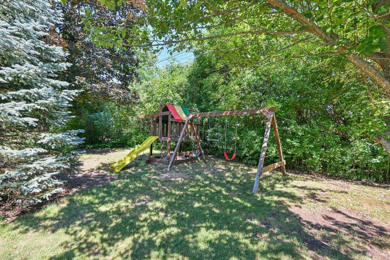
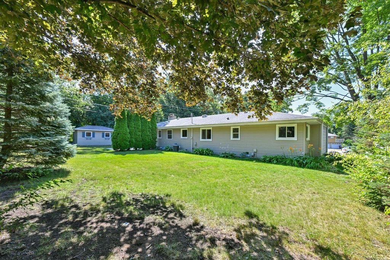
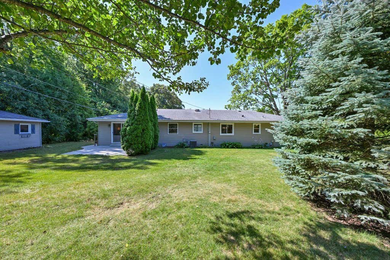
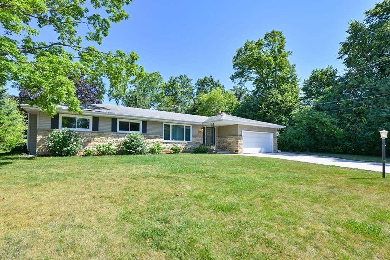
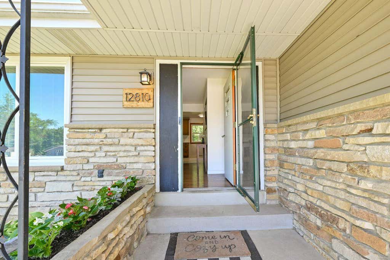
Welcome to this updated, classic ranch surrounded by privacy. Great subdivision feel on dead end cul du sac! Awesome yard with trees lining two sides of the lot. Inside you'll find a beautifully updated kitchen with gorgeous new cabinets and counter tops! Extra sized peninsula for cooking, eating at or working from. The showpiece kitchen flows into the dining room with built in storage and great views of the backyard. Entertain in the large living room with built in drop zone or the cozy family room with fireplace and patio door. Great sized bedrooms with HWF's. Plus a beautiful new bath, with double sinks and oversized shower over tub. Spacious lower level with another family room, den, and tons of storage! See list of updates. Make it your home today!
Property Features of 12810 W Balboa Dr, New Berlin, WI 53151
Ranch
Single Family Residence
1962
$4,561.00
1
.47
Features
| Elementary school: Elmwood |
| Middle school: NB Eisenhower |
| High school: Eisenhower |
| Washer |
| Dryer |
| Range |
| Oven |
| Microwave oven |
| Dishwasher |
| Refrigerator |
| Central air |
| Forced air heat |
| Natural gas heat |
| Garage |
| Attached parking |
| Attached garage |
| Garage spaces: 2.5 |
| Vinyl siding |
| Stone exterior |
| Patio |
| Lot acreage is: 0.47 |
| Cul-de-sac location |
| Lot sqft: 20473.2 |
| Lot zoned: res |
| Present use: Subdivision |
| Garbage disposal |
| Finished basement |
| Full basement |
| Sump pump |
| Paved driveway |
| Public sewer |
| Public water |
| Private water |
| Well water |
| Total square feet: 2215 |
| Total above grade finished sq ft: 1536 |
| Basement square feet: 679 |
| Living square feet: 2215 |
| Property style: ranch |
| For sale |
| Tax year: 2025 |
Rooms & Dimensions
| Den is 16 x 14 |
| Den Level: Lower |
| Family room is 16 x 15 |
| Family Room Level: Main |
| Laundry room |
| Pantry |
| Bedroom 2 is 14 x 13 |
| Bedroom 2 Level: Main |
| Bedroom 3 is 13 x 12 |
| Bedroom 3 Level: Main |
| Dining Room is 14 x 12 |
| Dining Level: Main |
| Living Room is 25 x 15 |
| Living Room Level: Main |
| Laundry Room is 16 x 11 |
| Laundry Room Level: Lower |
| Number of rooms: 10 |