
W229N4340 Baker Ct, Pewaukee, WI 53072 CONTINGENT
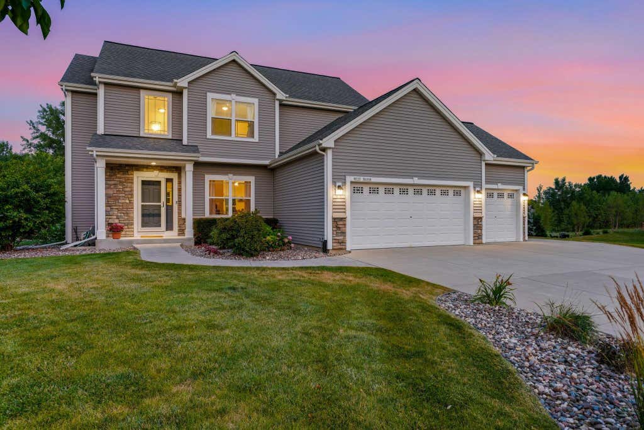
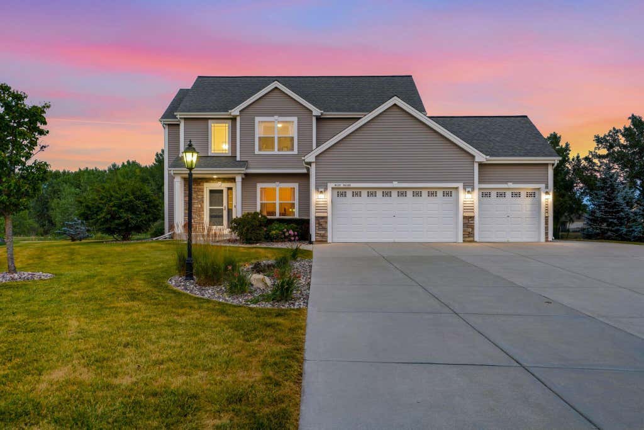
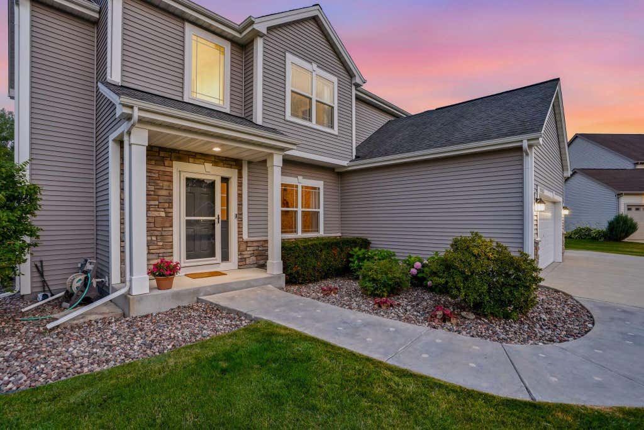
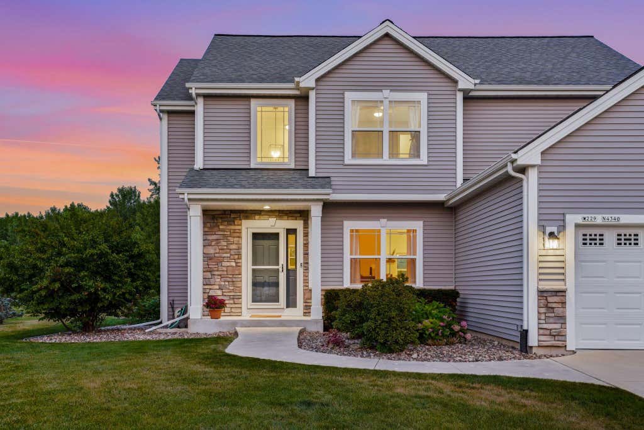
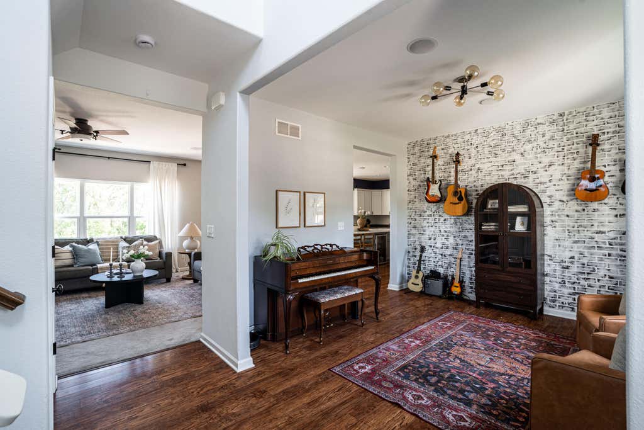
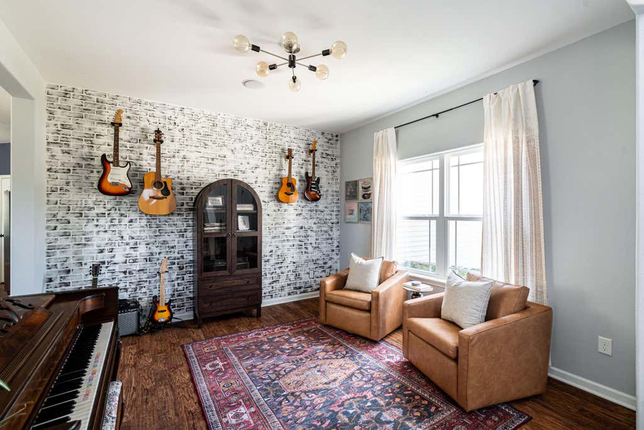
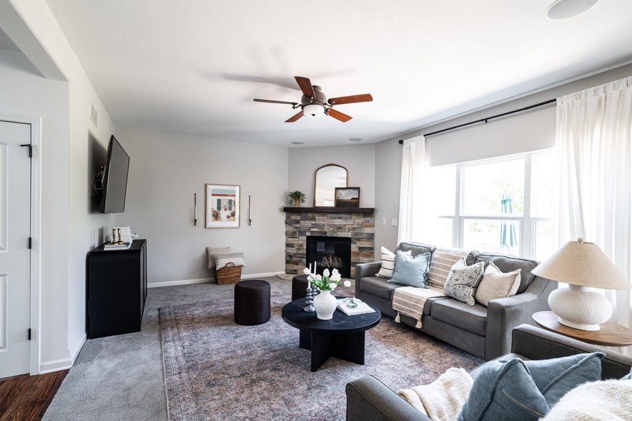
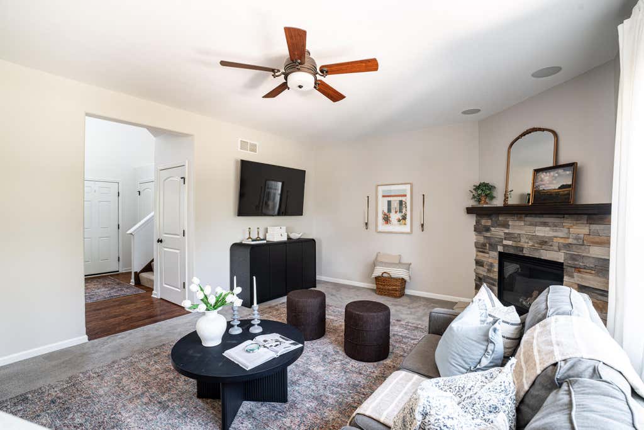
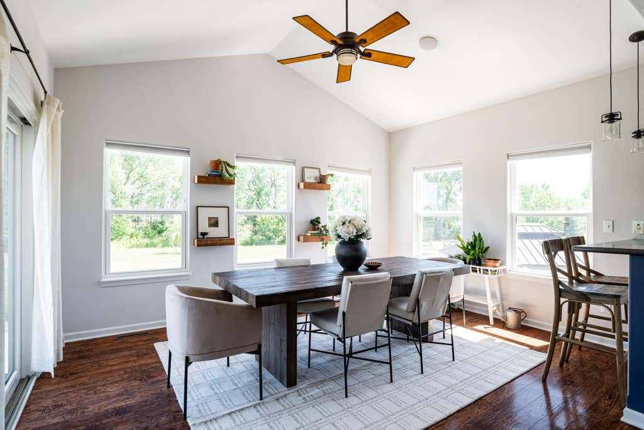
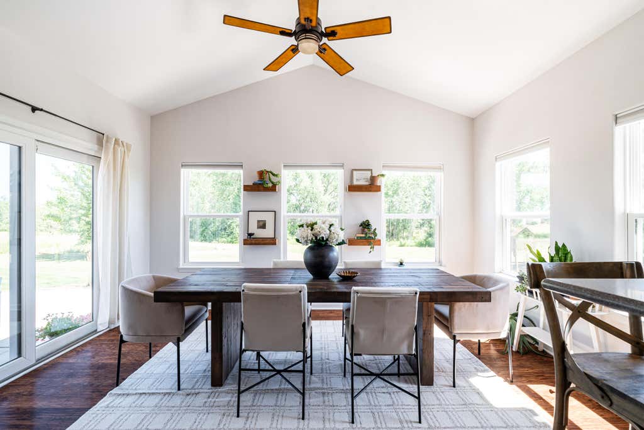
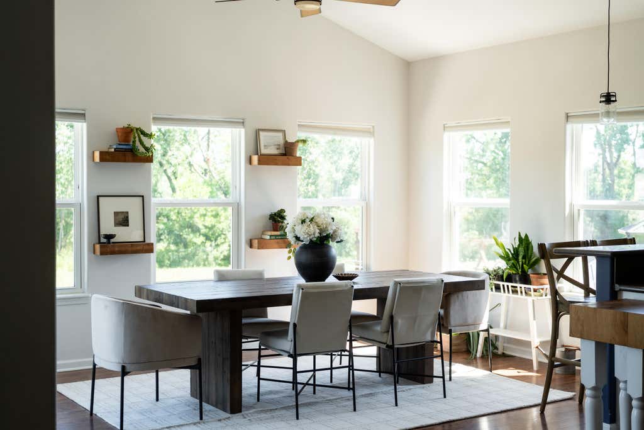
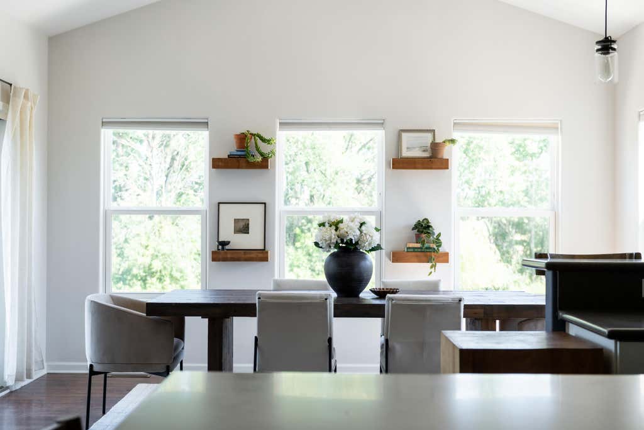
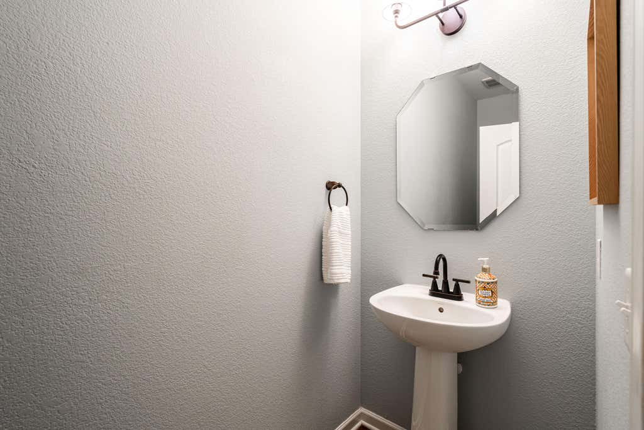
| 5 Beds | 3.5 Baths | 3 Car Garage | 3,150 Sq Ft |
Description of W229N4340 Baker Ct, Pewaukee, WI 53072
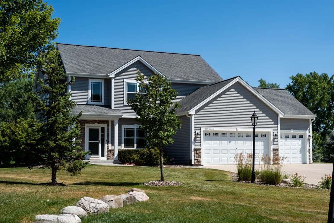
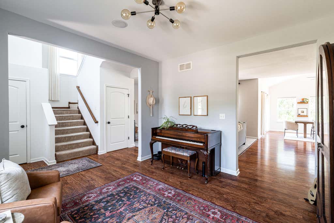
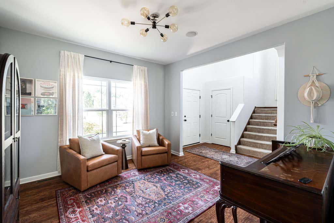
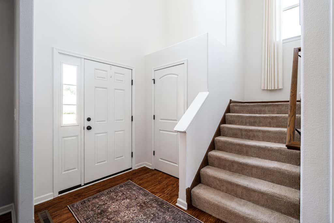
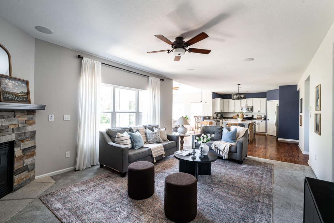
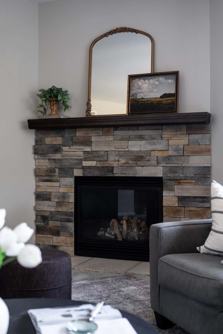
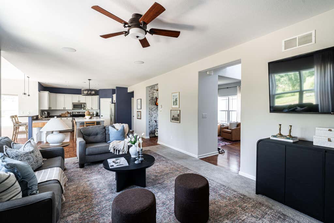
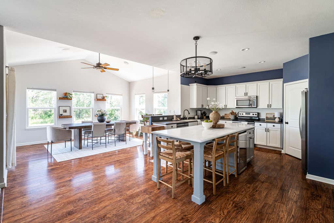
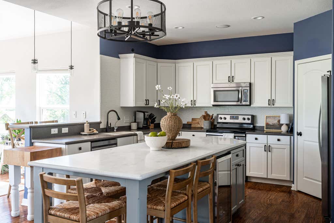
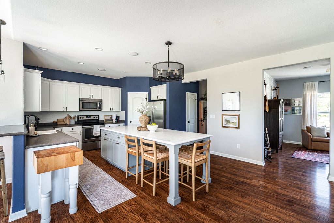
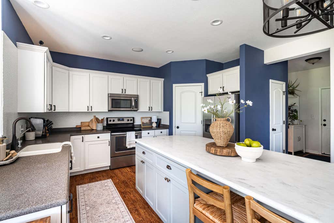
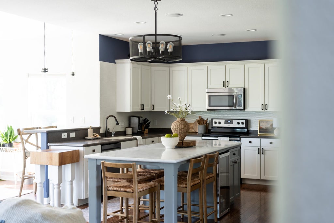
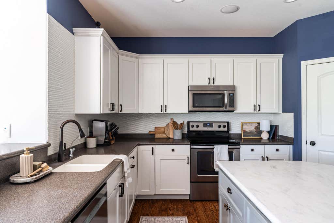
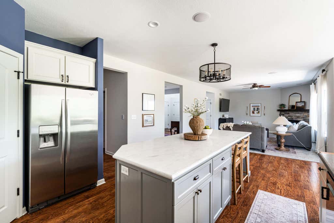
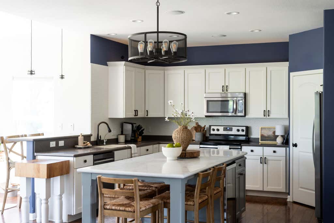
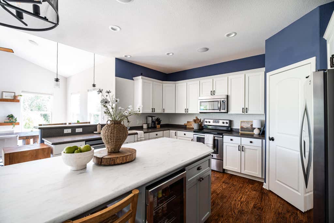
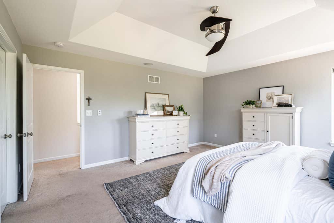
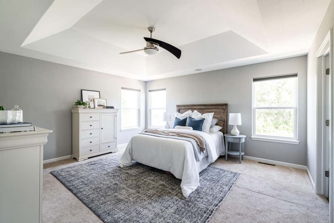
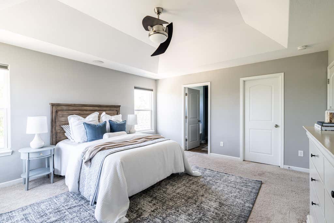
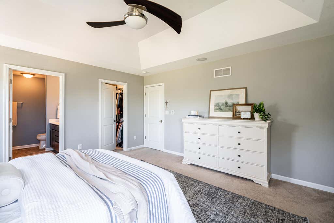
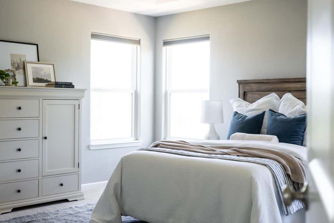
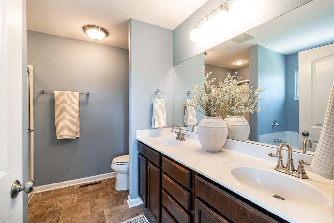
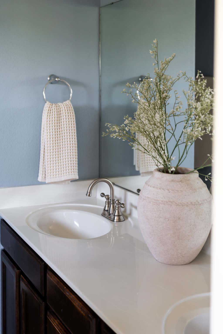
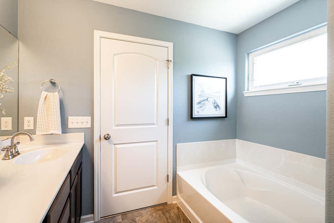
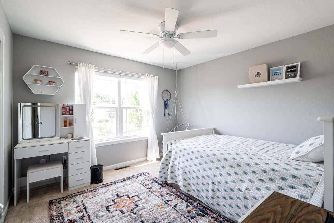
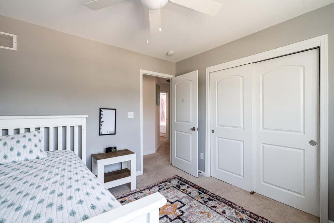
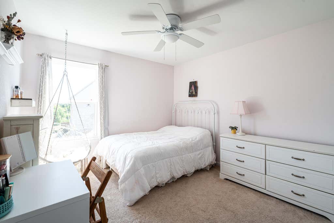
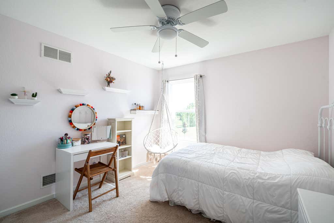
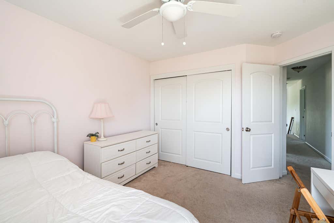
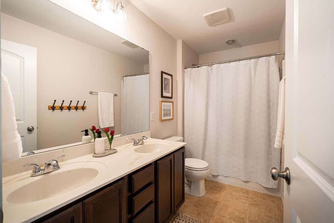
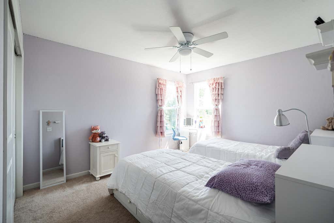
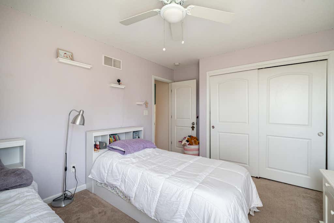
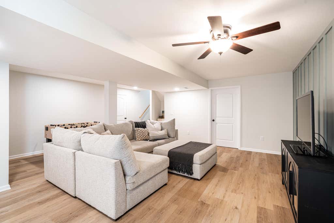
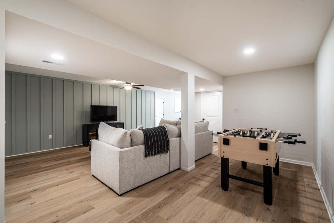
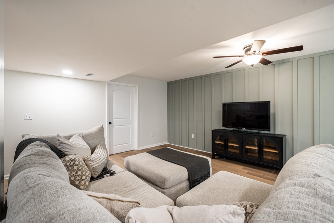
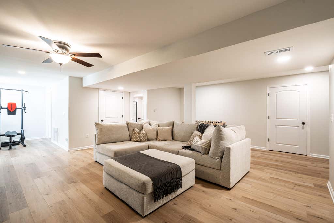
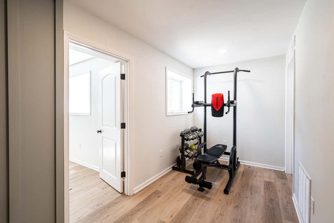
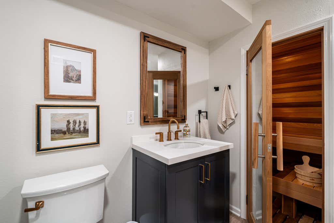
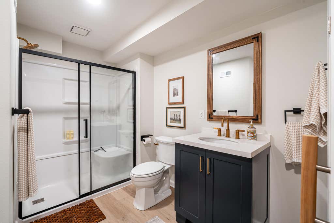

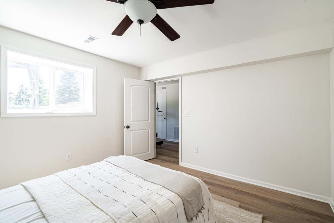
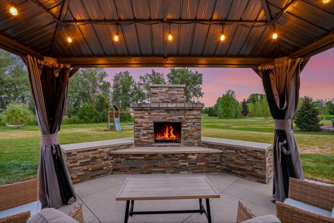
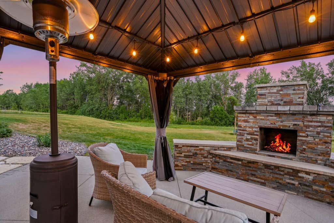
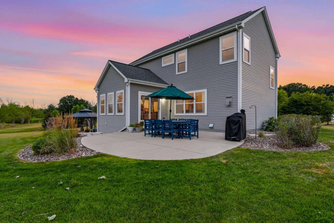
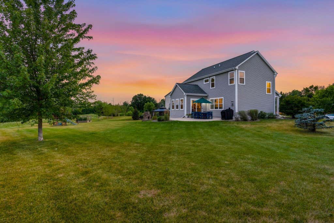
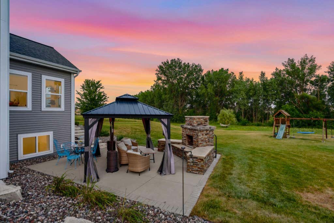
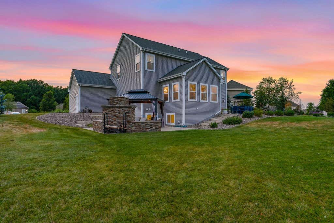
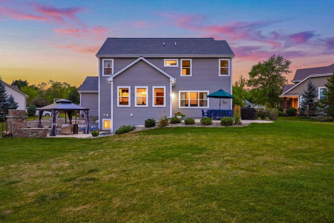
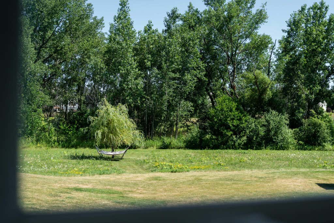
Welcome to this stunning 5-bedroom, 3.5-bath home in desirable Victoria Station, located in the award-winning Pewaukee School District! Sun-drenched and thoughtfully designed, the open-concept layout offers seamless living, dining, and kitchen spaces plus a versatile flex room. The spacious primary suite features a soaking tub, separate shower, and walk-in closet. Ample sized bedrooms upstairs. The finished lower level (2025) includes a full bath, built-in sauna, and a lookout bedroom with full egress. Enjoy one of the neighborhood's premier lots backing to peaceful conservancy for exceptional privacy. Entertain on two patios, including one with a pergola and built-in fireplace. Oversized garage, additional parking pad, and an unbeatable location make this home a must-see!
Property Features of W229N4340 Baker Ct, Pewaukee, WI 53072
Colonial,Other
Single Family Residence
2014
Victoria Station
$5,726.00
2
.5
Features
| Middle school: Asa Clark |
| High school: Pewaukee |
| Range |
| Cooktop |
| Central air |
| Forced air heat |
| Natural gas heat |
| Garage |
| Three car garage |
| Attached parking |
| Attached garage |
| Garage spaces: 3 |
| Vinyl siding |
| Patio |
| Lot acreage is: 0.5 |
| Cul-de-sac location |
| Lot sqft: 21780 |
| Subdivision: Victoria Station |
| Lot zoned: RES |
| Kitchen island |
| Concrete basement |
| Finished basement |
| Full basement |
| Sump pump |
| Paved driveway |
| Public sewer |
| Public water |
| Total square feet: 3150 |
| Total above grade finished sq ft: 2413 |
| Basement square feet: 737 |
| Living square feet: 3150 |
| Property style: colonial |
| For sale |
| Tax year: 2025 |
Rooms & Dimensions
| Den is 12 x 14 |
| Den Level: Main |
| Laundry room |
| Pantry |
| Bedroom 2 is 10 x 12 |
| Bedroom 2 Level: Upper |
| Bedroom 3 is 12 x 12 |
| Bedroom 3 Level: Upper |
| Bedroom 4 is 12 x 11 |
| Bedroom 4 Level: Upper |
| Bedroom 5 is 16 x 12 |
| Bedroom 5 Level: Lower |
| Dining Room is 16 x 12 |
| Dining Level: Main |
| Living Room is 20 x 16 |
| Living Room Level: Main |
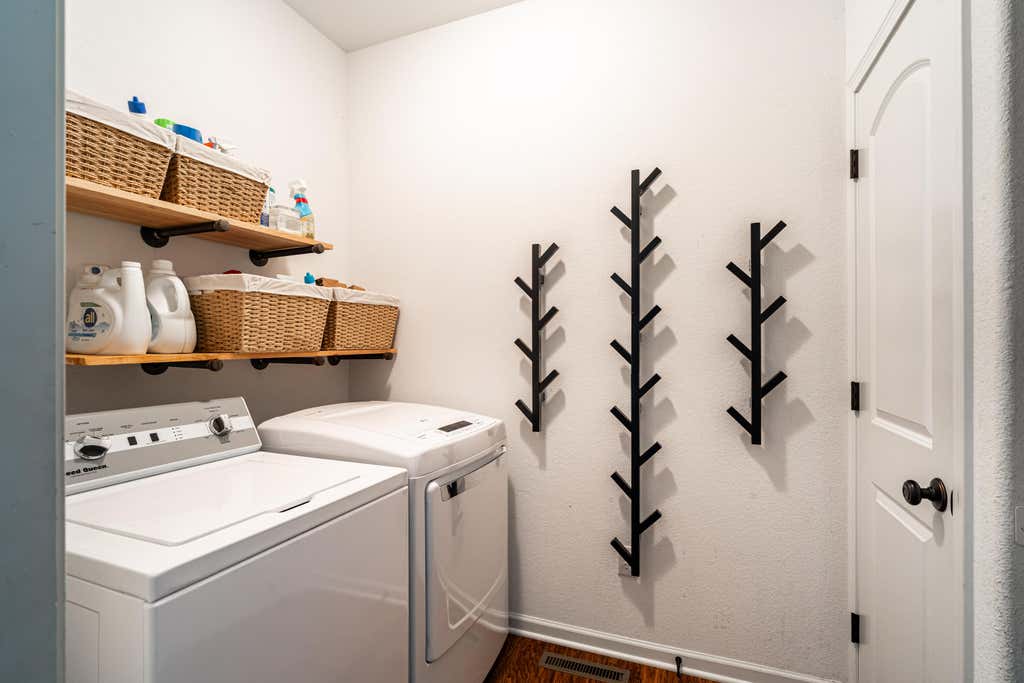
| Laundry Room is 6 x 5 |
| Laundry Room Level: Main |
| Number of rooms: 13 |