
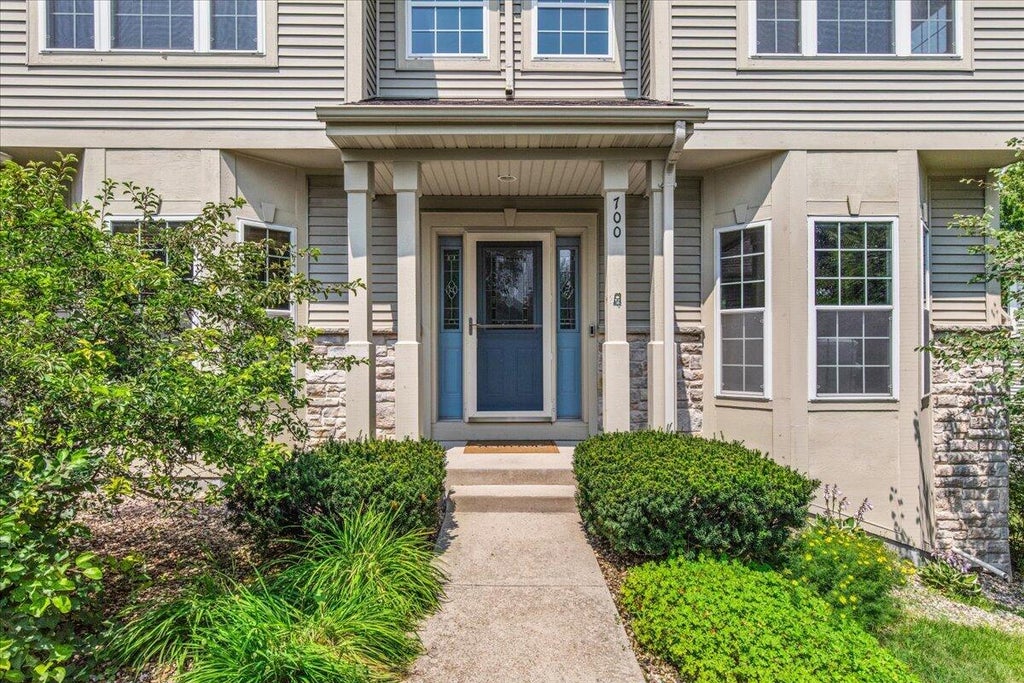
700 Creekwood Dr, West Bend, WI 53095








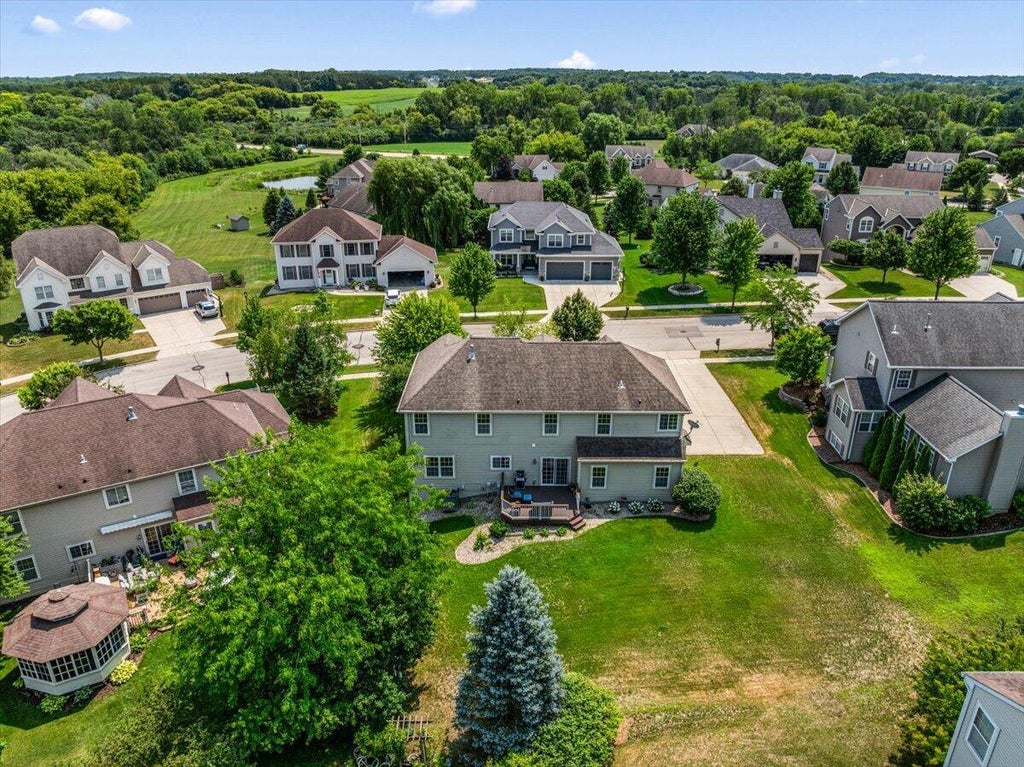

| 4 Beds | 3 Baths | 3 Car Garage | 3,190 Sq Ft |
Description of 700 Creekwood Dr, West Bend, WI 53095
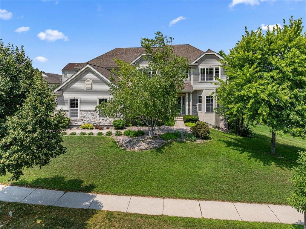
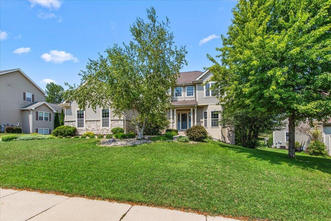
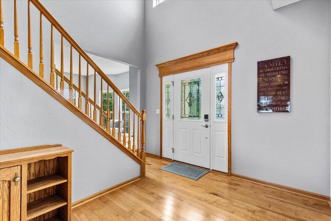
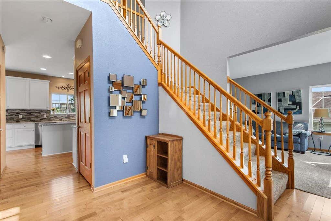
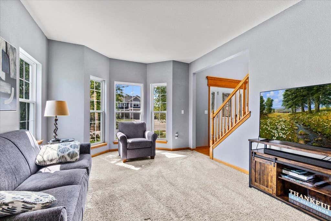
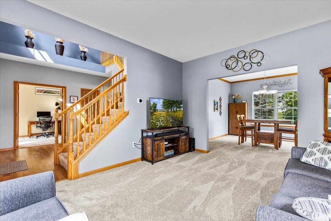
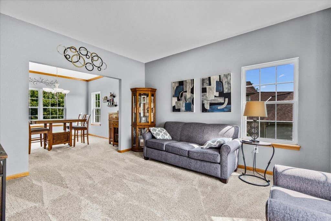
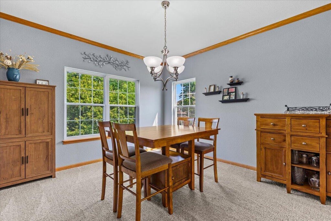
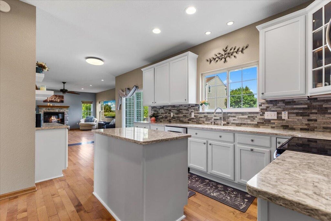
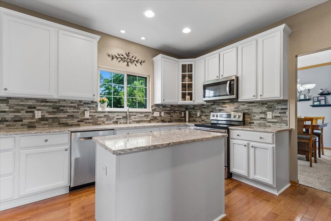
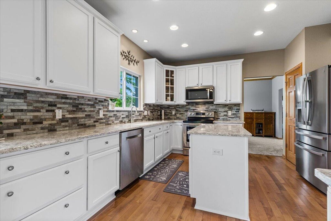
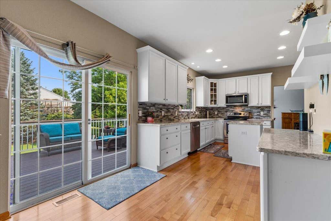
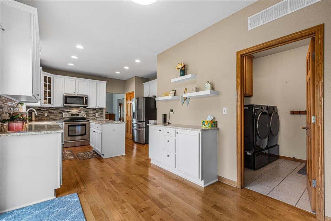
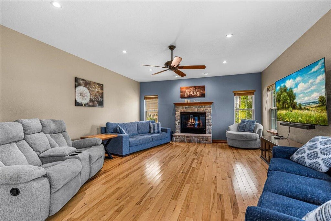
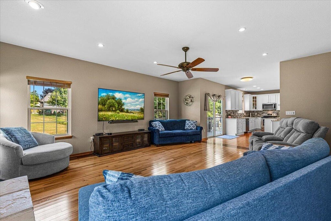
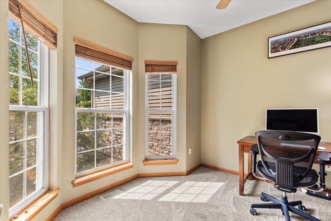
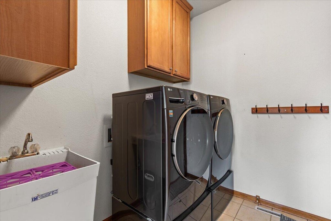
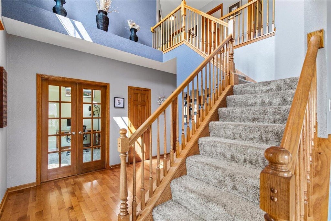
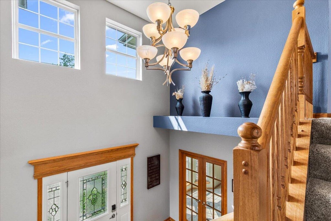
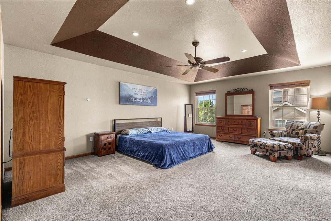
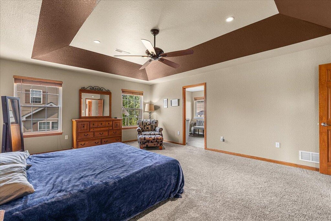
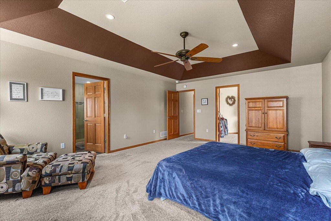
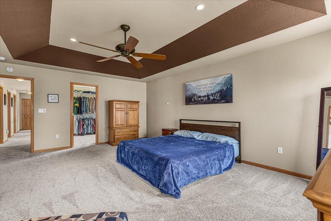
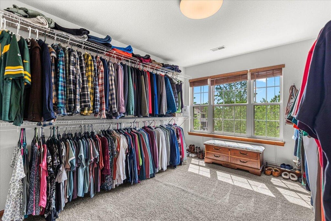
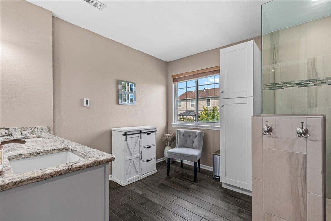
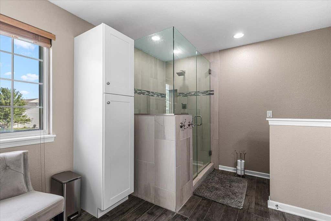
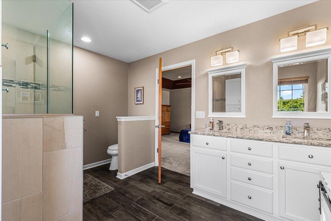
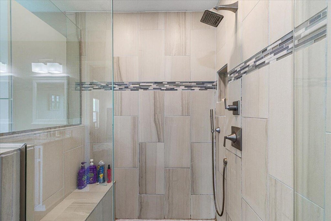
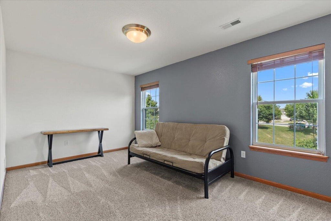
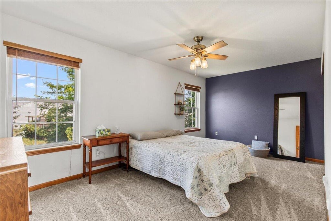
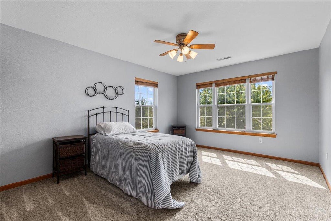
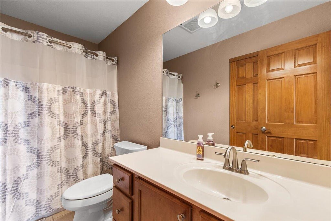
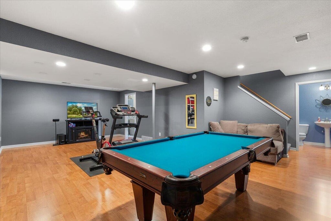
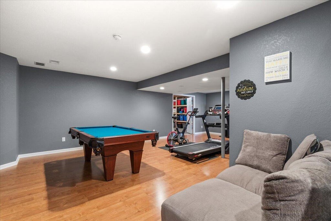
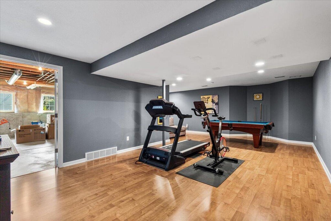
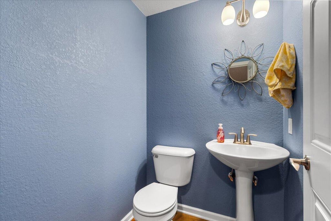
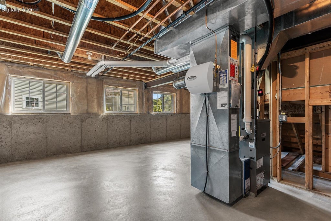
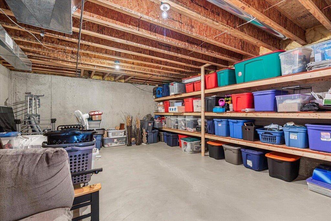
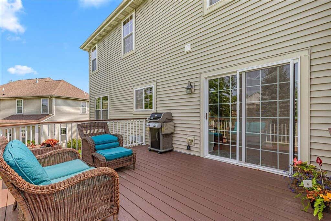
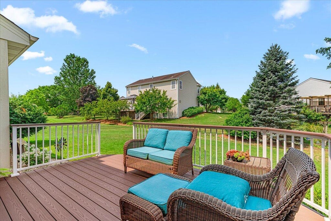
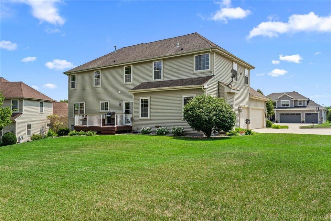
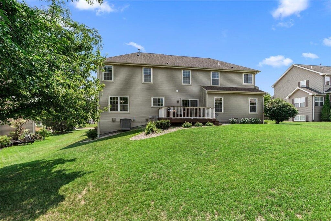
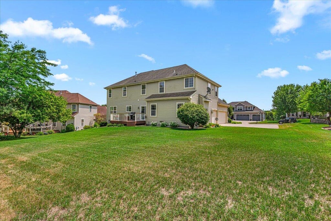
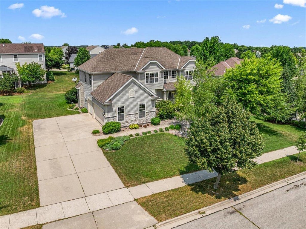
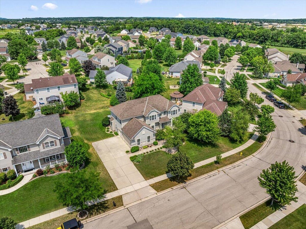
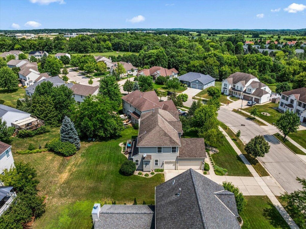
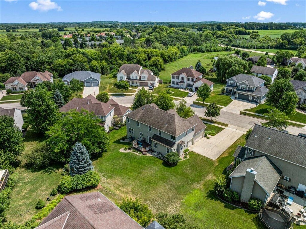
If space & functionality are important to you, look no further! This 3,190 square foot 2-story home boasts 4 bedrooms, 2 full & 2 half baths & 3-car garage. On the main level you'll find an office w/ french doors; living rm; dining rm; spacious kitchen w/ quartz counters, coffee bar, center island & ample cabinet space; large family room w/ a gas FP; 1/2 bath & main floor laundry. You'll love the hdwd floors in the entry, kitchen & family rm. Upstairs is the main bath plus 4 very generous bedrooms including a HUGE primary (19x15) featuring a massive WIC (15x9) & en suite w/ a double vanity, tiled walk-in shower & HEATED tile floor. Escape to the finished rec room in the basement w/ half bath & plenty of storage. Enjoy quiet nights on the composite deck. All this in a GREAT location!
Property Features of 700 Creekwood Dr, West Bend, WI 53095
Contemporary
Single Family Residence
2006
Creekside
$6,409.23
2
.28
Features
| Middle school: Badger |
| Washer |
| Dryer |
| Range |
| Oven |
| Microwave oven |
| Dishwasher |
| Refrigerator |
| Freezer |
| Central air |
| Forced air heat |
| Natural gas heat |
| Garage |
| Three car garage |
| Attached parking |
| Attached garage |
| Garage spaces: 3 |
| Vinyl siding |
| Stone exterior |
| Deck |
| Lot acreage is: 0.28 |
| Lot sqft: 12196.8 |
| Subdivision: Creekside |
| Lot zoned: Residential |
| Present use: Subdivision |
| Garbage disposal |
| Kitchen island |
| Walk-in closet(s) |
| Concrete basement |
| Full basement |
| Partial basement |
| Partially finished basement |
| Paved driveway |
| Public sewer |
| Public water |
| Total square feet: 3190 |
| Total above grade finished sq ft: 2801 |
| Basement square feet: 389 |
| Living square feet: 3190 |
| Property style: contemporary |
| For sale |
| Tax year: 2025 |
Rooms & Dimensions
| Family room is 19 x 17 |
| Family Room Level: Main |
| Laundry room |
| Bedroom 2 is 15 x 9 |
| Bedroom 2 Level: Upper |
| Bedroom 3 is 17 x 9 |
| Bedroom 3 Level: Upper |
| Bedroom 4 is 14 x 11 |
| Bedroom 4 Level: Upper |
| Dining Room is 13 x 12 |
| Dining Level: Main |
| Living Room is 15 x 11 |
| Living Room Level: Main |
| Laundry Room is 7 x 6 |
| Laundry Room Level: Main |
| Number of rooms: 10 |