
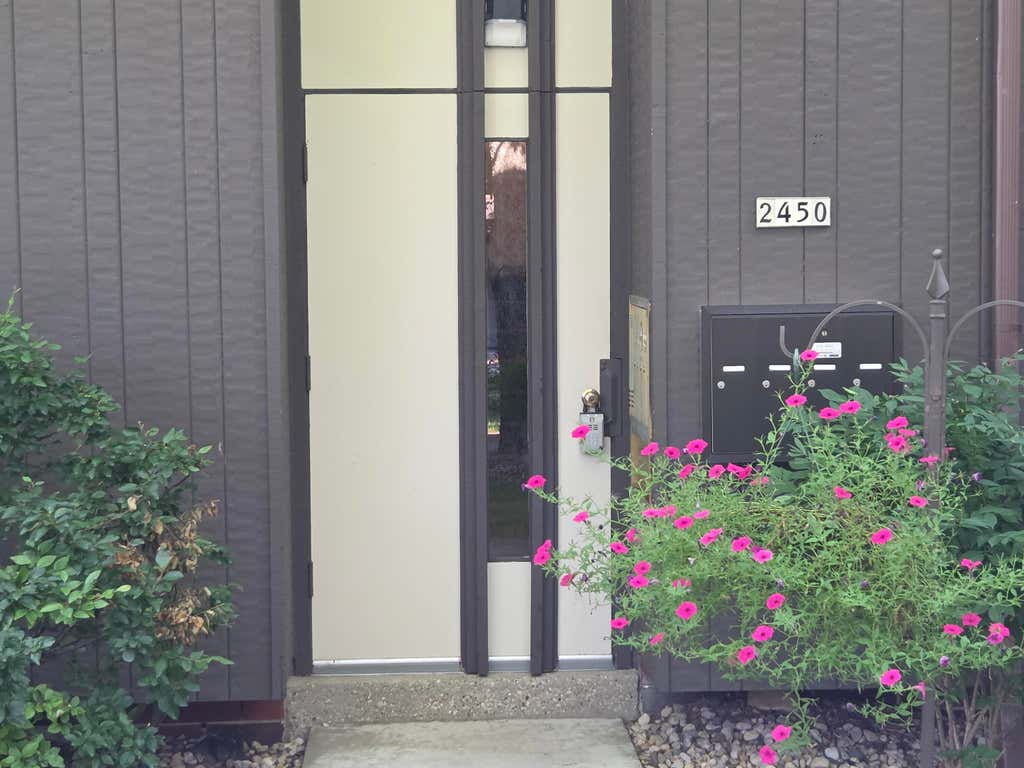
2450 W Good Hope Rd, Glendale, WI 53209 CONTINGENT
$135,000
MLS #: 1973918
| 2 Beds | 2 Baths | 1 Car Garage | 1,062 Sq Ft |
Description of 2450 W Good Hope Rd, Glendale, WI 53209
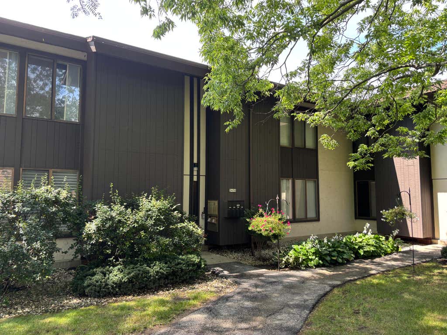
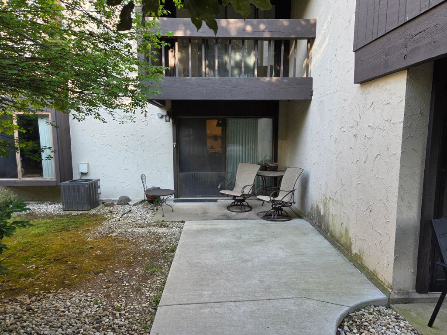
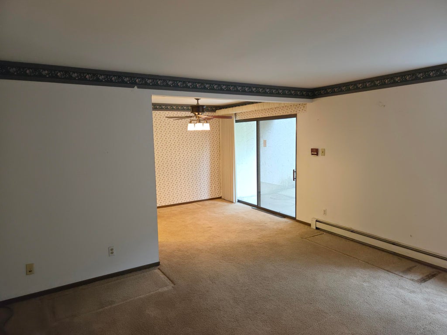
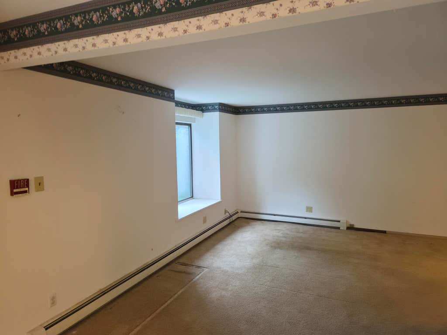
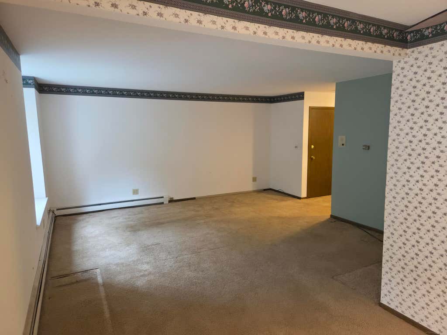
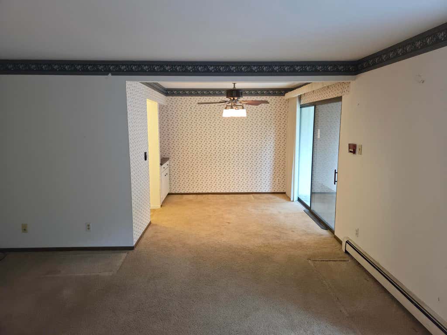
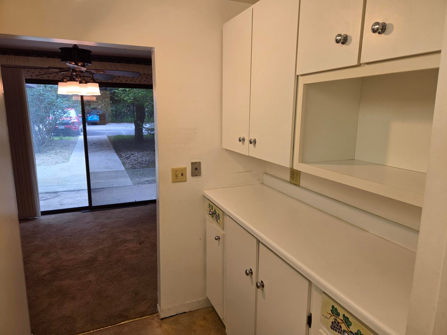
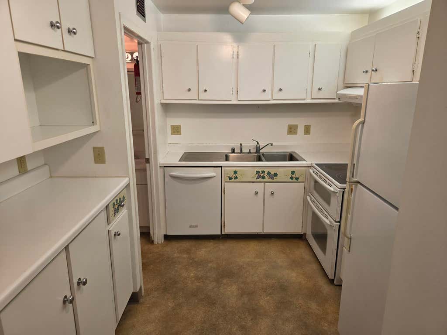
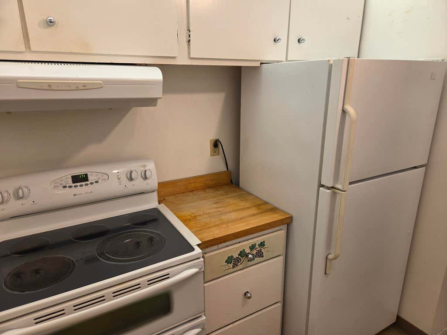
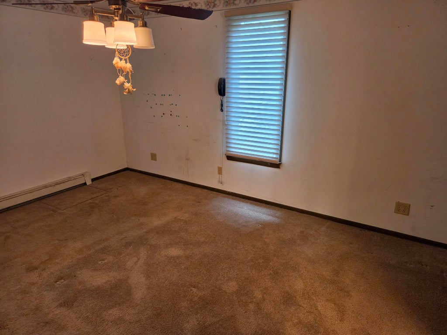

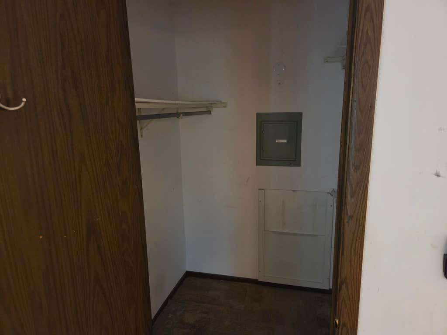
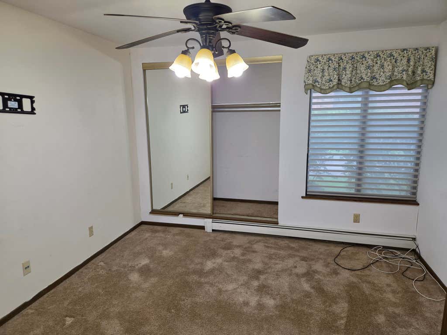
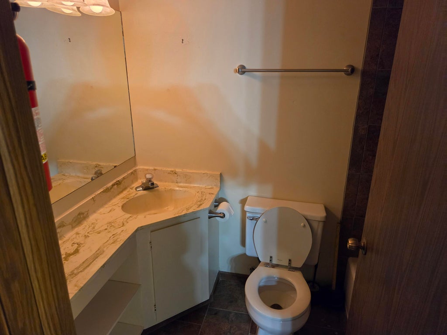
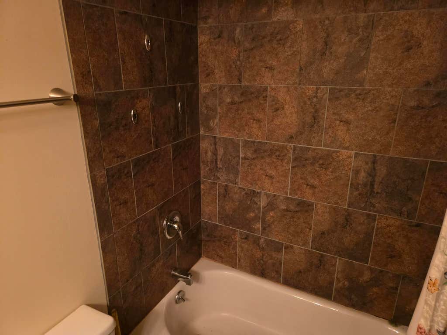
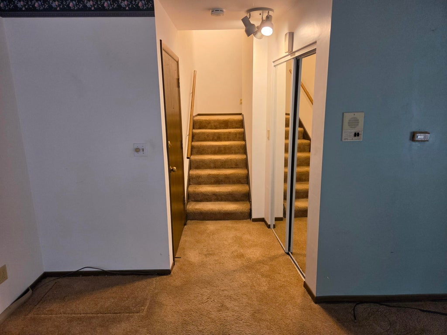
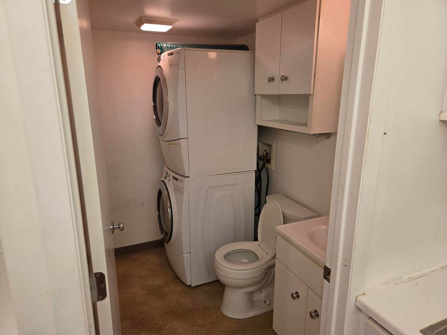
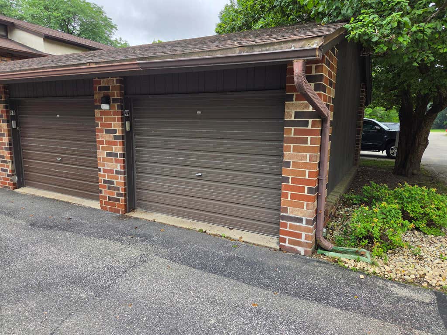
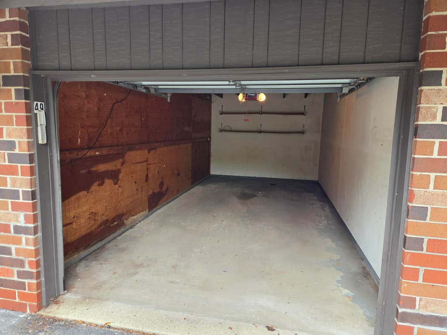
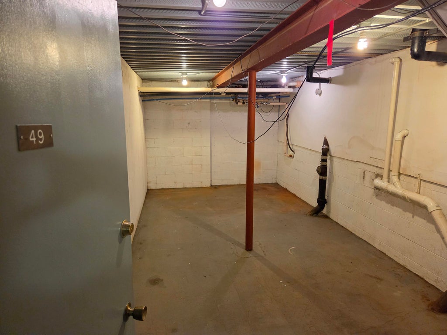
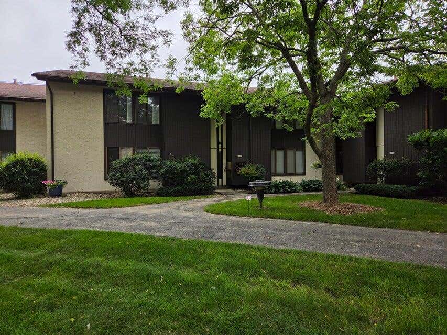
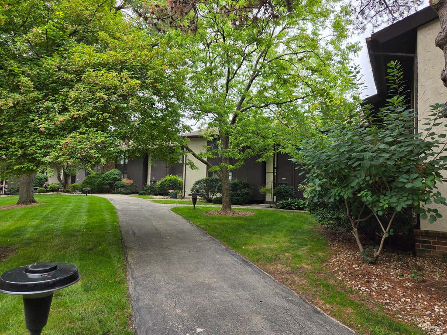
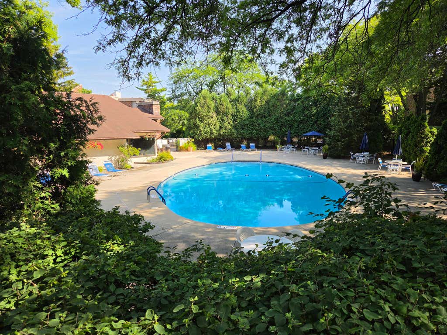
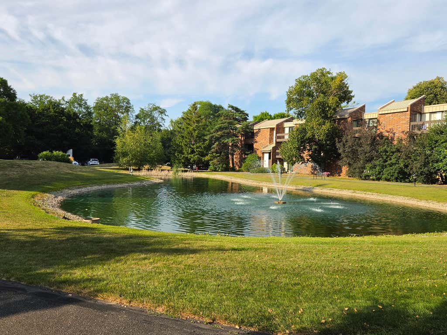
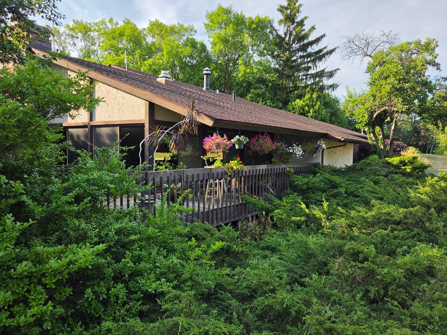
If you're looking for maintenance free living, this affordable condo is for you! Includes an inviting living/dining space w/ sliding door access to a cozy outside patio. There is an efficient kitchen with a convenient laundry room/half-bath attached. 2 generously sized bedrooms, & an additional bath & a 1/2, are located upstairs. A clubhouse, grilling area & inviting pool are surrounded by beautiful walkways & gardens between residential buildings. An over-sized basement storage unit & private detached one car garage also come with the unit! This unit has GREAT potential! Property is being sold ''AS-IS''! Listed room sizes are approximate.
Property Features of 2450 W Good Hope Rd, Glendale, WI 53209
Listing courtesy of: Shorewest Realtors, Inc.
TYPE
Condominium
Condominium
Year Built
1972
1972
Annual Taxes
$2,399.00
$2,399.00
Stories
2
2
Features
| Elementary school: Parkway |
| Middle school: Glen Hills |
| High school: Nicolet |
| Washer |
| Dryer |
| Range |
| Dishwasher |
| Refrigerator |
| Garage |
| One car garage |
| Detached parking |
| Detached garage |
| Garage spaces: 1 |
| Wood exterior |
| Lot zoned: RES |
| Garbage disposal |
| Partial basement |
| Public sewer |
| Public water |
| Levels in property: Two |
| Total square feet: 1062 |
| Total above grade finished sq ft: 1062 |
| Living square feet: 1062 |
| For sale |
| Tax year: 2025 |
| Association clubhouse(s) |
| Association swimming pool(s) |
| Pets allowed |
| HOA Dues: 470 |
Rooms & Dimensions
| Laundry room |
| Bedroom 2 is 15 x 11 |
| Bedroom 2 Level: Upper |
| Dining Room is 11 x 9 |
| Dining Level: Main |
| Living Room is 15 x 15 |
| Living Room Level: Main |
| Laundry Room is 8 x 7 |
| Laundry Room Level: Main |
| Number of rooms: 5 |