
1930 N 121st St, Wauwatosa, WI 53226 CONTINGENT






| 3 Beds | 1.5 Baths | 1.5 Car Garage | 1,886 Sq Ft |
Description of 1930 N 121st St, Wauwatosa, WI 53226
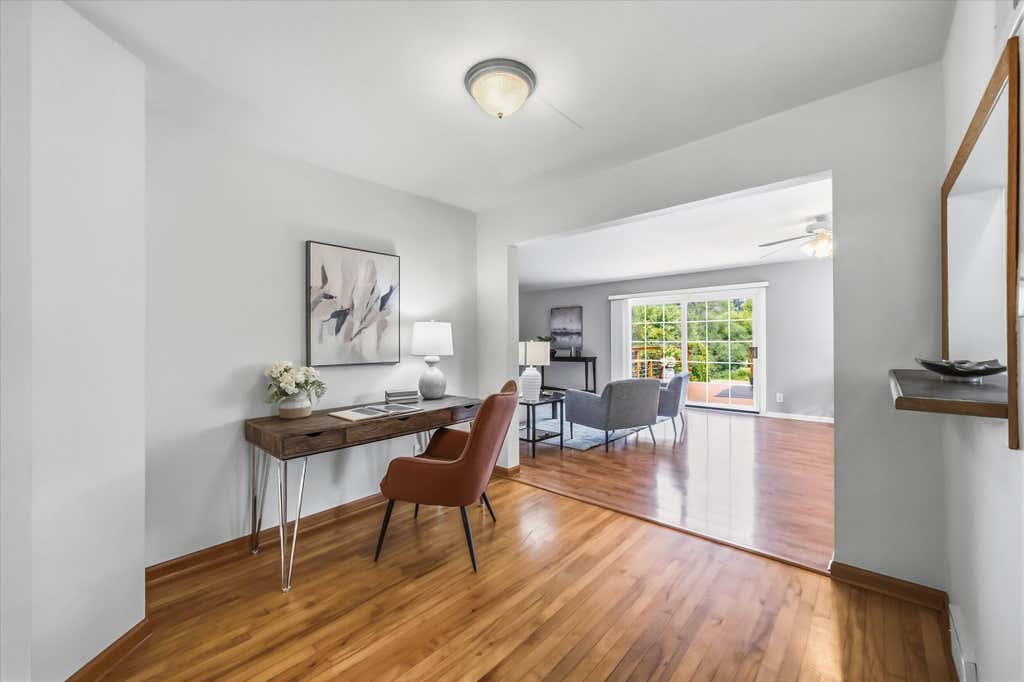
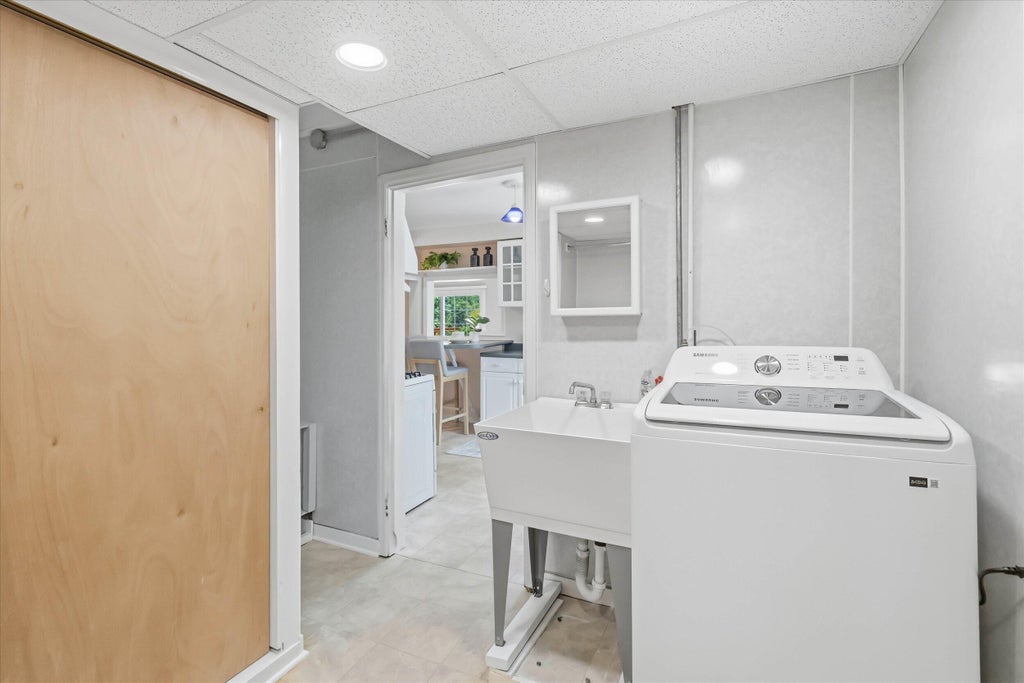
Set on an oversized lot in a highly sought after Wauwatosa neighborhood, this 3bedroom, 1.5-bath ranch sits on a quiet cul-de-sac. Maple hardwood flooring, skylight and natural fireplace add warmth and character. The kitchen features an eat-in nook and sink overlooking the backyard. Large sliding glass doors in the family room open to a freshly stained wood deck, spacious backyard and low-maintenance native landscaping, ideal for entertaining. Every room, including the laundry, is conveniently located on one level, w/ no basement. Firefly Grove Park is a 10-minute walk away, while Dale Breitlow Field is half a block away. Enjoy easy access to Highways 41/45 and I-94, plus a 10-minute drive to Froedtert, MCW and Children's Wisconsin. This is your chance to enjoy convenient Wauwatosa living!
Property Features of 1930 N 121st St, Wauwatosa, WI 53226
Ranch
Single Family Residence
1947
$6,487.00
1
.43
Features
| Washer |
| Dryer |
| Range |
| Oven |
| Dishwasher |
| Refrigerator |
| Central air |
| Forced air heat |
| Natural gas heat |
| Garage |
| Attached parking |
| Attached garage |
| Garage spaces: 1.5 |
| Vinyl siding |
| Deck |
| Lot acreage is: 0.43 |
| Cul-de-sac location |
| Lot sqft: 18730.8 |
| Lot zoned: RES |
| Paved driveway |
| Public sewer |
| Public water |
| Total square feet: 1886 |
| Total above grade finished sq ft: 1886 |
| Living square feet: 1886 |
| Property style: ranch |
| For sale |
| Tax year: 2025 |
Rooms & Dimensions
| Family room is 30.3 x 15.9 |
| Family Room Level: Main |
| Laundry room |
| Bedroom 2 is 11.7 x 11.7 |
| Bedroom 2 Level: Main |
| Bedroom 3 is 18.5 x 9.6 |
| Bedroom 3 Level: Main |
| Living Room is 15.2 x 23.1 |
| Living Room Level: Main |
| Laundry Room is 11.3 x 11.9 |
| Laundry Room Level: Main |
| Number of rooms: 8 |