
4535 N Cramer St, Whitefish Bay, WI 53211 CONTINGENT
| 3 Beds | 2 Baths | 1.5 Car Garage | 1,902 Sq Ft |
Description of 4535 N Cramer St, Whitefish Bay, WI 53211
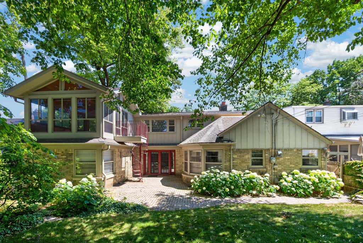
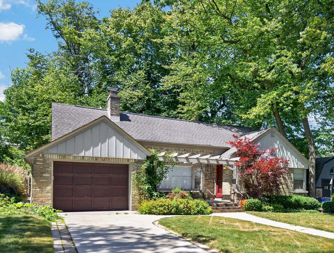
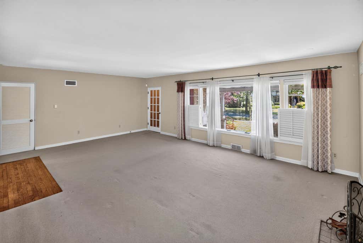
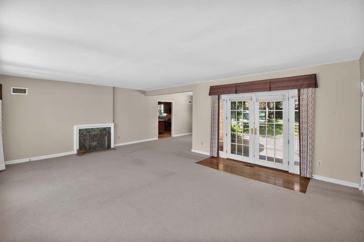
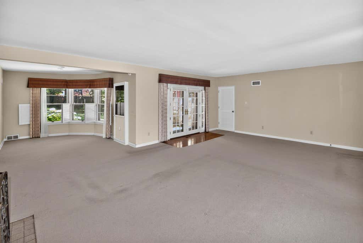
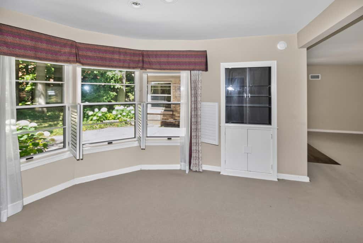
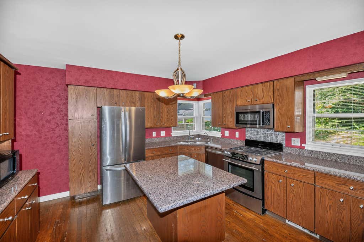
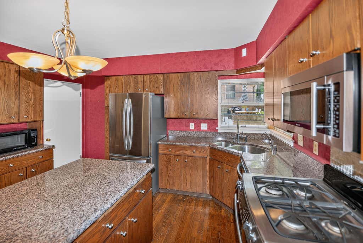
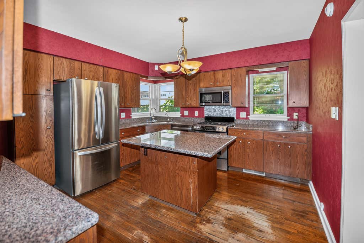
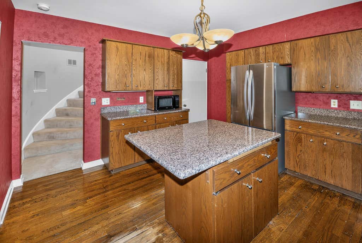
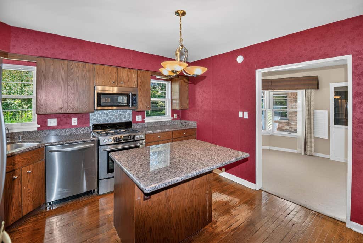
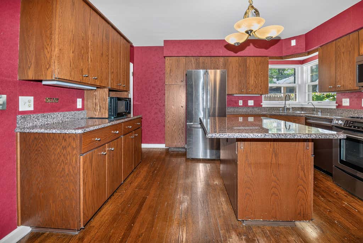
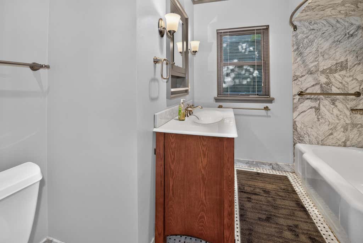
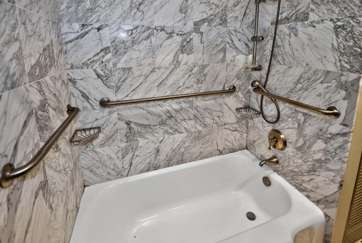
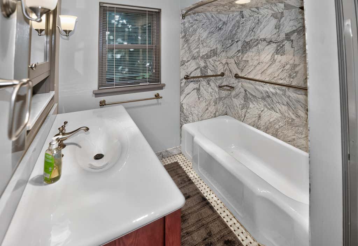
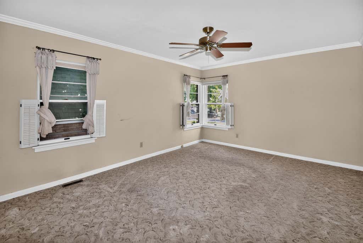
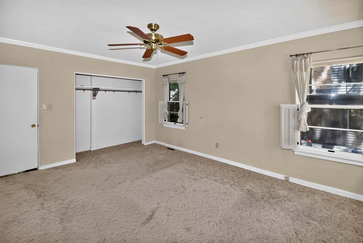
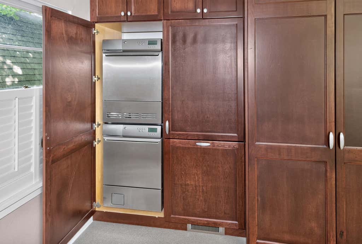
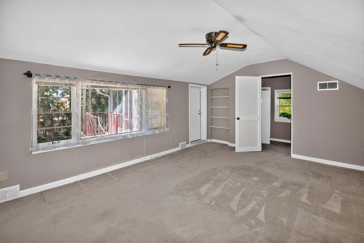
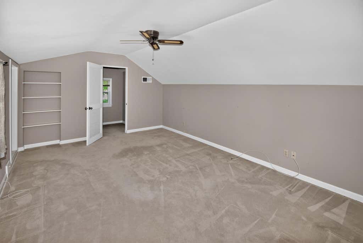
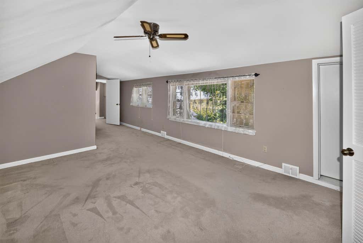
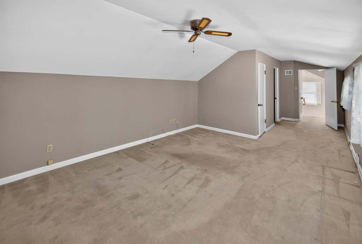
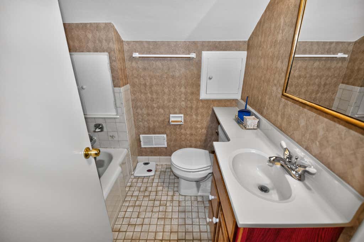
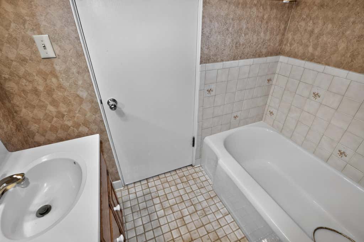
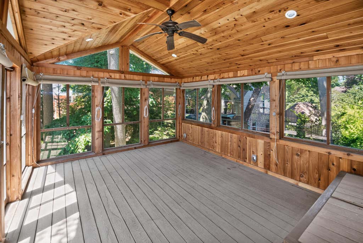
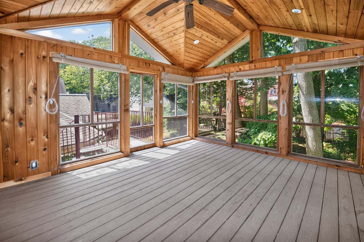
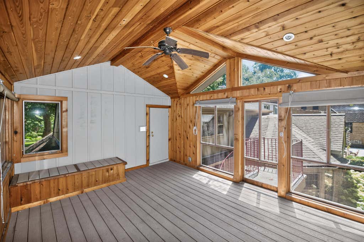
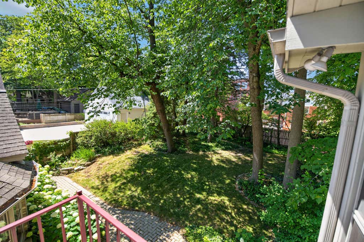
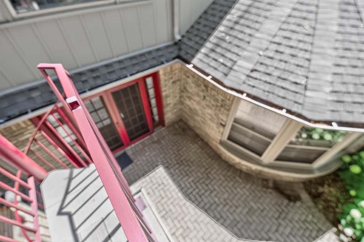
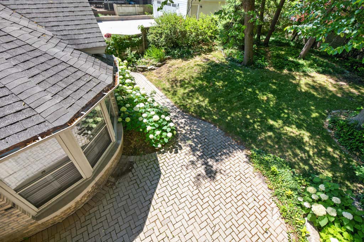
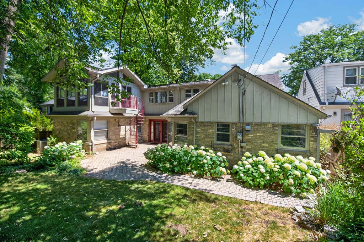
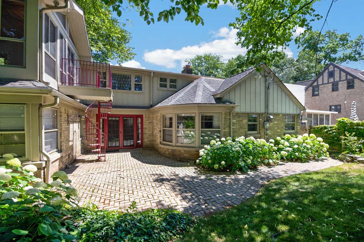
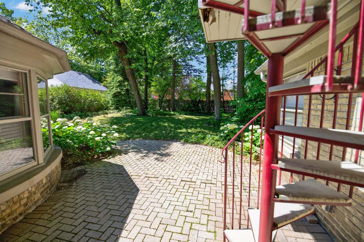
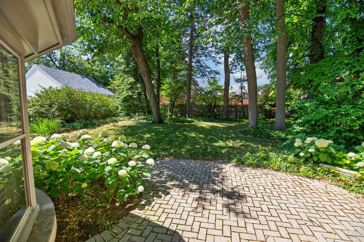
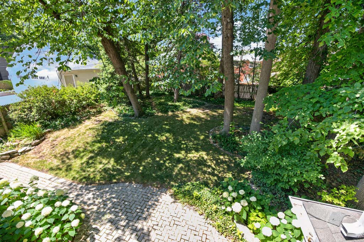
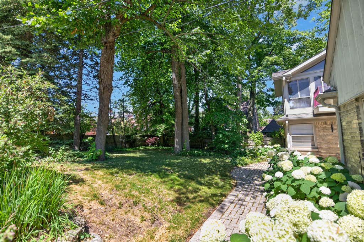
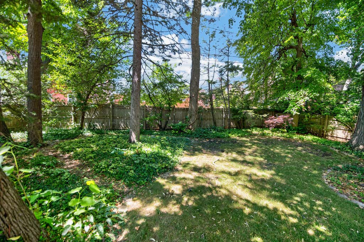
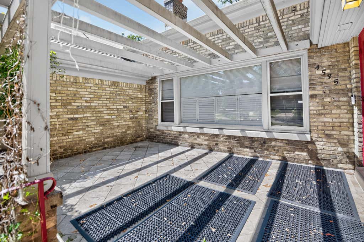
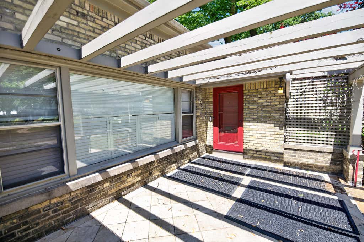
Sensational home only blocks from Lake Michigan featuring an impressive primary suite, a stunning 3-season sunroom, and a beautifully fenced yard! The inviting living room offers a gorgeous natural fireplace, oversized picture window, and French doors leading to a paver patio. Entertain in the formal dining room with a built-in china cabinet. The kitchen boasts granite countertops, a center island, and stainless steel appliances. Convenient main level laundry with stackable washer and dryer. The spacious primary suite features a vaulted ceiling, ceiling fan, and private bath with dual vanity, soaking tub with tile surround, and tile flooring. The sunroom showcases a vaulted wood ceiling, walls of windows, ceiling fan, spiral staircase to the patio, plus a charming front porch with pergola.
Property Features of 4535 N Cramer St, Whitefish Bay, WI 53211
Cape Cod
Single Family Residence
1948
Lake Woods
$10,736.00
2
.18
Features
| Middle school: Whitefish Bay |
| High school: Whitefish Bay |
| Washer |
| Dryer |
| Range |
| Oven |
| Microwave oven |
| Refrigerator |
| Central air |
| Forced air heat |
| Natural gas heat |
| Garage |
| Attached parking |
| Attached garage |
| Garage spaces: 1.5 |
| Brick exterior |
| Patio |
| Fenced yard |
| Lot acreage is: 0.18 |
| Fenced lot |
| Lot sqft: 7840.8 |
| Subdivision: Lake Woods |
| Lot zoned: RES |
| Improvement: sidewalks |
| Kitchen island |
| Full basement |
| Paved driveway |
| Public sewer |
| Public water |
| For sale |
| Tax year: 2025 |
Rooms & Dimensions
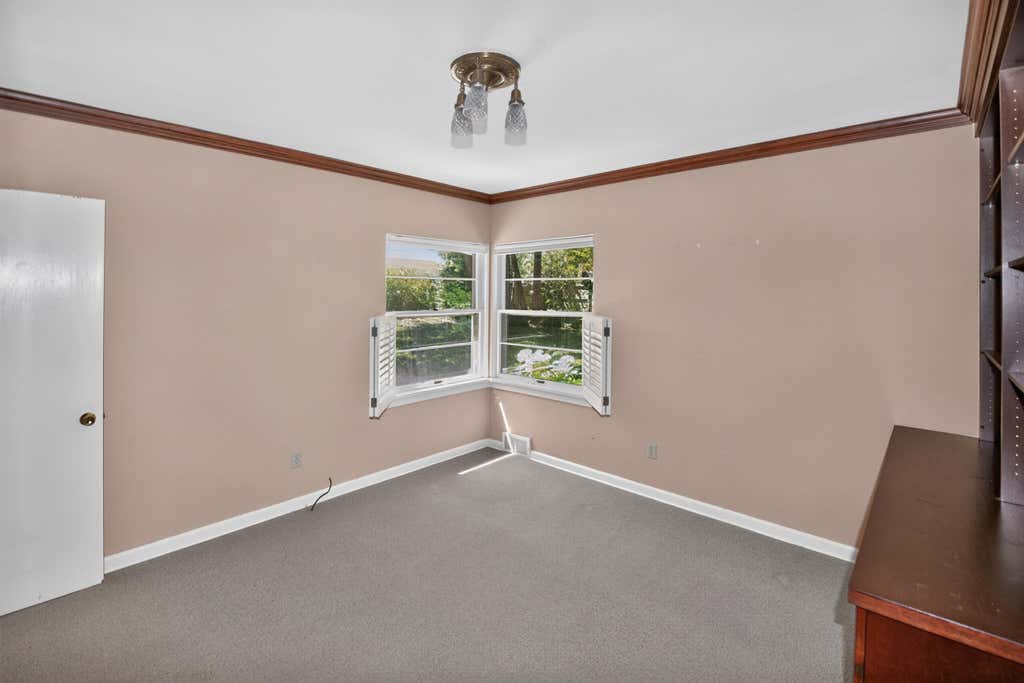
| Bedroom 2 is 15 x 12 |
| Bedroom 2 Level: Main |
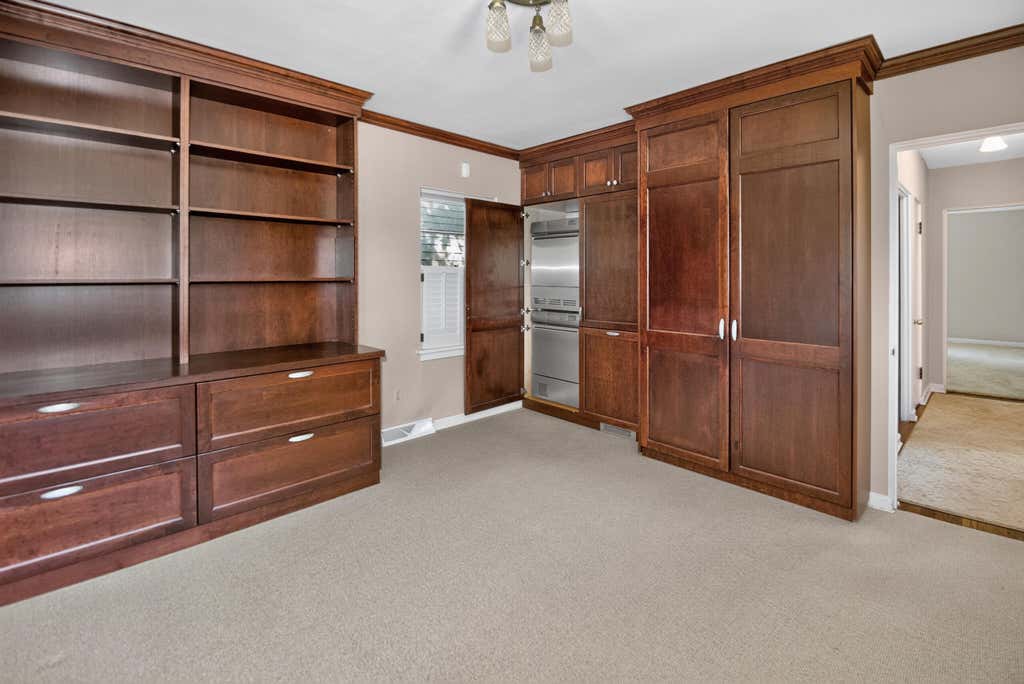
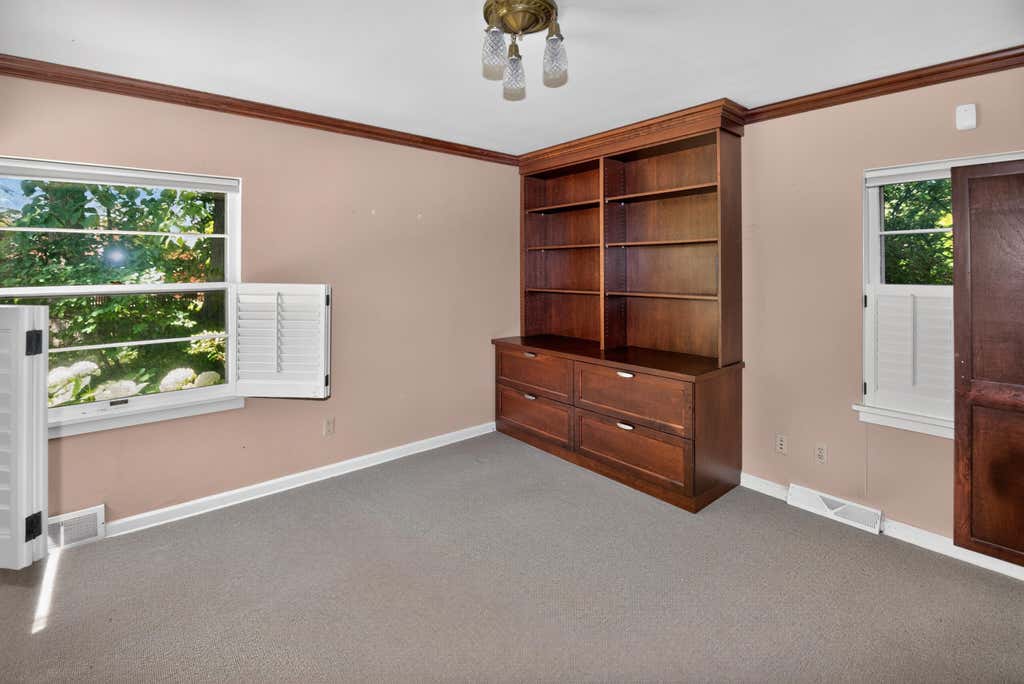
| Bedroom 3 is 12 x 11 |
| Bedroom 3 Level: Main |
| Dining Room is 12 x 9.5 |
| Dining Level: Main |
| Living Room is 23 x 16 |
| Living Room Level: Main |
| Number of rooms: 7 |