
5120 Old Farm Rd, Caledonia, WI 53402 CONTINGENT
$584,900
MLS #: 1973940






| 4 Beds | 2.5 Baths | 3 Car Garage | 2,775 Sq Ft |
Description of 5120 Old Farm Rd, Caledonia, WI 53402
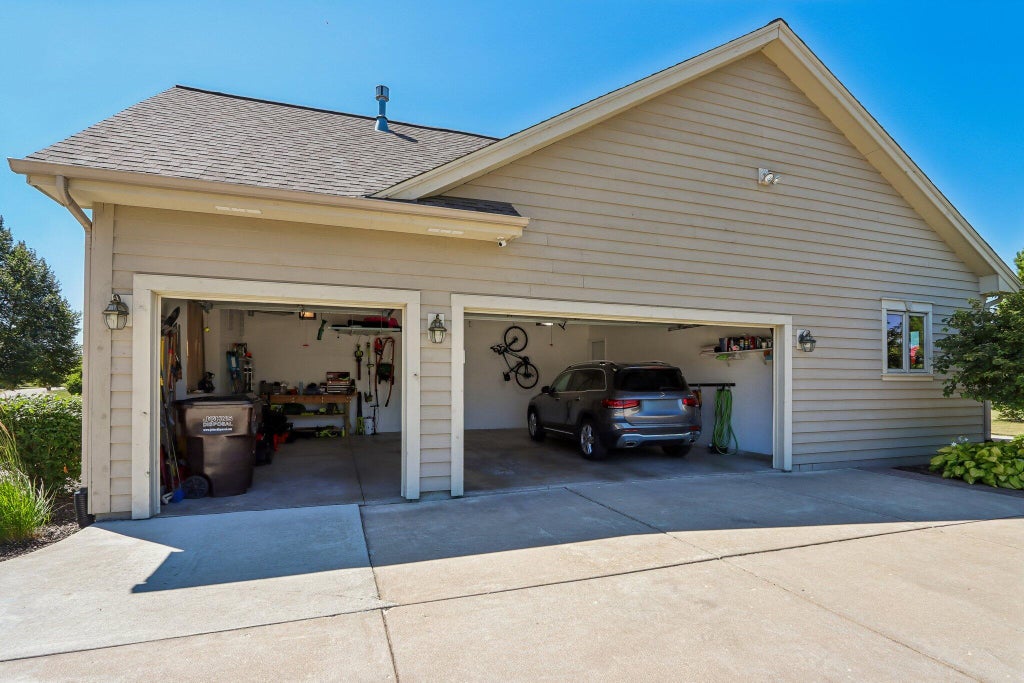
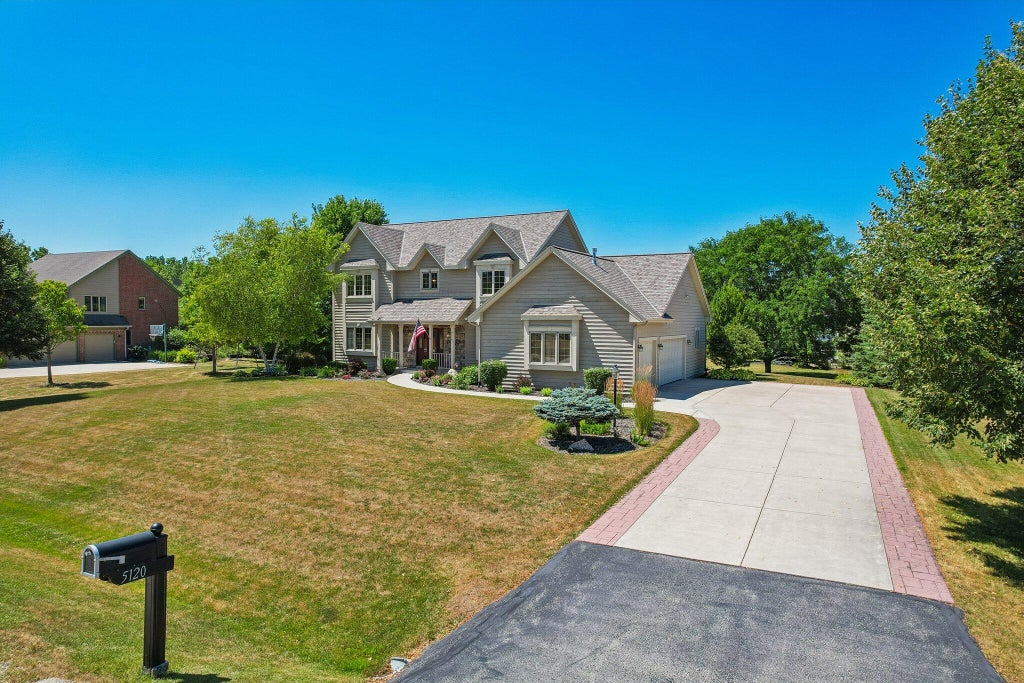
Let every day feel like a getaway in this light-filled, open-concept contemporary home in desirable River Meadows! This 4BR, 2.5BA home features soaring ceilings, a spacious great room with a stone fireplace, hardwood floors, newer carpet, and a modern kitchen with granite countertops, island, and pristine appliances. Upstairs offers 3 generous bedrooms, a loft, and a large primary suite with dual sinks and a walk-in closet. Main-floor 4th bedroom is currently used as a den. Additional features include a mudroom, 9' sprawling basement with egress window and stubbed bath for future expansion, you'll love the heated 3-car garage, massive patio, and professionally landscaped yard. This estate truly has it all! See attached list of updates!
Property Features of 5120 Old Farm Rd, Caledonia, WI 53402
Listing courtesy of: Cherry Home Realty, LLC
HOME STYLE
Contemporary
Contemporary
TYPE
Single Family Residence
Single Family Residence
Year Built
2002
2002
Subdivision
River Meadows
River Meadows
Annual Taxes
$7,959.20
$7,959.20
Stories
2
2
Acres
.48
.48
Features
| Elementary school: Gifford K-8 |
| Middle school: Gifford K-8 |
| Washer |
| Dryer |
| Oven |
| Microwave oven |
| Dishwasher |
| Refrigerator |
| Central air |
| Forced air heat |
| Natural gas heat |
| Garage |
| Three car garage |
| Attached parking |
| Attached garage |
| Garage spaces: 3 |
| Wood exterior |
| Patio |
| Lot acreage is: 0.48 |
| Lot sqft: 20908.8 |
| Subdivision: River Meadows |
| Lot zoned: Residential |
| Present use: Subdivision |
| Vaulted ceilings |
| Garbage disposal |
| Kitchen island |
| Walk-in closet(s) |
| Concrete basement |
| Full basement |
| Sump pump |
| Paved driveway |
| Public sewer |
| Private water |
| Well water |
| Total square feet: 2775 |
| Total above grade finished sq ft: 2775 |
| Living square feet: 2775 |
| Property style: contemporary |
| For sale |
| Tax year: 2025 |
Rooms & Dimensions
| Family room is 14 x 20 |
| Family Room Level: Main |
| Pantry |
| Bedroom 2 is 12 x 13 |
| Bedroom 2 Level: Upper |
| Bedroom 3 is 13 x 12 |
| Bedroom 3 Level: Upper |
| Bedroom 4 is 13 x 15 |
| Bedroom 4 Level: Main |
| Dining Room is 12 x 14 |
| Dining Level: Main |
| Living Room is 14 x 15 |
| Living Room Level: Main |
| Number of rooms: 11 |