
1433 Glendalough Ct, Erin, WI 53027 PENDING


| 4 Beds | 3.5 Baths | 3.5 Car Garage | 5,765 Sq Ft |
Description of 1433 Glendalough Ct, Erin, WI 53027
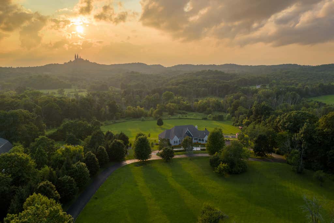
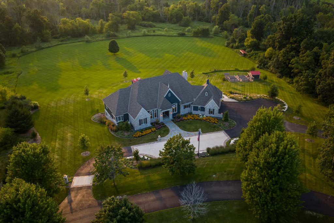
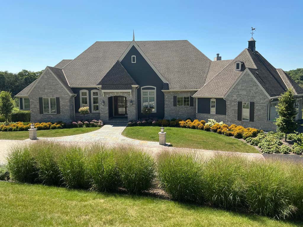
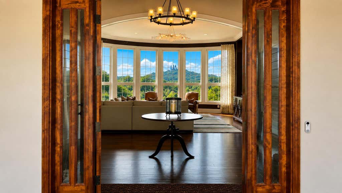
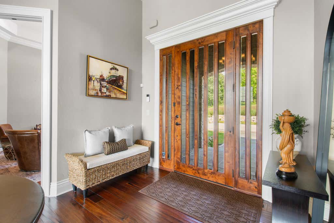
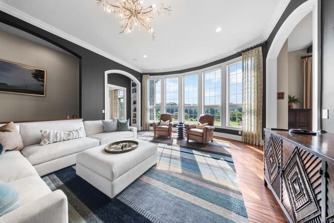
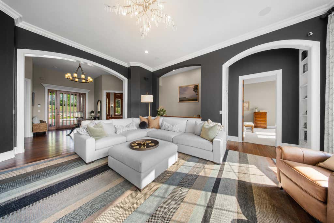
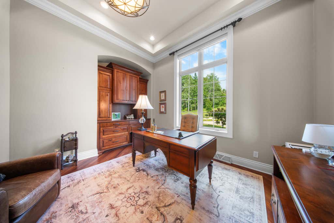
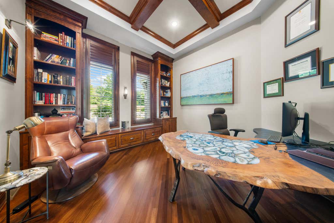
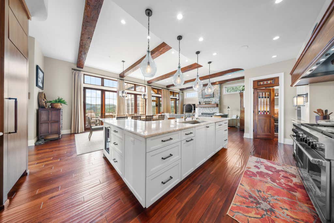
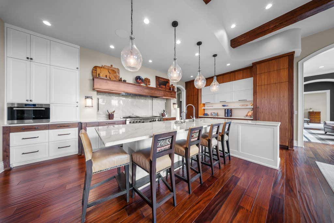
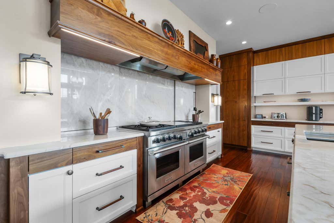
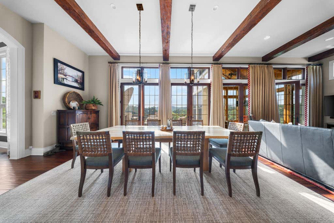
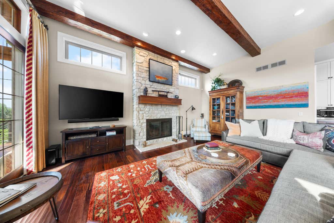
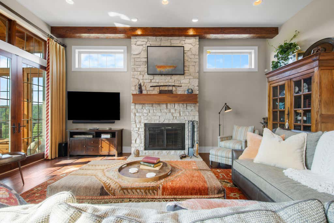
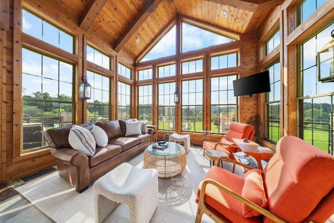
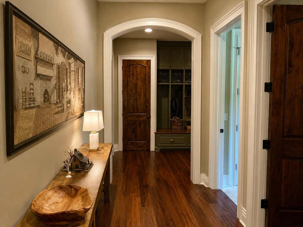
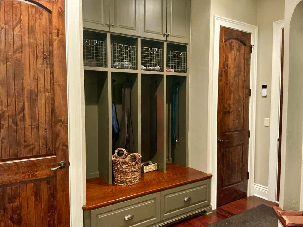
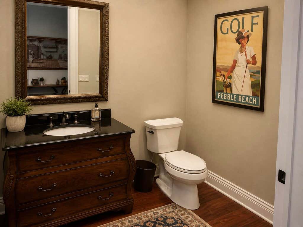
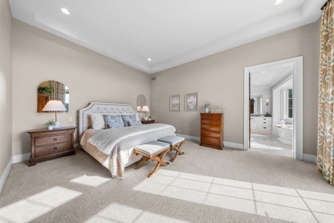
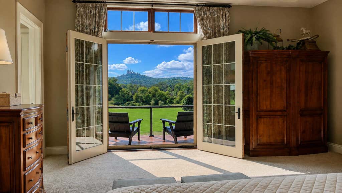
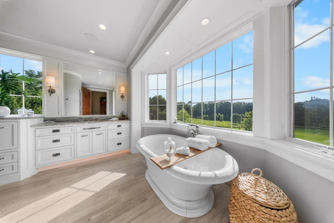
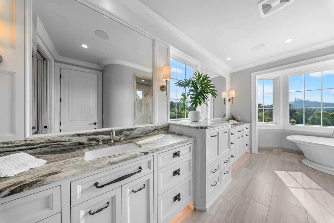
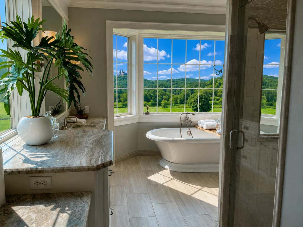
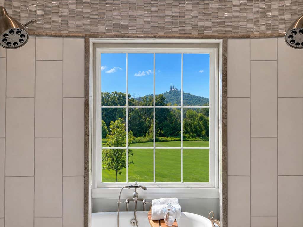
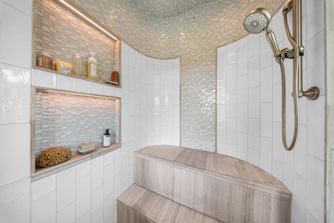
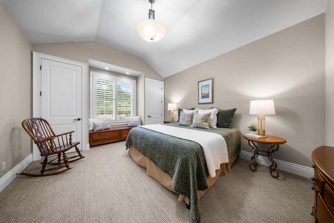
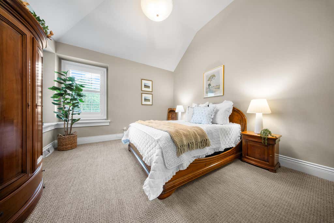
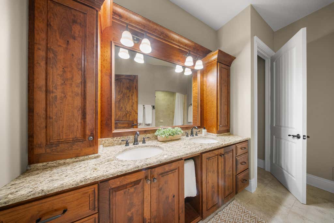
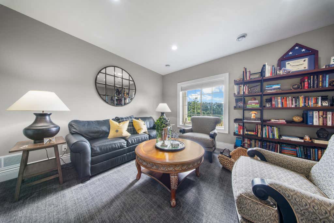
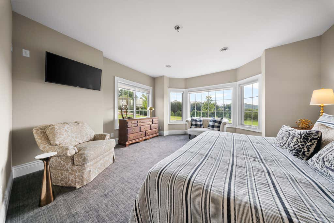
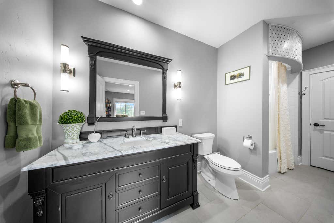
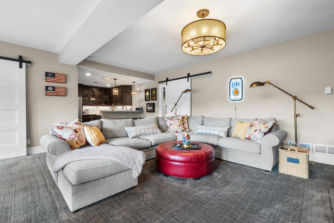
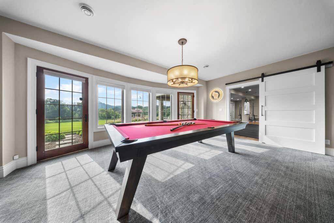
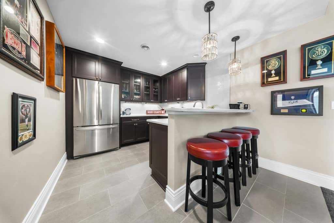
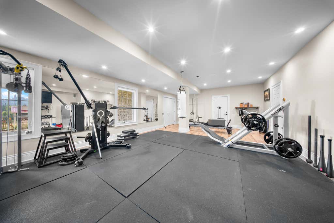
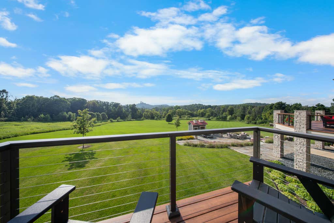
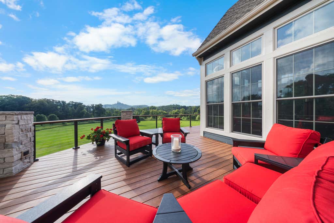
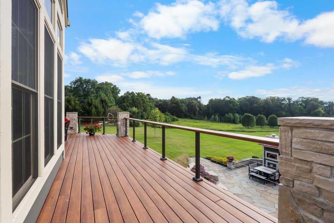
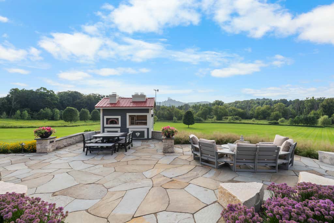
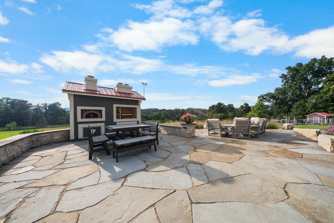
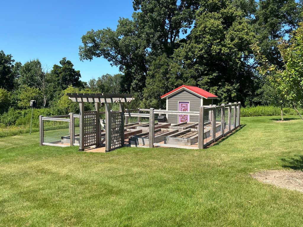
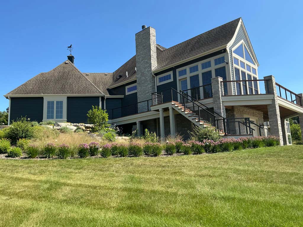
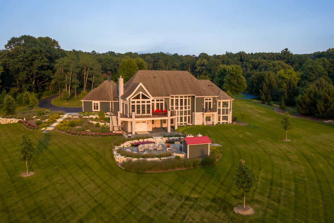
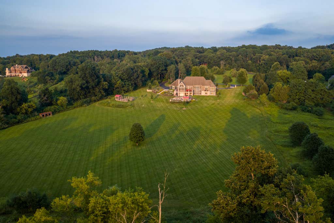
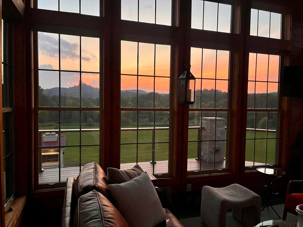
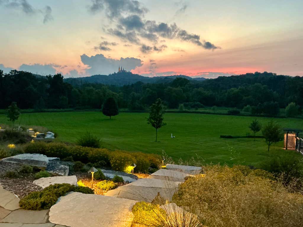
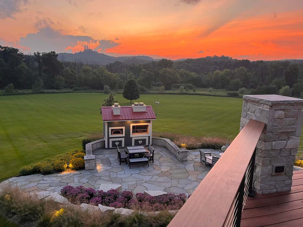
Set on 8 breathtaking acres in the Town of Erin, this exceptional 4 bedroom, 3.5 bath luxury estate offers a rare blend of privacy, natural beauty, and refined living. Enjoy the serenity of a private retreat while remaining conveniently connected to Milwaukee, Lake Country, and the greater Chicago market. Panoramic sunsets, captivating Holy Hill views, multiple outdoor living spaces, a 3-season room, vaulted ceilings, luxurious Primary Ensuite, private Guest Suite, and Chef's Kitchen overlooking the picturesque grounds create an unforgettable lifestyle. Entertain with a wood-fired pizza oven and Brazilian BBQ, cultivate your own harvest in 8 irrigated raised garden beds/shed. 2 private offices, dedicated fitness room, and serene wooded surroundings complete this extraordinary estate!
Property Features of 1433 Glendalough Ct, Erin, WI 53027
Ranch
Single Family Residence
2012
Emerald Preserve
$14,466.00
1
8.06
Features
| Elementary school: Erin |
| Middle school: Erin |
| High school: Hartford |
| Washer |
| Dryer |
| Range |
| Oven |
| Microwave oven |
| Dishwasher |
| Refrigerator |
| Freezer |
| Central air |
| Forced air heat |
| Natural gas heat |
| Radiant heat |
| Garage |
| Attached parking |
| Attached garage |
| Garage spaces: 3.5 |
| Stone exterior |
| Fiber cement exterior |
| Patio |
| Deck |
| Lot acreage is: 8.06 |
| Waterfront lot |
| Wetlands |
| Lot sqft: 351093.6 |
| Subdivision: Emerald Preserve |
| Wooded lot |
| Lot zoned: Residential |
| Lot has creek |
| Vaulted ceilings |
| Garbage disposal |
| Sauna |
| Kitchen island |
| Security system |
| Walk-in closet(s) |
| Concrete basement |
| Full basement |
| Basement has outside entrance |
| Partial basement |
| Walkout basement |
| Partially finished basement |
| Paved driveway |
| Private water |
| Well water |
| Septic system |
| Total square feet: 5765 |
| Total above grade finished sq ft: 4088 |
| Basement square feet: 1677 |
| Living square feet: 5765 |
| Property style: ranch |
| For sale |
| Tax year: 2025 |
| Horses allowed |
Rooms & Dimensions
| Den is 14 x 12 |
| Den Level: Main |
| Family room is 20 x 15 |
| Family Room Level: Main |
| Laundry room |
| Pantry |
| Bedroom 2 is 12 x 14 |
| Bedroom 2 Level: Main |
| Bedroom 3 is 12 x 15 |
| Bedroom 3 Level: Main |
| Bedroom 4 is 15 x 12 |
| Bedroom 4 Level: Lower |
| Dining Room is 19 x 12 |
| Dining Level: Main |
| Living Room is 24 x 18 |
| Living Room Level: Main |
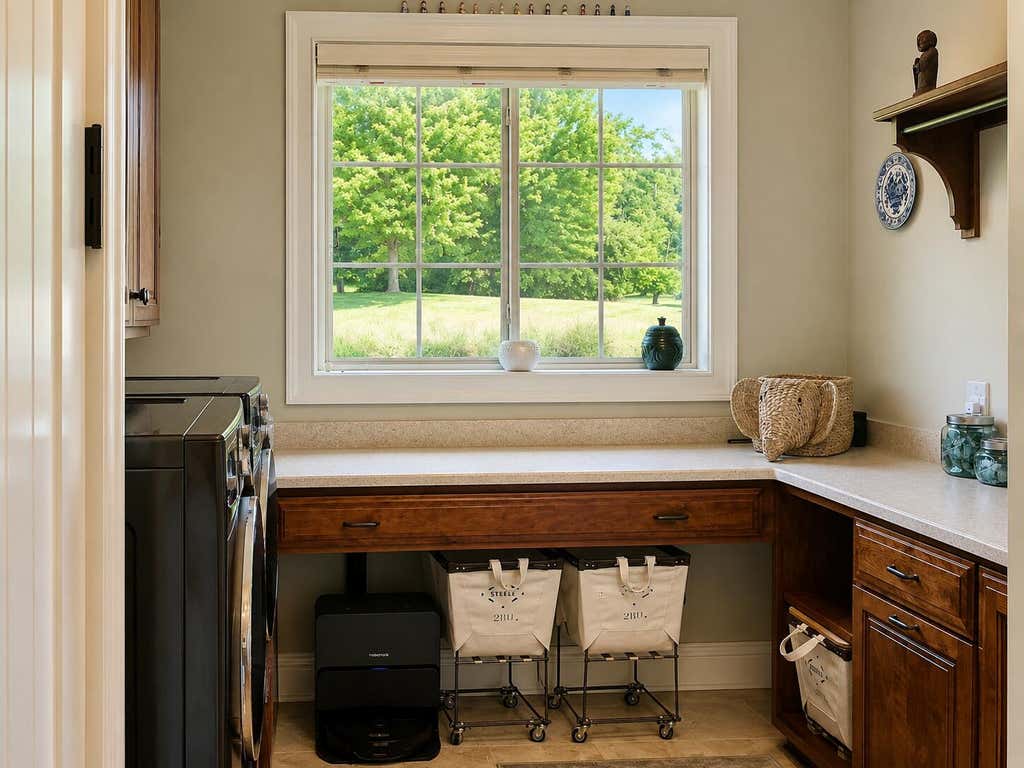
| Laundry Room is 10 x 13 |
| Laundry Room Level: Main |
| Number of rooms: 17 |