
4086 Pineview St, Onalaska, WI 54650
$479,900
Was $489,900
Was $489,900
MLS #: 1973946
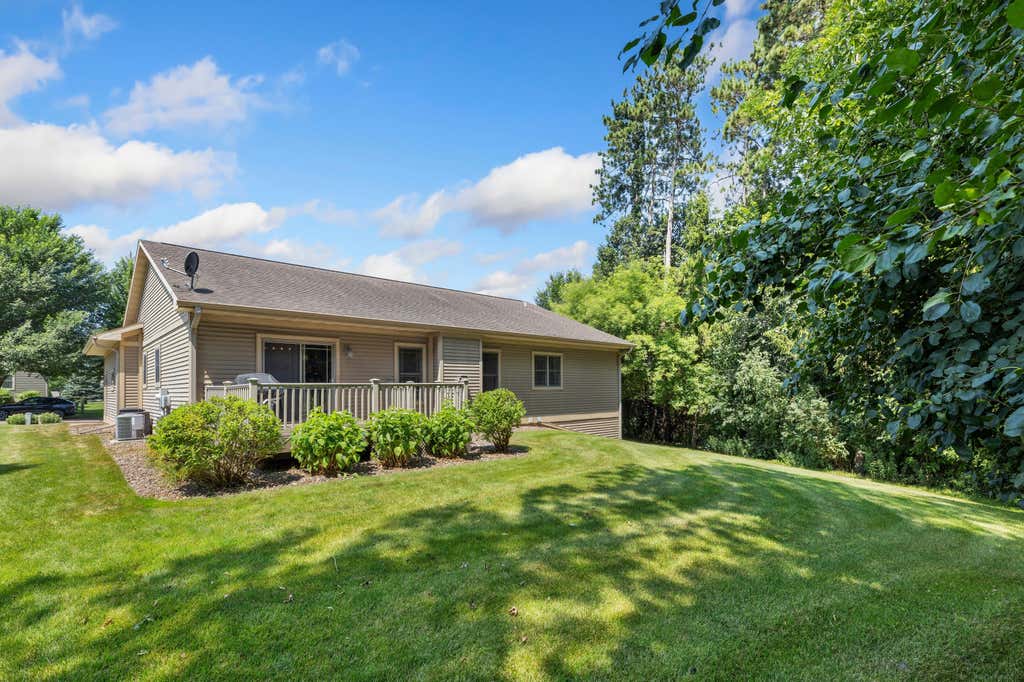
| 4 Beds | 3 Baths | 2.5 Car Garage | 2,964 Sq Ft |
Description of 4086 Pineview St, Onalaska, WI 54650
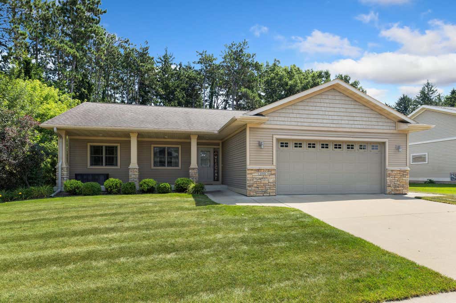
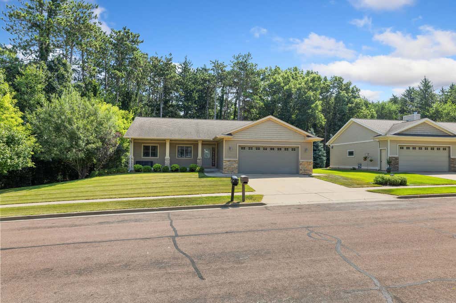
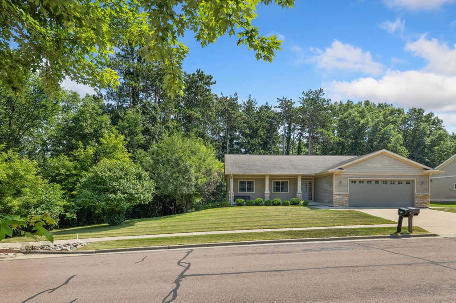
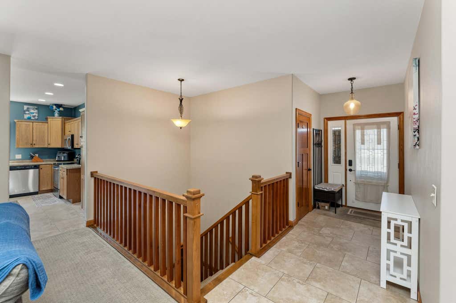
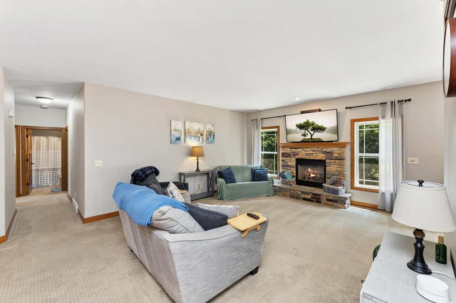
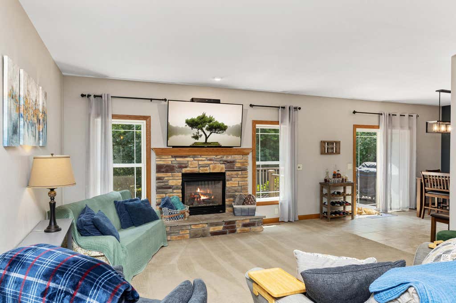
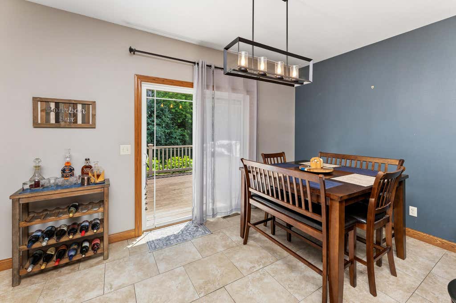
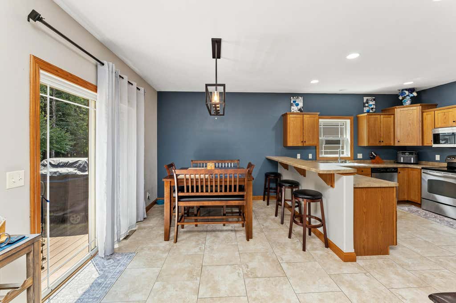
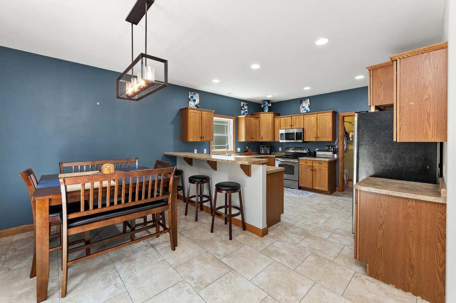
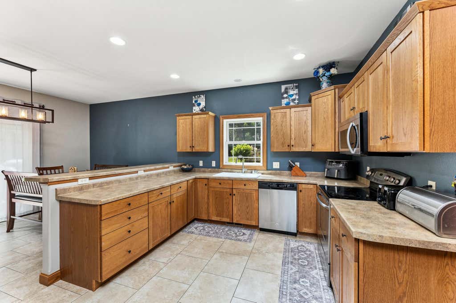
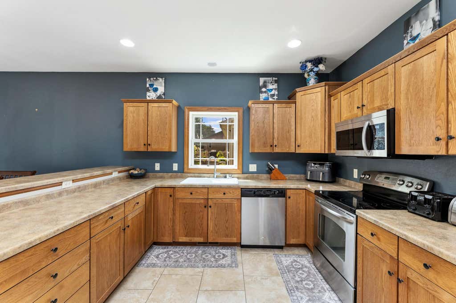
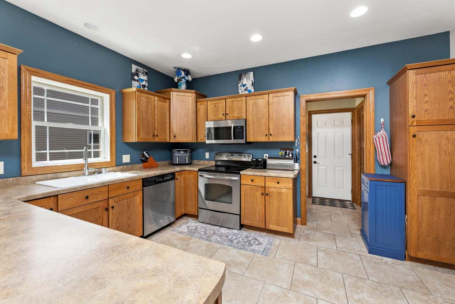
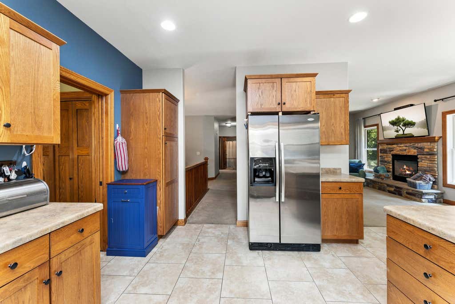
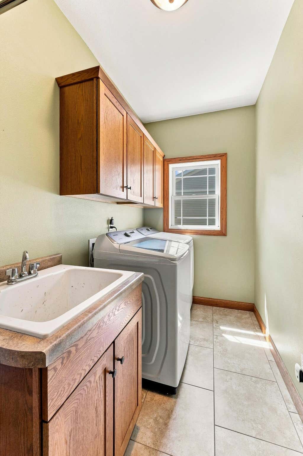
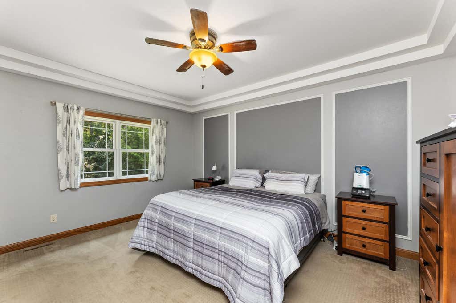
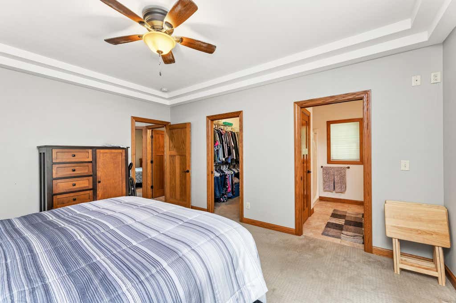
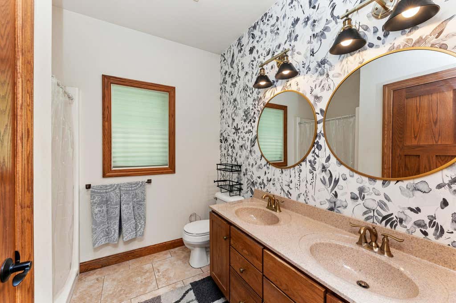
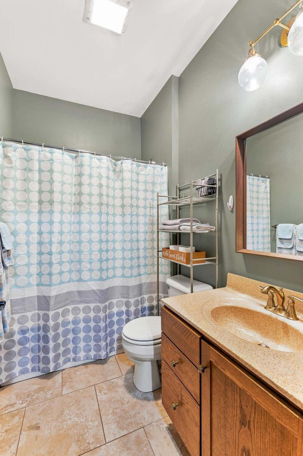
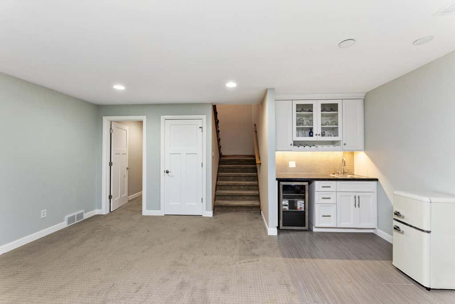
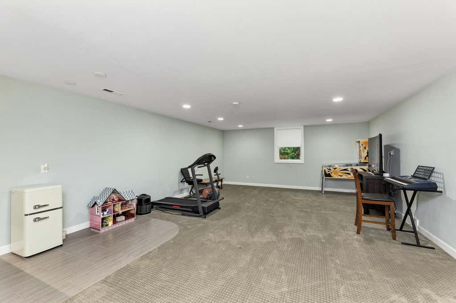
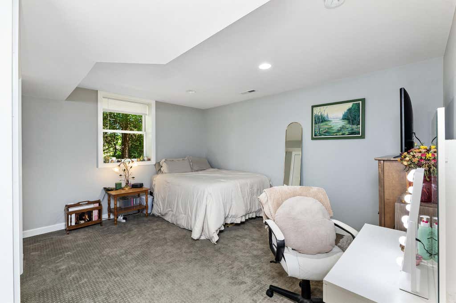
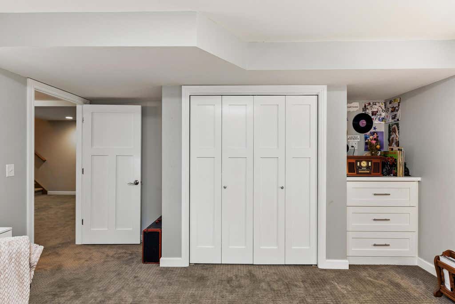
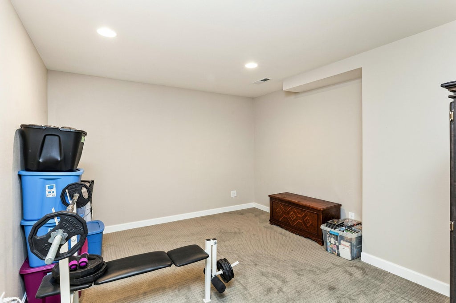
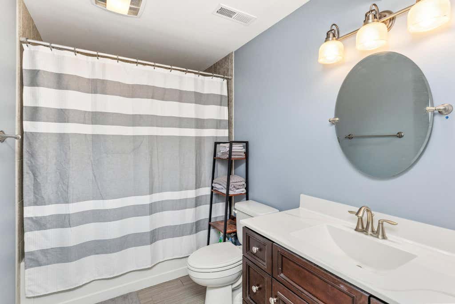
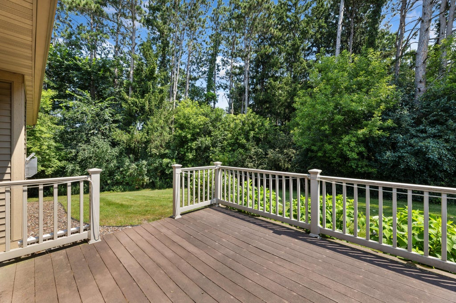
Open-concept ranch in Onalaska featuring a bright kitchen with mission-style cabinetry, tile flooring, breakfast bar and dining area with patio doors to a deck overlooking the private backyard. The living room offers vaulted ceilings and a gas fireplace. Solid oak doors throughout. The primary suite includes a tray ceiling, double-vanity bath and walk-in closet. The finished lower level features a wet bar, fourth bedroom and third bath. Seller updates since 2020 include biannual furnace/AC service, gas line to grill, water heater, screen door, washer/dryer, microwave, garage door torsion springs and sensors, and kitchen faucet. Eagle Bluff School District, near Robinson Park.
Property Features of 4086 Pineview St, Onalaska, WI 54650
Listing courtesy of: RE/MAX Results
HOME STYLE
Ranch
Ranch
TYPE
Single Family Residence
Single Family Residence
Year Built
2010
2010
Annual Taxes
$5,811.00
$5,811.00
Stories
1
1
Acres
.28
.28
Features
| Middle school: Onalaska |
| High school: Onalaska |
| Washer |
| Dryer |
| Oven |
| Microwave oven |
| Dishwasher |
| Refrigerator |
| Central air |
| Forced air heat |
| Natural gas heat |
| Garage |
| Attached parking |
| Attached garage |
| Garage spaces: 2.5 |
| Vinyl siding |
| Deck |
| Lot acreage is: 0.28 |
| Lot sqft: 12196.8 |
| Lot zoned: residential |
| Walk-in closet(s) |
| Concrete basement |
| Finished basement |
| Full basement |
| Paved driveway |
| Public sewer |
| Public water |
| Property style: ranch |
| For sale |
| Tax year: 2025 |
Rooms & Dimensions
| Den is 14 x 14 |
| Den Level: Lower |
| Family room is 28 x 18 |
| Family Room Level: Main |
| Laundry room |
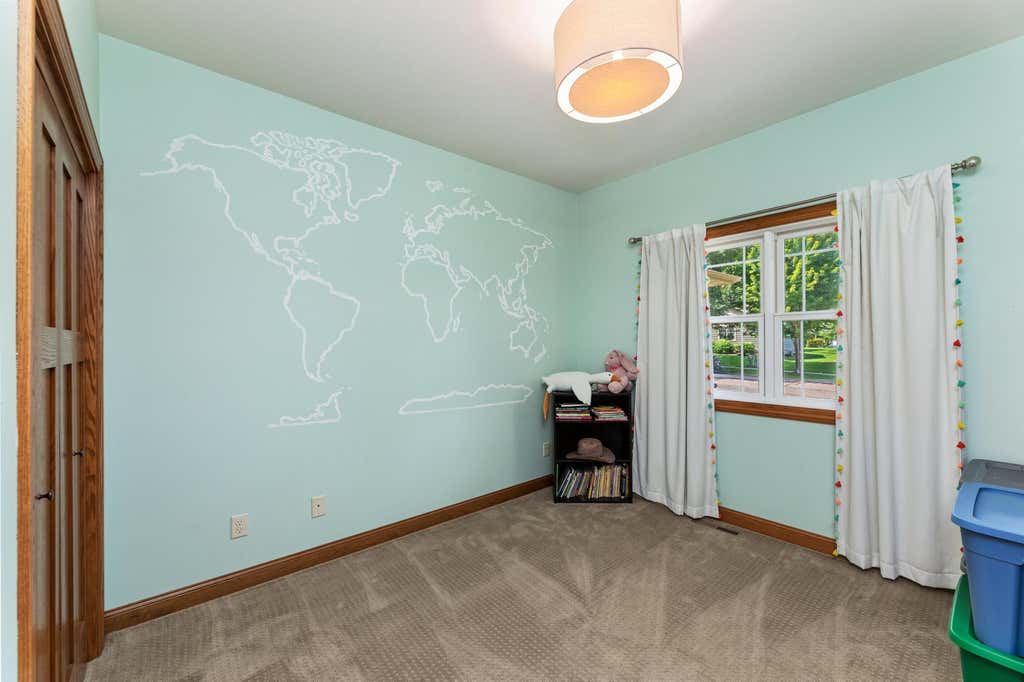
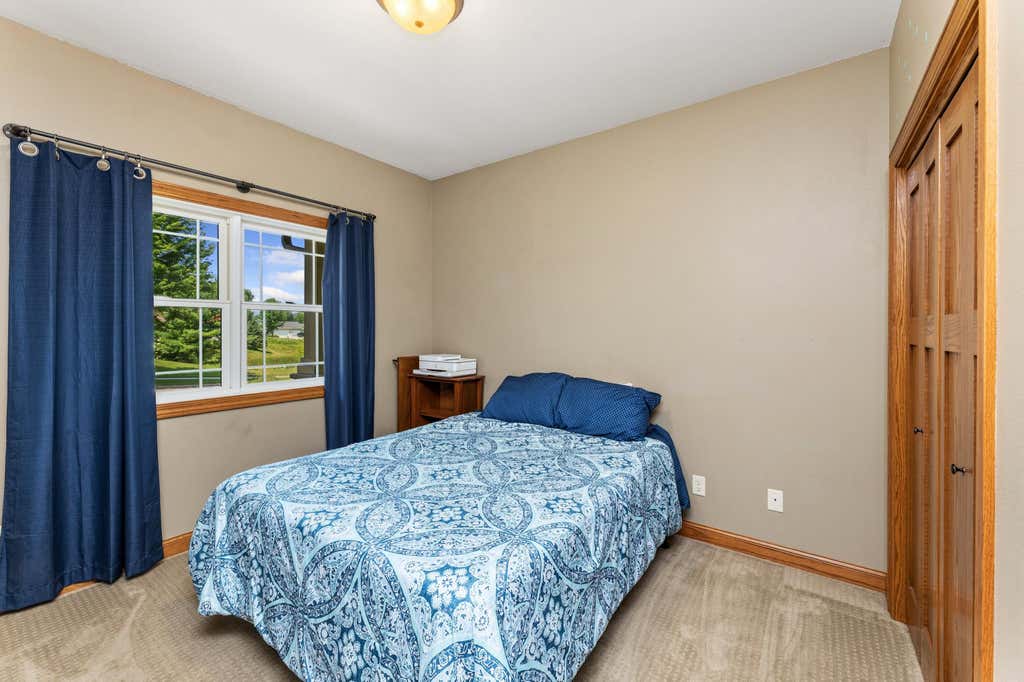
| Bedroom 2 is 13 x 11 |
| Bedroom 2 Level: Main |
| Bedroom 3 is 12 x 11 |
| Bedroom 3 Level: Main |
| Bedroom 4 is 15 x 14 |
| Bedroom 4 Level: Lower |
| Dining Room is 15 x 10 |
| Dining Level: Main |
| Living Room is 20 x 16 |
| Living Room Level: Main |
| Laundry Room is 12 x 6 |
| Laundry Room Level: Main |
| Number of rooms: 10 |