
4807 Kingdom Ct, Caledonia, WI 53402 PENDING
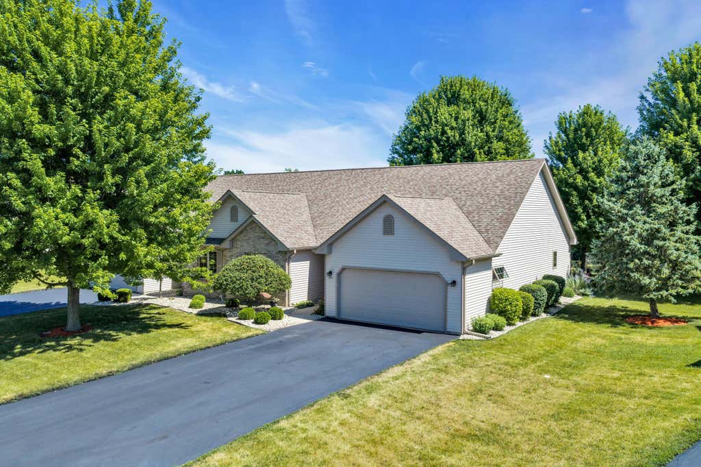
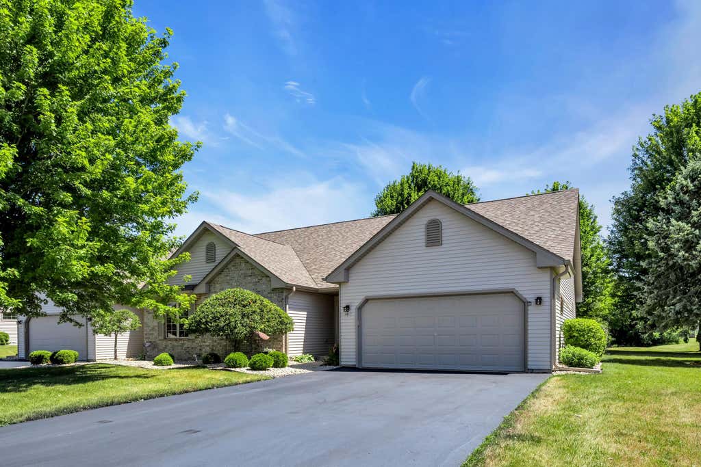
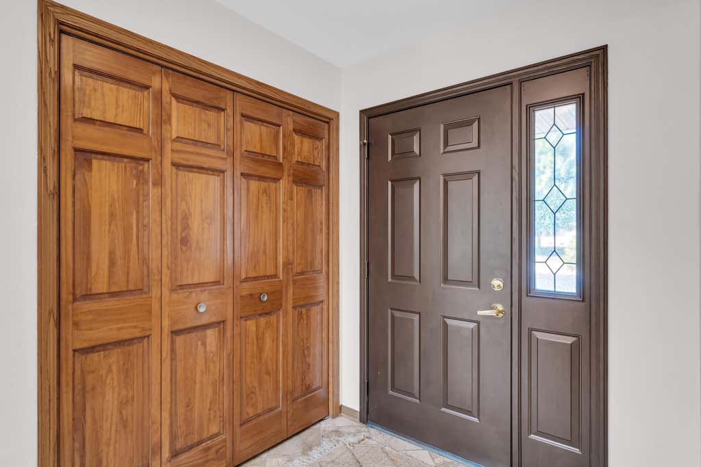
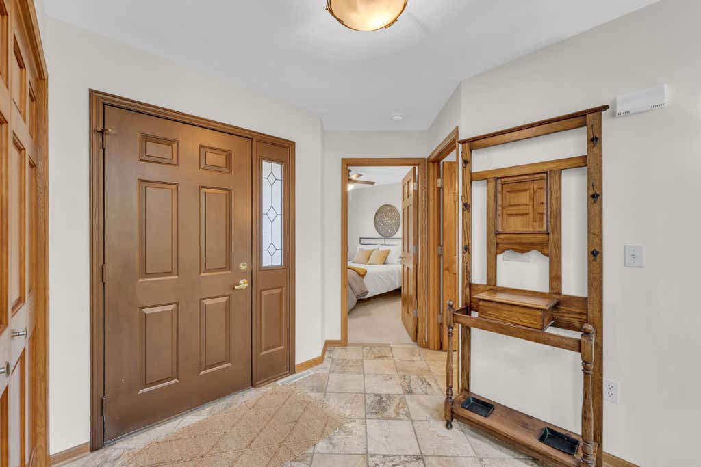
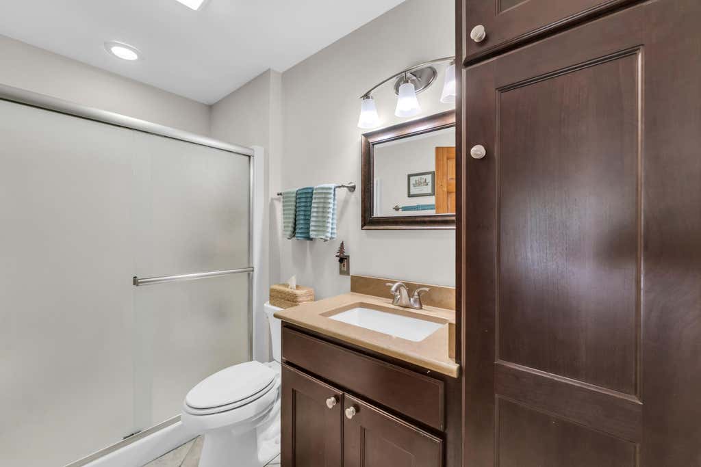
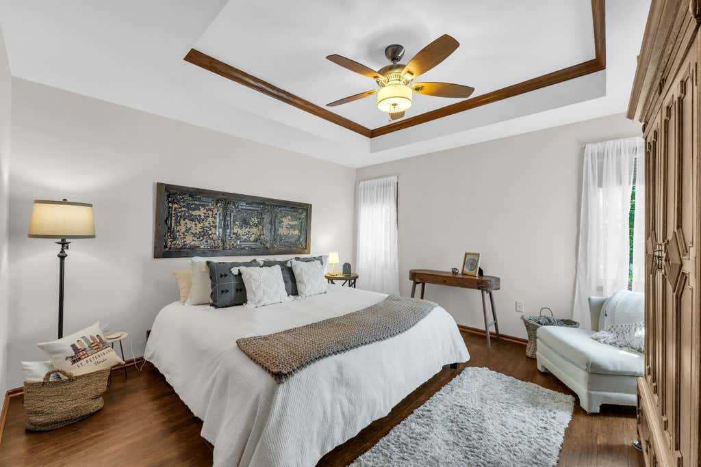
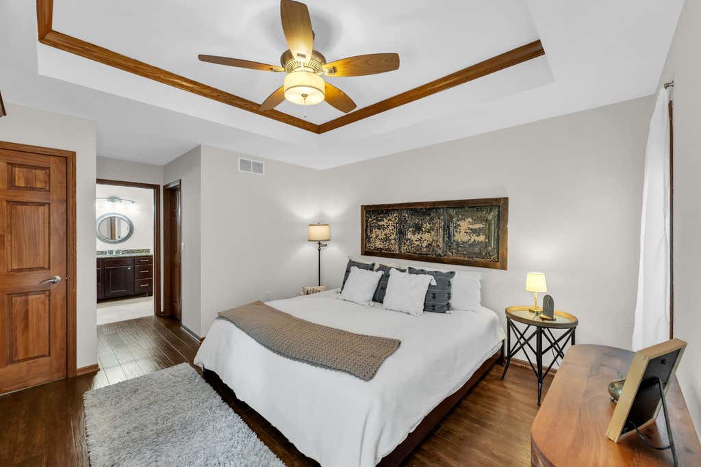
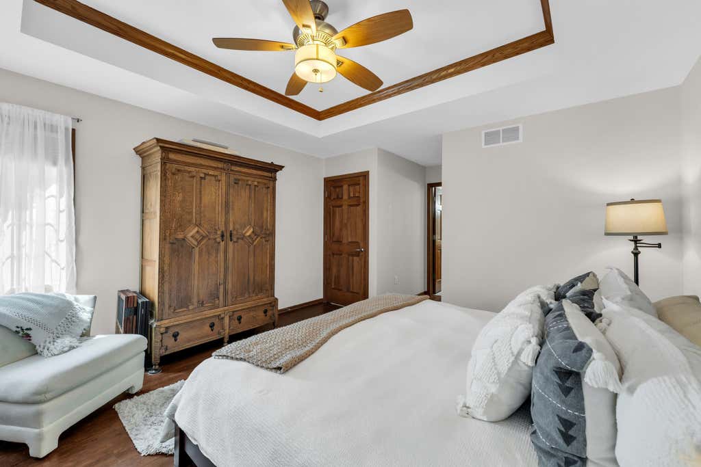
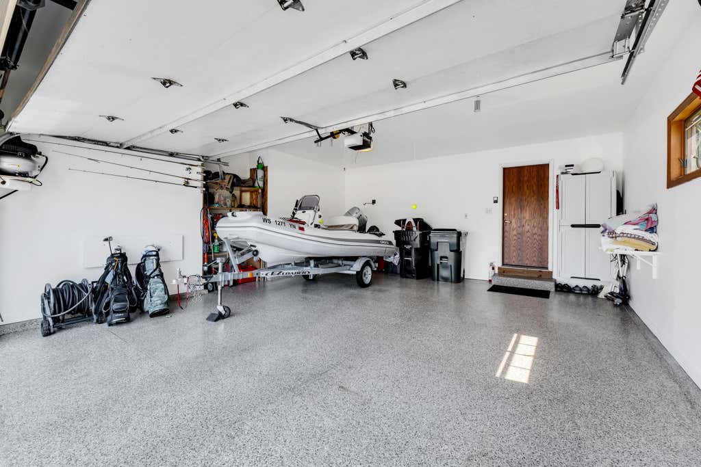
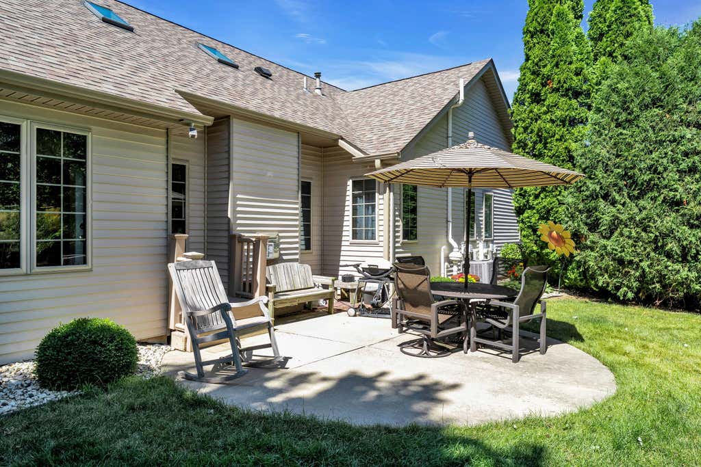
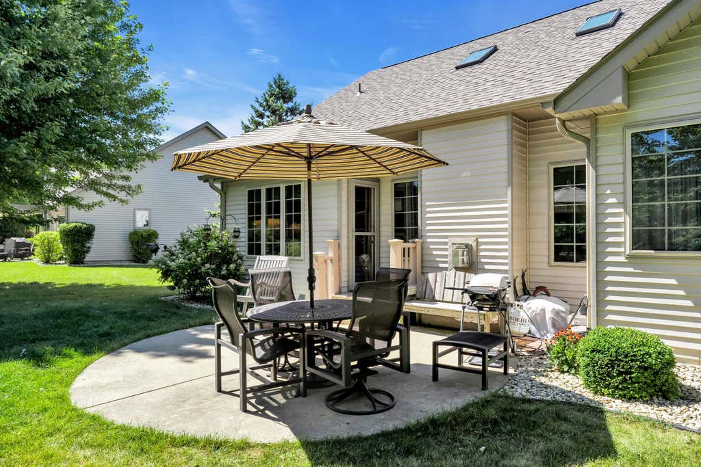
| 3 Beds | 2.5 Baths | 2 Car Garage | 2,136 Sq Ft |
Description of 4807 Kingdom Ct, Caledonia, WI 53402
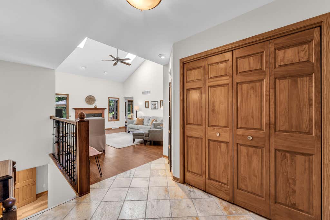
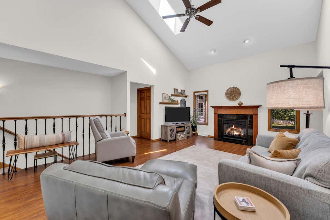
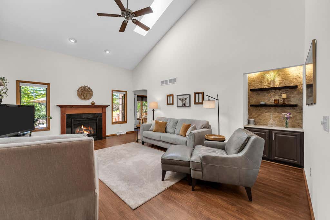
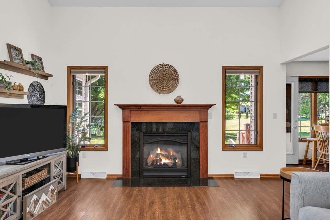
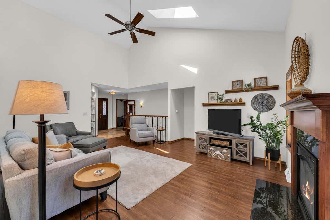
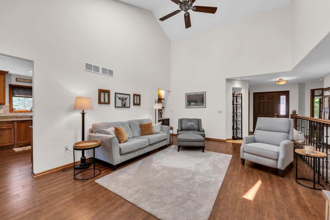
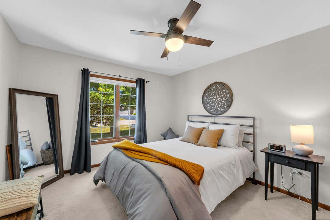
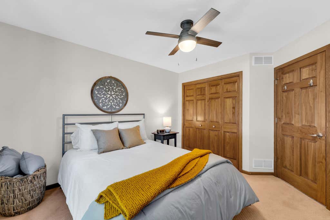
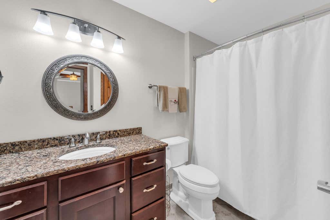
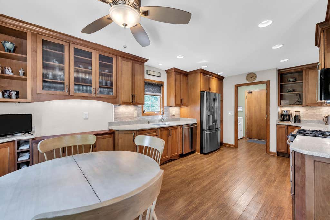
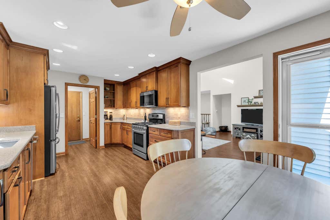
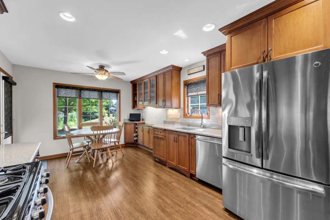
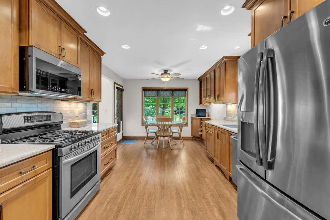
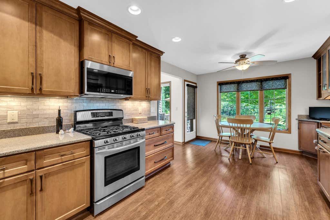
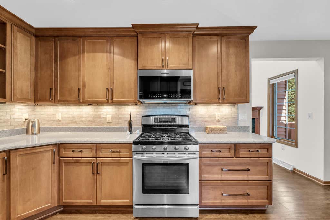
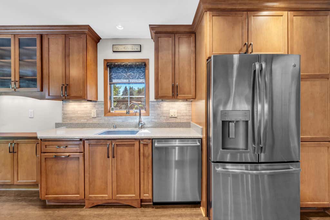
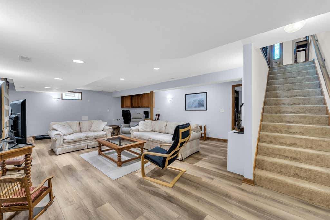
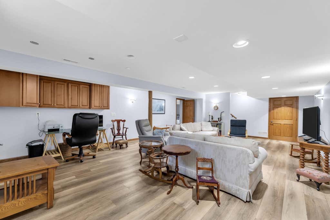
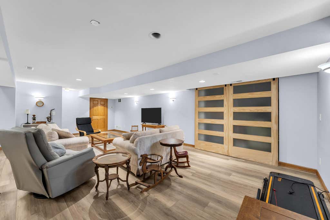
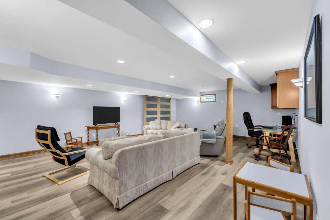
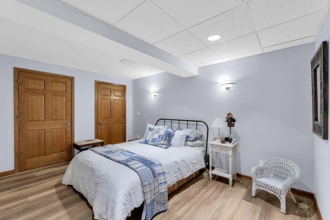
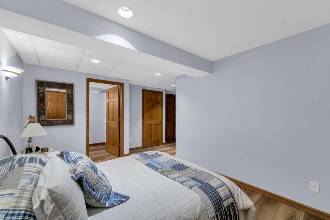
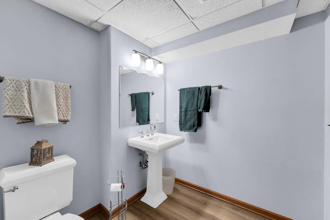
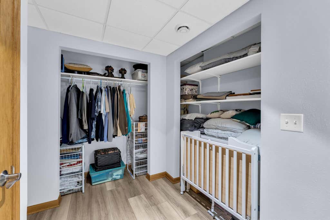
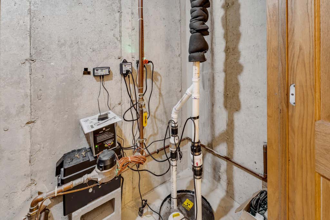
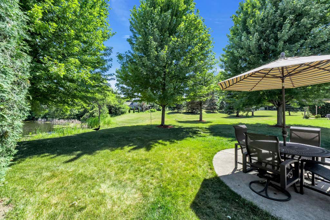
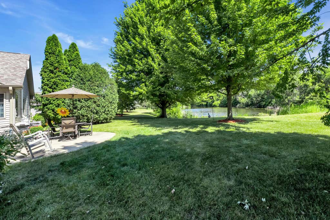
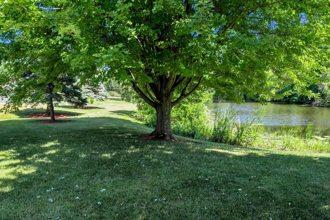
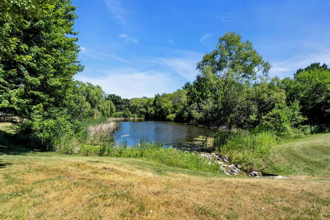
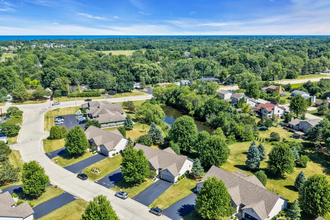
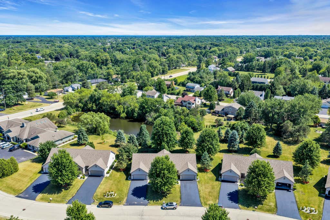
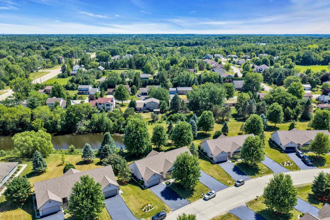
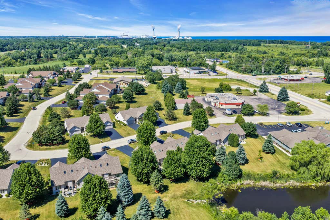
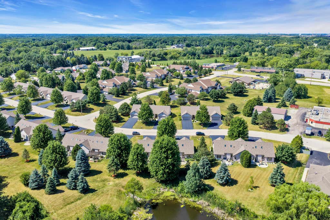
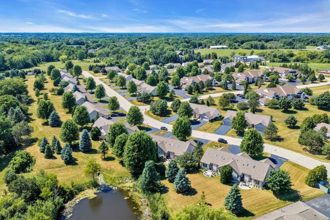
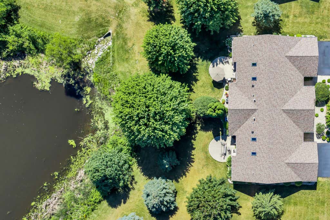
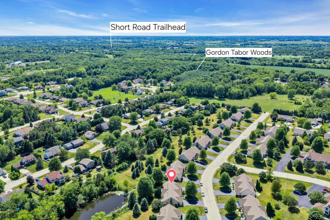
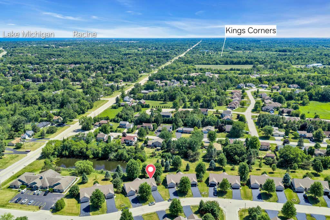
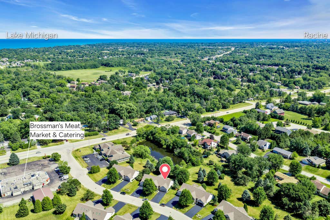
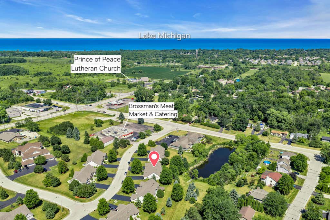
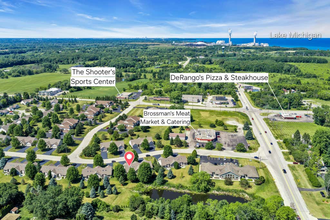
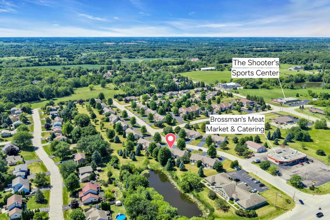
One of a kind beautifully remodeled condo with two fully finished levels with a very private backyard on a pond! The kitchen is filled with natural light and has new maple cabinetry, quartz counter tops and a built-in buffet. Three bedrooms, 2.5 bathrooms, fireplace in an open concept great room and newly remodeled basement rec room, bedroom and half bathroom make this condo perfect for entertaining and overnight guests. Primary bedroom has walk in closet with California closets and an ensuite bathroom. Hardwood floors throughout first floor and LVP flooring in the lower level. All utilities including sump pump and radon mitigation unit and appliances are from 2020 or newer. Truly a special condo in a well cared for condo complex. Call today for a private viewing.
Property Features of 4807 Kingdom Ct, Caledonia, WI 53402
Condominium
1999
$5,336.00
1
Features
| Elementary school: Olympia Brown |
| Middle school: Jerstad-Agerholm |
| High school: Horlick |
| Washer |
| Dryer |
| Range |
| Oven |
| Microwave oven |
| Dishwasher |
| Refrigerator |
| Garage |
| Two car garage |
| Attached parking |
| Attached garage |
| Garage spaces: 2 |
| Aluminum siding |
| Brick exterior |
| Waterfront lot |
| Lot has pond |
| Lot zoned: Res |
| Garbage disposal |
| Handicap access |
| Finished basement |
| Full basement |
| Sump pump |
| Public sewer |
| Public water |
| Levels in property: One |
| Total square feet: 2136 |
| Total above grade finished sq ft: 1273 |
| Basement square feet: 863 |
| Living square feet: 2136 |
| For sale |
| Tax year: 2025 |
| Pets allowed |
| HOA Dues: 275 |
Rooms & Dimensions
| Laundry room |
| Bedroom 2 is 11 x 10 |
| Bedroom 2 Level: Main |
| Bedroom 3 is 16 x 16 |
| Bedroom 3 Level: Lower |
| Dining Room is 11 x 6 |
| Dining Level: Main |
| Living Room is 20 x 14 |
| Living Room Level: Main |
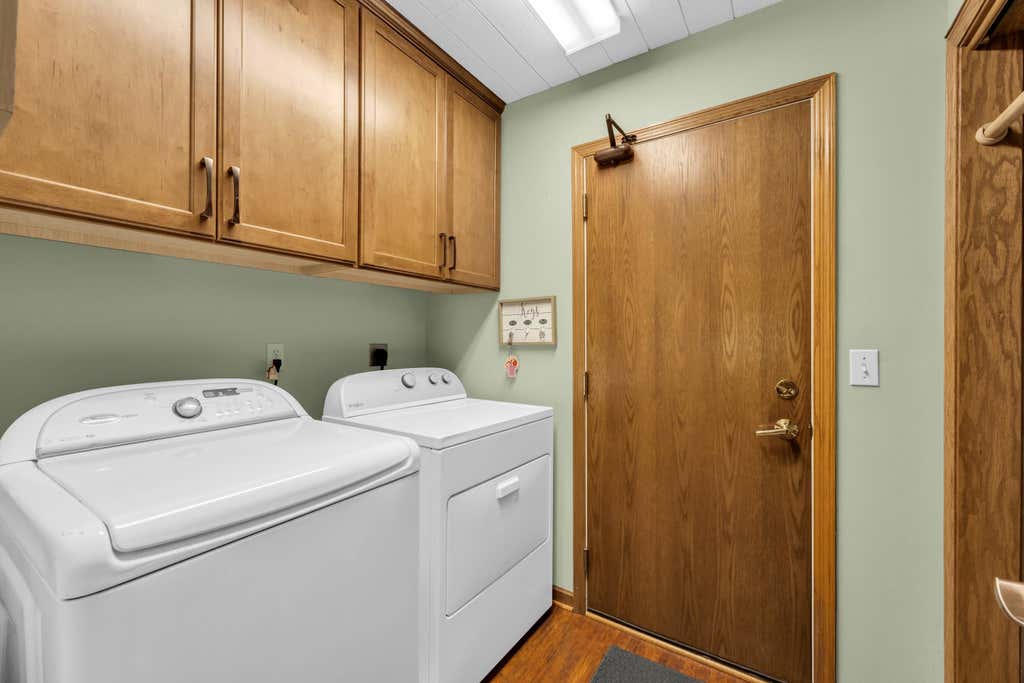
| Laundry Room is 8 x 6 |
| Laundry Room Level: Main |
| Number of rooms: 6 |