
800 N Ponderosa Dr, Hartland, WI 53029 PENDING
$1,995,000
MLS #: 1973948




| 5 Beds | 5.5 Baths | 4 Car Garage | 8,650 Sq Ft |
Description of 800 N Ponderosa Dr, Hartland, WI 53029
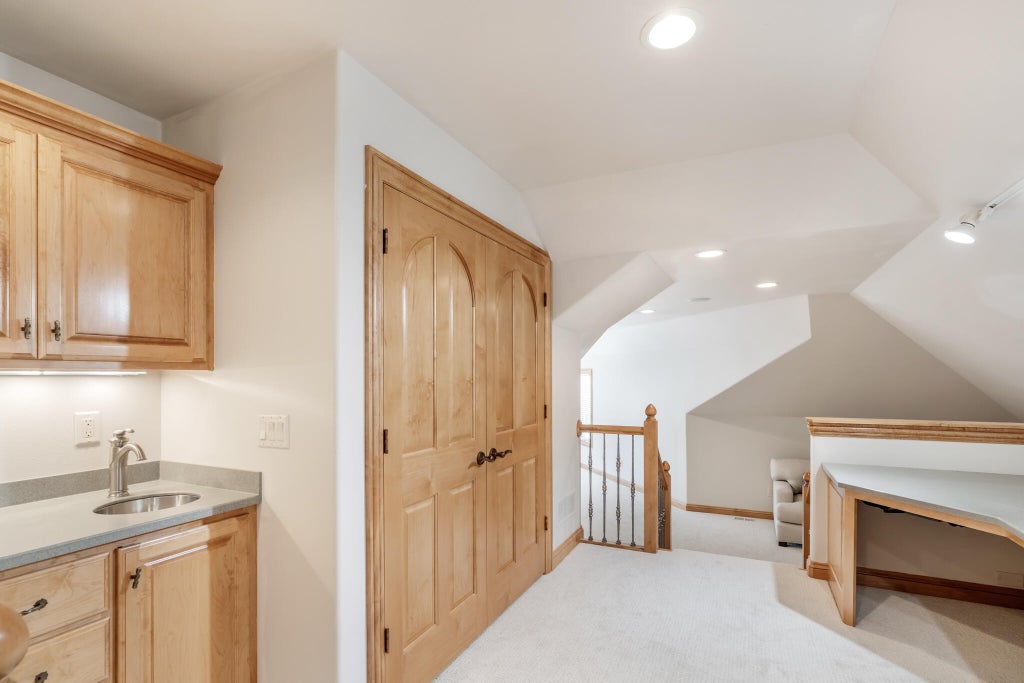
Custom-crafted as personal residence and flagship model, this luxury estate sits prime on the 9th hole of Bristlecone Pines with panoramic golf views, steps from the driving range and clubhouse. Showcasing architectural excellence with custom ceiling beams, rich moldings, and soaring windows filled with natural light. Enjoy high-end comforts including multi-zone radiant heat across all bathrooms, the kitchen, main foyer, and lower level. Includes 5 bedrooms plus a versatile bonus room. Unmatched basement amenities feature a private indoor basketball court and dedicated golf practice pit. Complete with a brand-new dimensional roof and an expansive 4-car garage.
Property Features of 800 N Ponderosa Dr, Hartland, WI 53029
Listing courtesy of: Regency Realty, Inc.
HOME STYLE
Tudor/Provincial
Tudor/Provincial
TYPE
Single Family Residence
Single Family Residence
Year Built
2004
2004
Subdivision
Bristlecone Pines
Bristlecone Pines
Annual Taxes
$16,511.83
$16,511.83
Stories
2
2
Acres
.47
.47
Features
| Elementary school: Swallow |
| High school: Arrowhead |
| Washer |
| Dryer |
| Range |
| Oven |
| Cooktop |
| Microwave oven |
| Dishwasher |
| Refrigerator |
| Forced air heat |
| Natural gas heat |
| Radiant heat |
| Garage |
| Attached parking |
| Attached garage |
| Garage spaces: 4 |
| Brick exterior |
| Stucco exterior |
| Patio |
| Lot acreage is: 0.47 |
| Lot on golf course |
| Lot sqft: 20473.2 |
| Subdivision: Bristlecone Pines |
| Lot zoned: residental |
| Present use: Subdivision |
| Wet bar |
| Central vacuum |
| Garbage disposal |
| Kitchen island |
| Walk-in closet(s) |
| Concrete basement |
| Finished basement |
| Full basement |
| Sump pump |
| Paved driveway |
| Public sewer |
| Public water |
| Total square feet: 8650 |
| Total above grade finished sq ft: 6132 |
| Basement square feet: 2518 |
| Living square feet: 8650 |
| Property style: tudor |
| For sale |
| Tax year: 2025 |
Rooms & Dimensions
| Den is 13 x 13 |
| Den Level: Main |
| Family room is 18 x 22 |
| Family Room Level: Main |
| Laundry room |
| Pantry |
| Bedroom 2 is 14 x 14 |
| Bedroom 2 Level: Upper |
| Bedroom 3 is 13 x 16 |
| Bedroom 3 Level: Upper |
| Bedroom 4 is 16 x 10 |
| Bedroom 4 Level: Upper |
| Bedroom 5 is 15 x 12 |
| Bedroom 5 Level: Lower |
| Dining Room is 15 x 13 |
| Dining Level: Main |
| Bonus Room is 25 x 9 |
| Bonus Room Level: Upper |
| Laundry Room is 6 x 3 |
| Laundry Room Level: Upper |
| Number of rooms: 15 |