
W377S2161 Gramling Ln, Ottawa, WI 53118 PENDING


| 3 Beds | 2.5 Baths | 2 Car Garage | 2,700 Sq Ft |
Description of W377S2161 Gramling Ln, Ottawa, WI 53118
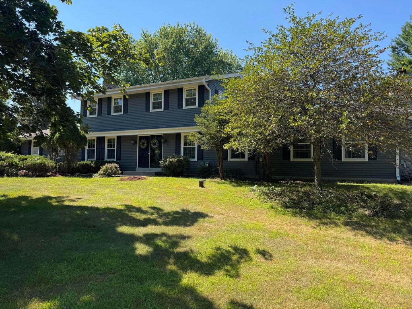
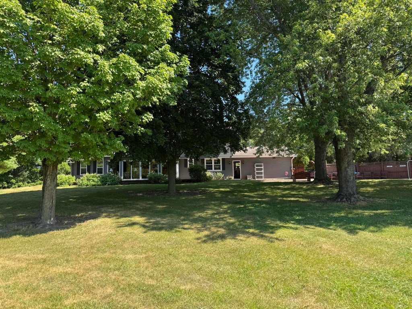
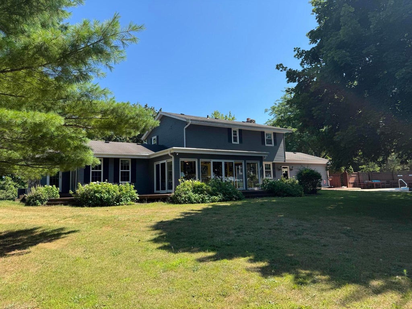
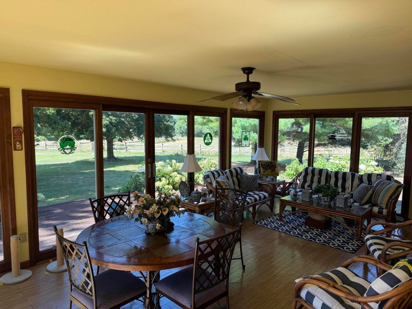
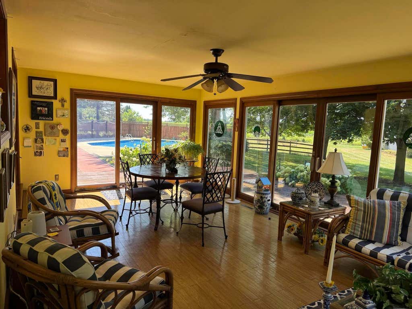
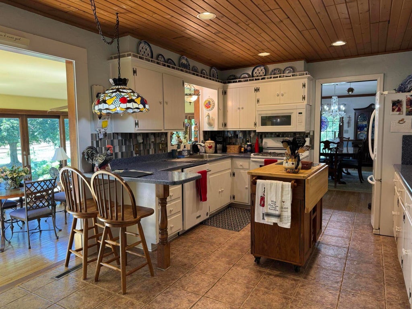
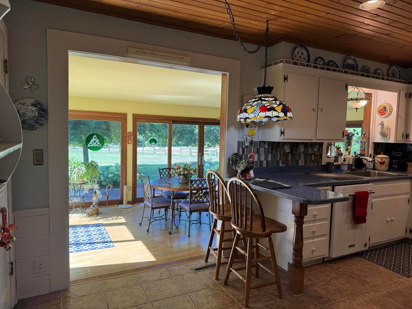
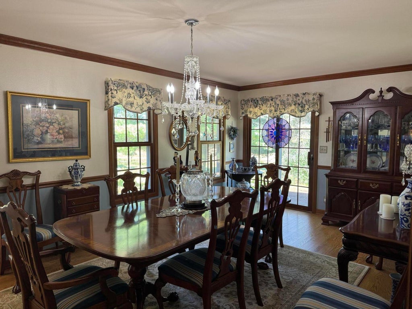
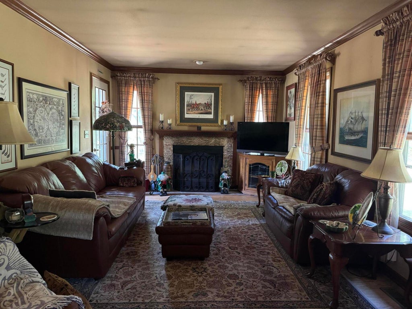
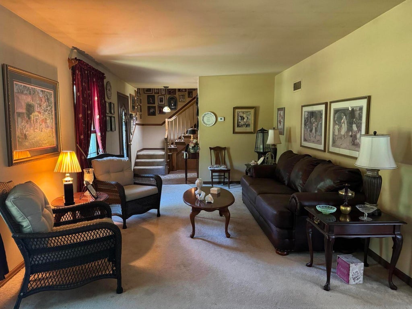
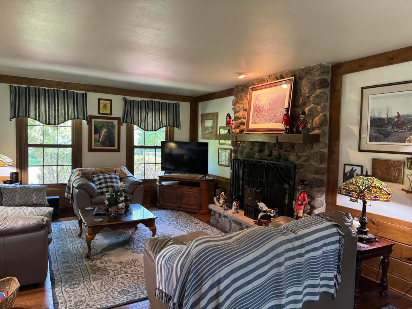
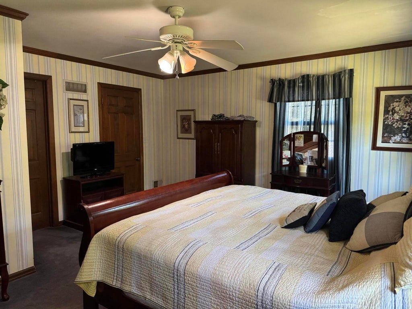
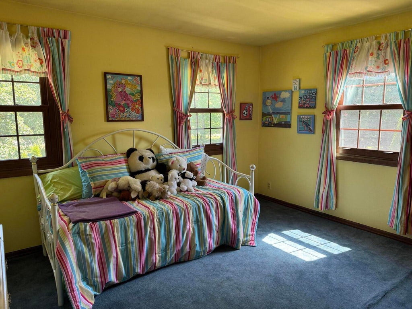
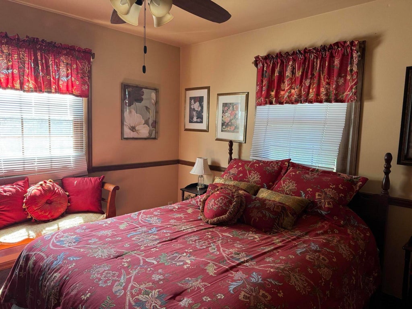
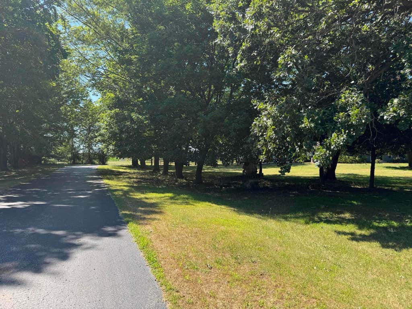
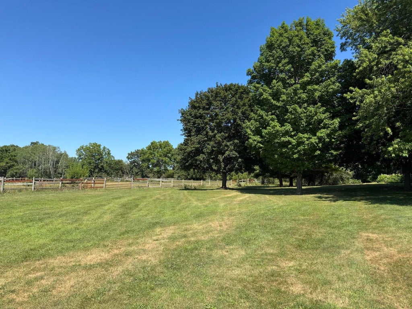
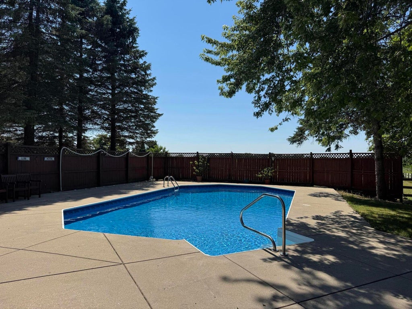
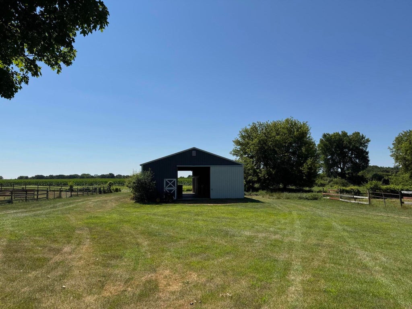
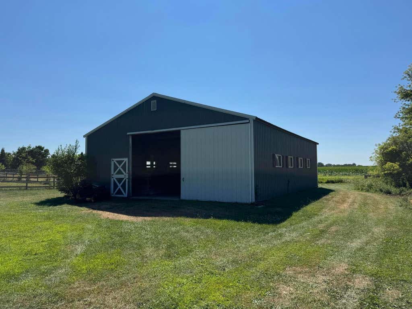
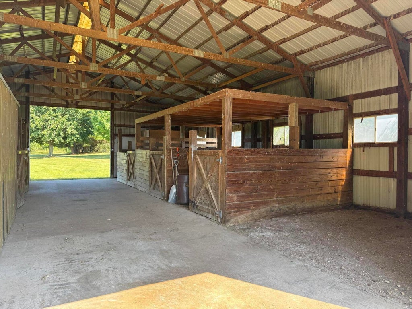
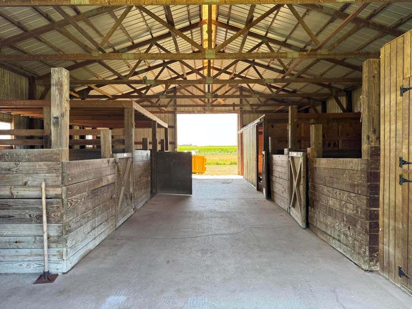
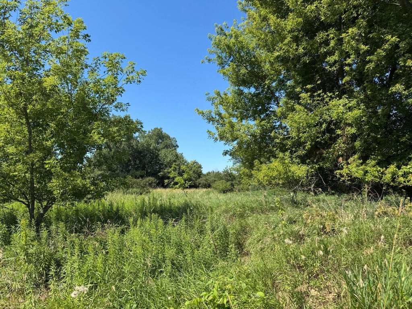
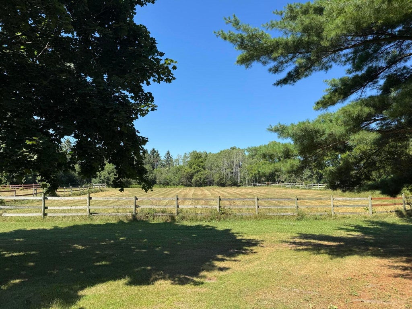
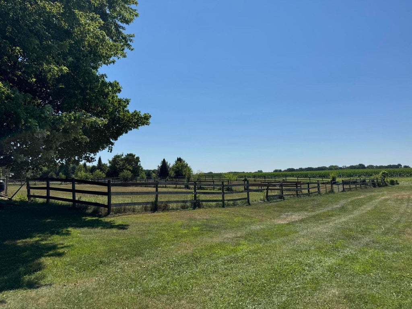
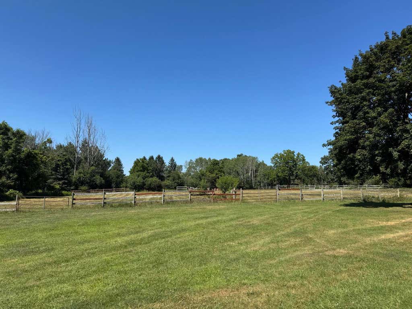
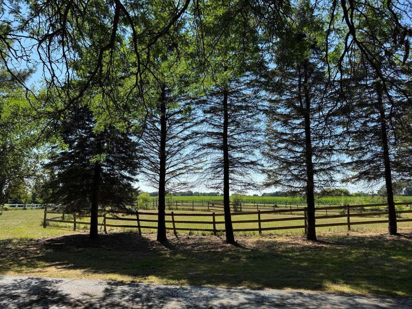
Rare opportunity to own approximately 10 scenic acres in the highly sought-after Kettle Moraine School District! This warm and inviting two-story home offers peaceful country living in the Town of Ottawa with a spacious sunroom overlooking fenced horse pastures and conservancy. Features include a den and family room, each with a natural fireplace, formal dining room, 3 spacious upper bedrooms, and a partially finished LL. Enjoy summer in the large in-ground pool with patio, perfect for entertaining. Equestrian enthusiasts will love the approximately 40 x 30 outbuilding with 5 horse stalls, tack room, hay storage, workbench, electricity, and plumbing. Ideal horse property, hobby farm, or private country retreat just minutes from Dousman, Delafield, Oconomowoc, & Kettle Moraine State Forest.
Property Features of W377S2161 Gramling Ln, Ottawa, WI 53118
Colonial
Single Family Residence
1975
$5,181.55
2
10
Features
| Elementary school: Dousman |
| Middle school: Kettle Moraine |
| High school: Kettle Moraine |
| Washer |
| Dryer |
| Range |
| Refrigerator |
| Central air |
| Forced air heat |
| Natural gas heat |
| Garage |
| Two car garage |
| Attached parking |
| Attached garage |
| Garage spaces: 2 |
| Vinyl siding |
| Patio |
| Deck |
| Lot acreage is: 10 |
| Lot sqft: 435600 |
| Wooded lot |
| Lot zoned: RES |
| Full basement |
| Partial basement |
| Partially finished basement |
| Paved driveway |
| Private water |
| Well water |
| Septic system |
| Total square feet: 2700 |
| Total above grade finished sq ft: 2200 |
| Basement square feet: 500 |
| Living square feet: 2700 |
| Property style: colonial |
| For sale |
| Tax year: 2025 |
| Horses allowed |
Rooms & Dimensions
| Den is 18 x 12 |
| Den Level: Main |
| Family room is 23 x 13 |
| Family Room Level: Main |
| Bedroom 2 is 15 x 11 |
| Bedroom 2 Level: Upper |
| Bedroom 3 is 12 x 12 |
| Bedroom 3 Level: Upper |
| Dining Room is 21 x 12 |
| Dining Level: Main |
| Living Room is 21 x 12 |
| Living Room Level: Main |
| Number of rooms: 9 |