
5324 W Melvina St, Milwaukee, WI 53216
$289,900
MLS #: 1973953
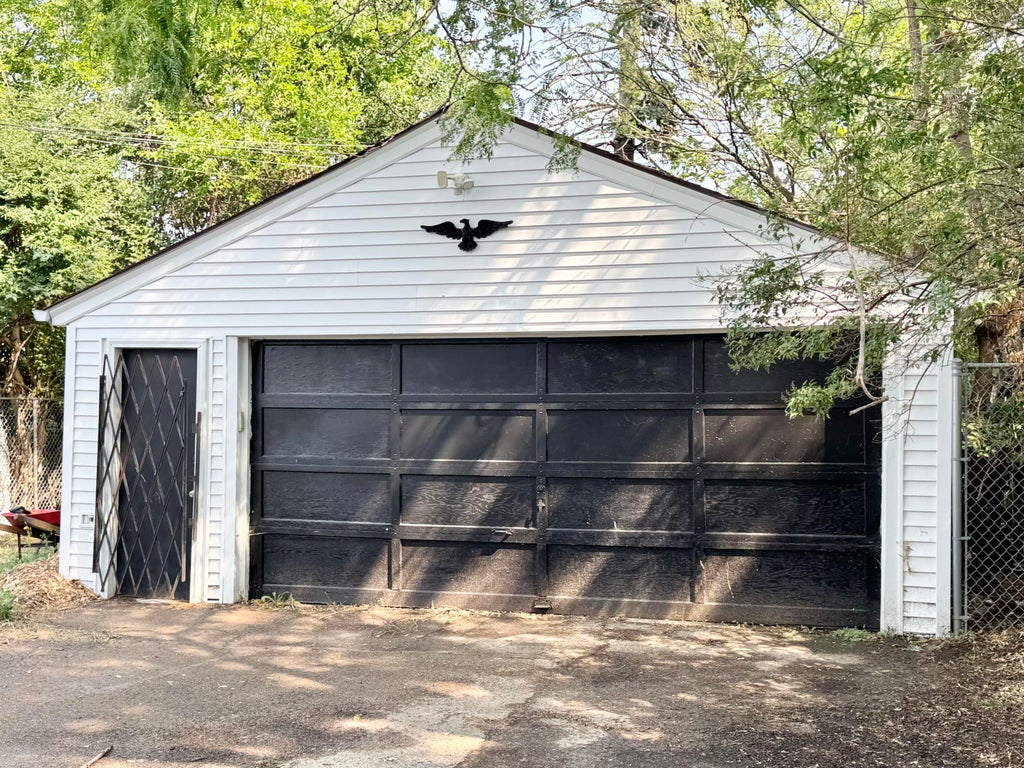
| 4 Beds | 2.5 Baths | 2 Car Garage | 1,606 Sq Ft |
Description of 5324 W Melvina St, Milwaukee, WI 53216
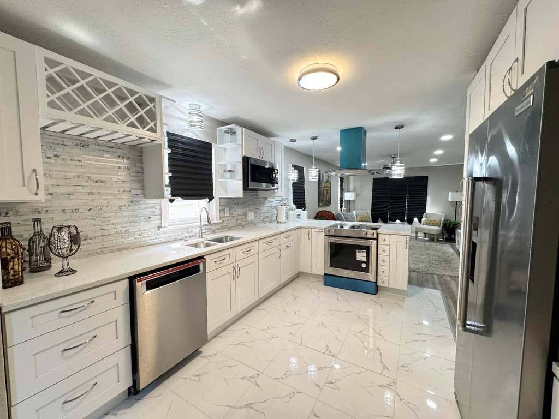
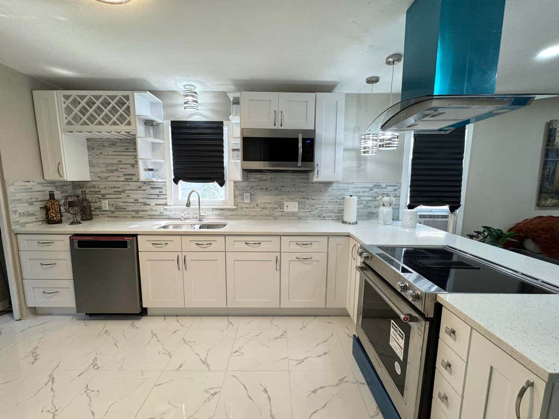
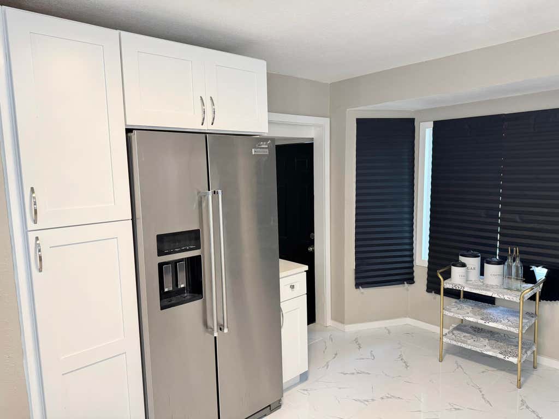
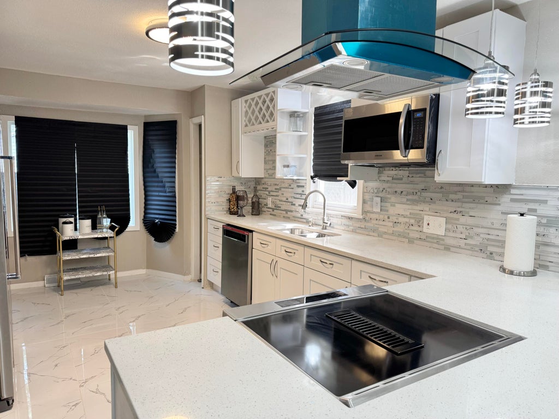
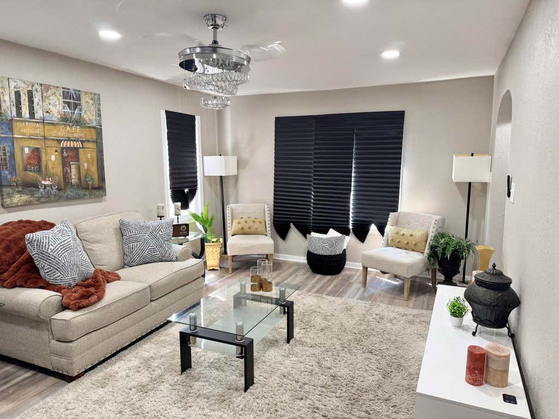
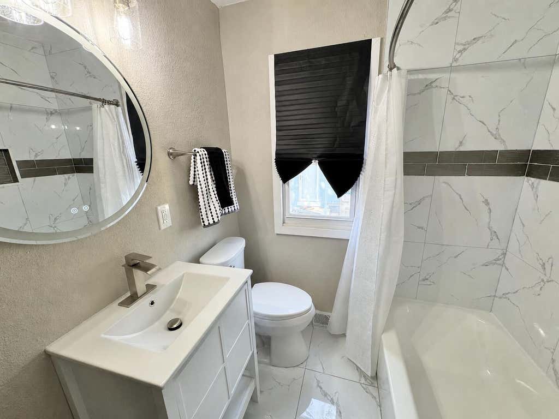
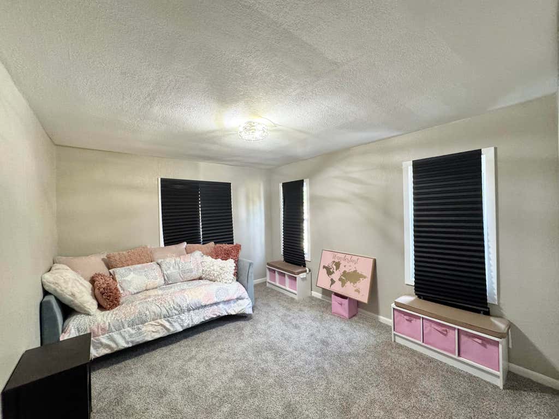
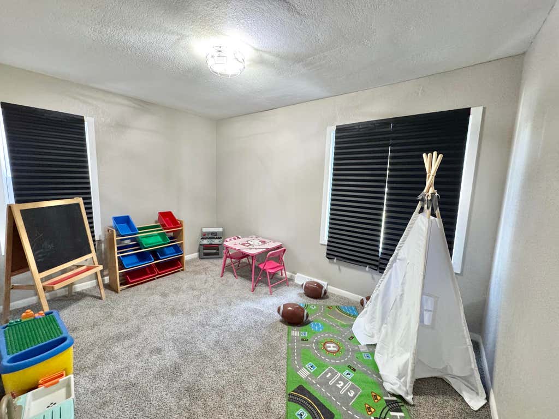
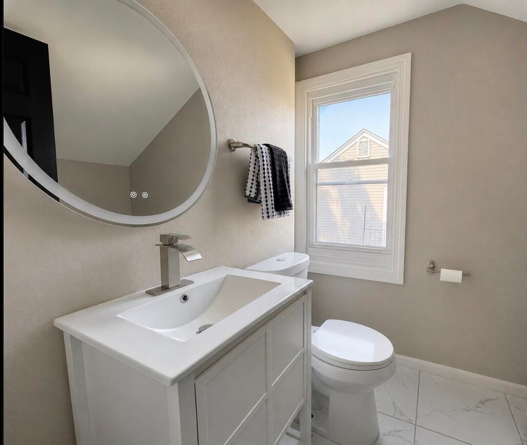
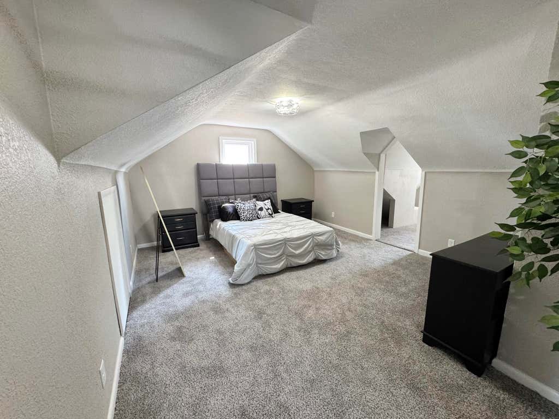
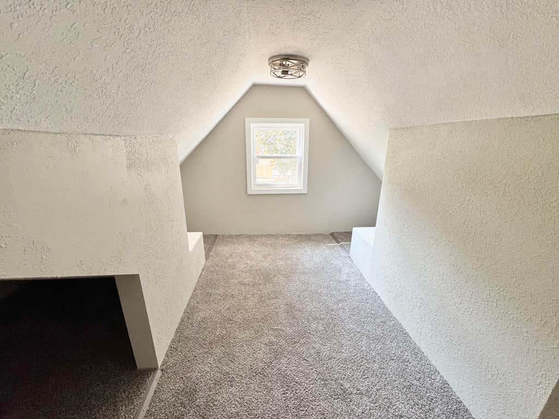
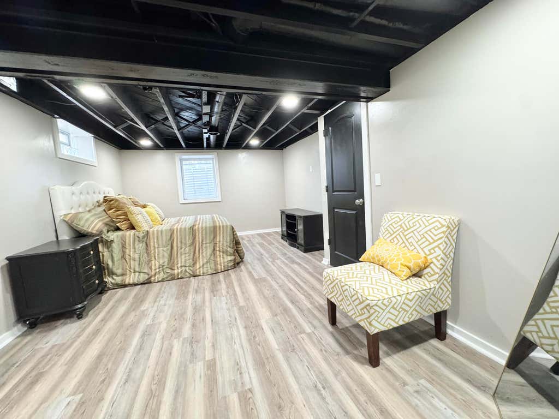
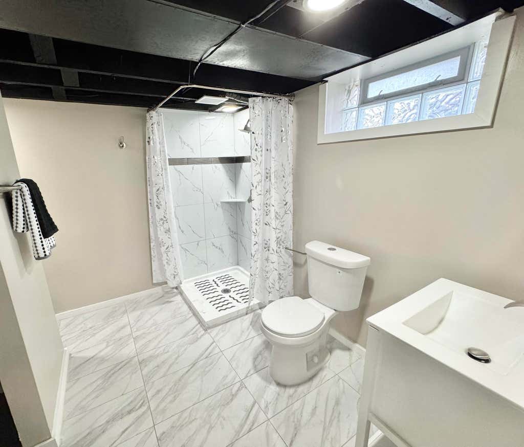
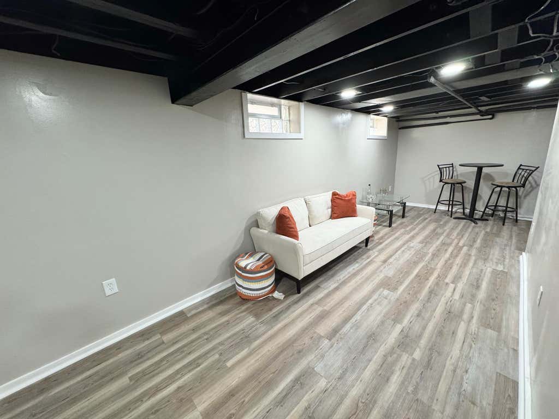
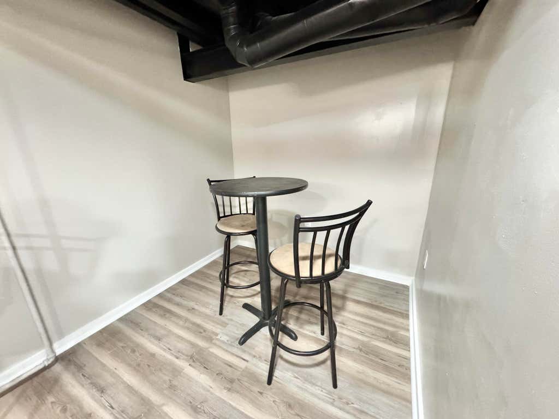
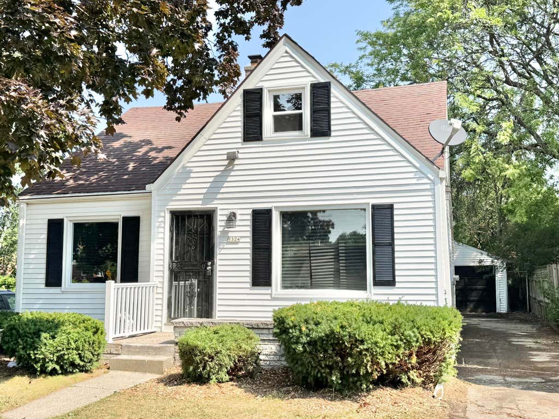
Gorgeous open concept 4 bedroom 2.5 bath cape cod located in the Grasslyn Manor neighborhood. This updated cape cod has so much to offer, spacious rooms, fans and terrific lighting, storage areas and more. Your gourmet eat in kitchen has tons of new cabinetry, beautiful countertops, and all appliances. Upper level master bedroom boasts half bath, and a separate reading area. Lower level is complete with rec room and large bedroom with full bath attached and a huge walk in closet. Pull right into your own side drive way to your garage and luscious backyard . Come take a look it will not last long!!
Property Features of 5324 W Melvina St, Milwaukee, WI 53216
Listing courtesy of: Coldwell Banker Realty
HOME STYLE
Cape Cod
Cape Cod
TYPE
Single Family Residence
Single Family Residence
Year Built
1946
1946
Annual Taxes
$2,595.00
$2,595.00
Stories
1.5
1.5
Acres
.12
.12
Features
| Range |
| Microwave oven |
| Dishwasher |
| Refrigerator |
| Electric heat |
| Forced air heat |
| Natural gas heat |
| Garage |
| Two car garage |
| Detached parking |
| Detached garage |
| Garage spaces: 2 |
| Vinyl siding |
| Fenced yard |
| Lot acreage is: 0.12 |
| Fenced lot |
| Lot sqft: 5227.2 |
| Lot zoned: RS6 |
| Improvement: sidewalks |
| Walk-in closet(s) |
| Full basement |
| Partial basement |
| Partially finished basement |
| Paved driveway |
| Public sewer |
| Public water |
| Total square feet: 1606 |
| Total above grade finished sq ft: 1201 |
| Basement square feet: 405 |
| Living square feet: 1606 |
| For sale |
| Tax year: 2025 |
Rooms & Dimensions
| Bedroom 2 is 13 x 11 |
| Bedroom 2 Level: Main |
| Bedroom 3 is 12 x 9 |
| Bedroom 3 Level: Main |
| Bedroom 4 is 18 x 12 |
| Bedroom 4 Level: Lower |
| Living Room is 17 x 12 |
| Living Room Level: Main |
| Number of rooms: 7 |