
28166 W Wilmot Rd, Antioch, IL 60002
$1,600,000
MLS #: 1973956






| 3 Beds | 8 Baths | 3 Car Garage | 2,966 Sq Ft |
Description of 28166 W Wilmot Rd, Antioch, IL 60002
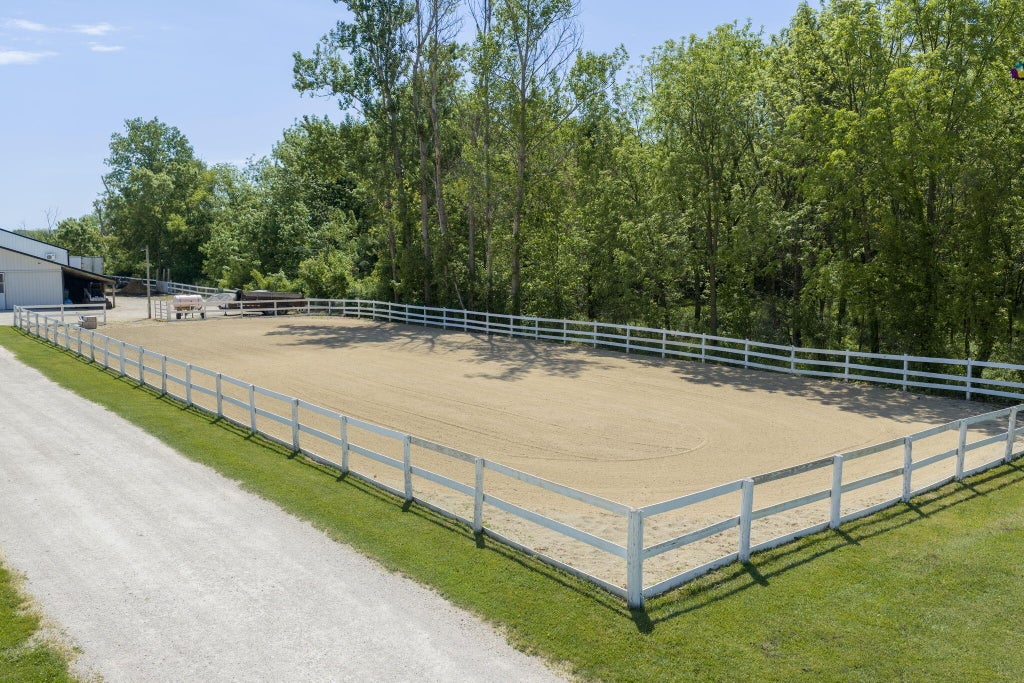
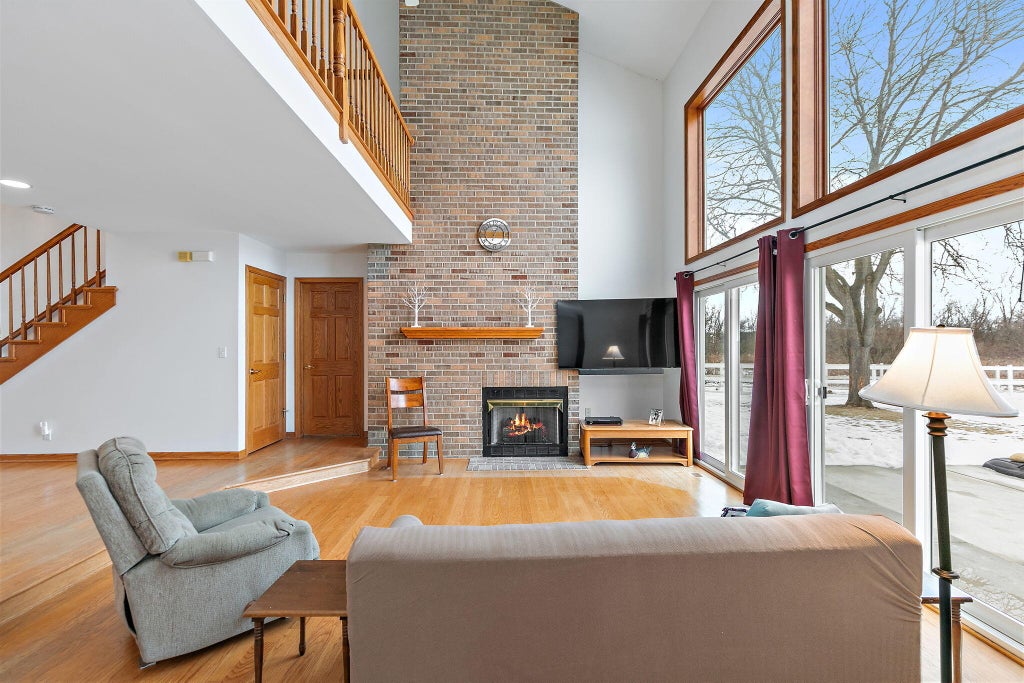
HEATED EQUESTRIAN BOARDING & TRAINING FACILITY! Exceptional 11-acre horse property featuring a beautifully maintained Cape Cod home and professional equestrian amenities. Zoned AG with natural gas, the property offers 30 stalls, a heated 60x200 indoor arena, 65x160 outdoor arena, 27 all-weather paddocks, 14 grass pastures, multiple barns, climate-controlled viewing room, tack rooms, wash rack, hay barn, and a fenced bridle path. The home includes 3 bedrooms, 3 full and 2 half baths, a main-floor primary suite with fireplace and luxury bath, remodeled kitchen with hickory cabinetry, granite counters, stainless appliances, screened patio, 3-car garage, whole-house generator, and new concrete patio. A rare turnkey equestrian facility!
Property Features of 28166 W Wilmot Rd, Antioch, IL 60002
Listing courtesy of: Century 21 Integra
HOME STYLE
Cape Cod
Cape Cod
TYPE
Single Family Residence
Single Family Residence
Year Built
1990
1990
Annual Taxes
$16,183.00
$16,183.00
Stories
2
2
Acres
11.24
11.24
Features
| Washer |
| Range |
| Oven |
| Microwave oven |
| Dishwasher |
| Refrigerator |
| Central air |
| Electric heat |
| Forced air heat |
| Garage |
| Three car garage |
| Attached parking |
| Attached garage |
| Garage spaces: 3 |
| Vinyl siding |
| Fenced yard |
| Lot acreage is: 11.24 |
| Fenced lot |
| Body of water: no |
| Lot sqft: 489614.4 |
| Lot has barn |
| Lot zoned: AG |
| Vaulted ceilings |
| Garbage disposal |
| Kitchen island |
| Security system |
| Walk-in closet(s) |
| Full basement |
| Paved driveway |
| Private water |
| Well water |
| Total square feet: 2966 |
| Total above grade finished sq ft: 2966 |
| Living square feet: 2966 |
| For sale |
| Tax year: 2025 |
| Horses allowed |
Rooms & Dimensions
| Laundry room |
| Bedroom 2 is 12 x 13 |
| Bedroom 2 Level: Upper |
| Bedroom 3 is 12 x 12 |
| Bedroom 3 Level: Upper |
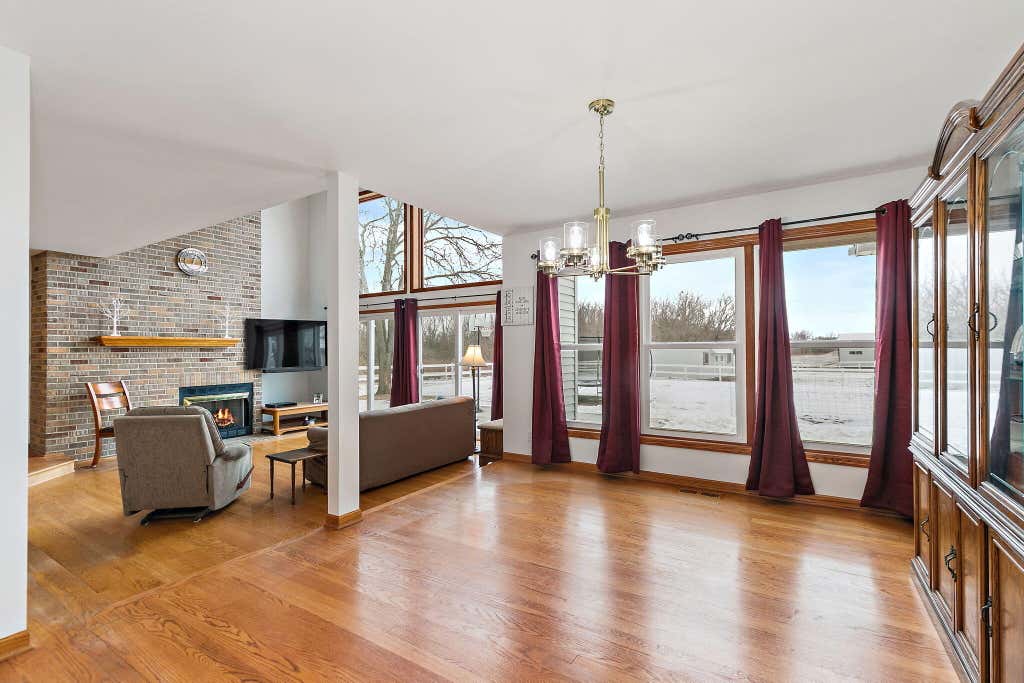
| Dining Room is 12 x 16 |
| Dining Level: Main |
| Living Room is 18 x 20 |
| Living Room Level: Main |
| Bonus Room is 11 x 18 |
| Bonus Room Level: Main |
| Laundry Room is 7 x 8 |
| Laundry Room Level: Main |
| Number of rooms: 10 |