
229 W Indian Creek Ct, Fox Point, WI 53217 PENDING




| 6 Beds | 4 Baths | 3.5 Car Garage | 5,547 Sq Ft |
Description of 229 W Indian Creek Ct, Fox Point, WI 53217
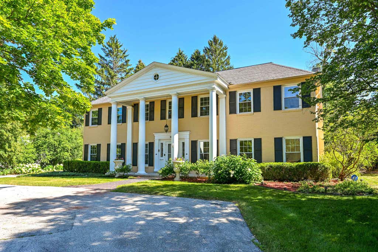
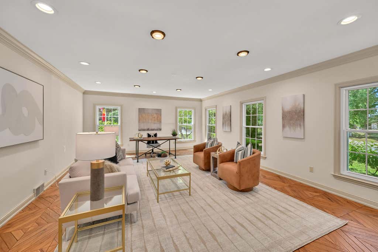
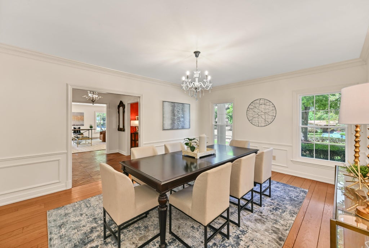
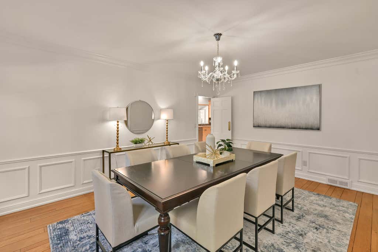
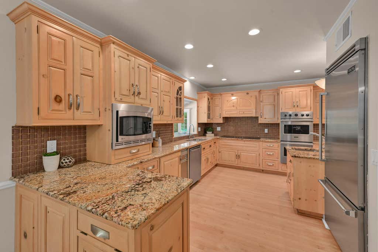
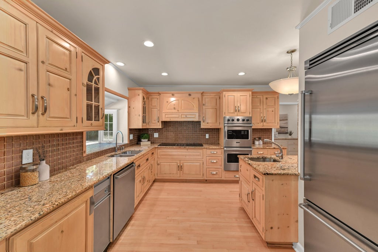
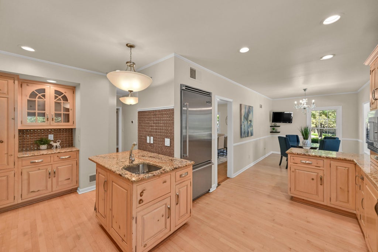
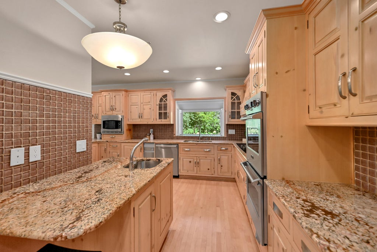
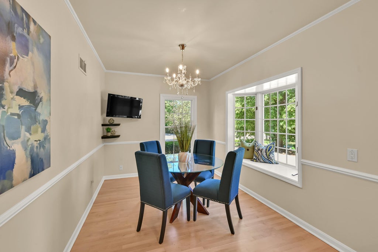
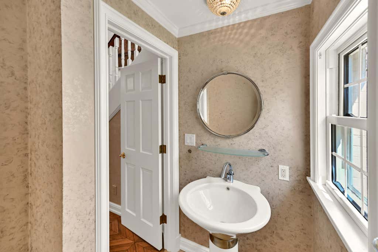
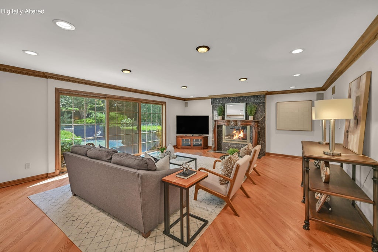
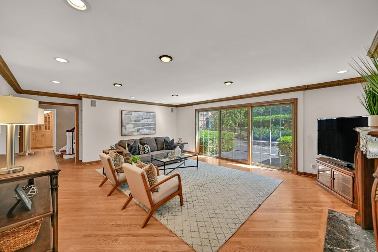
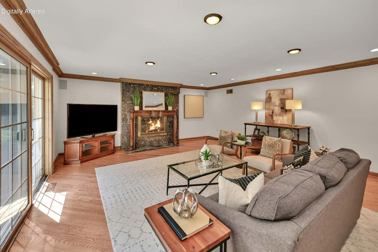
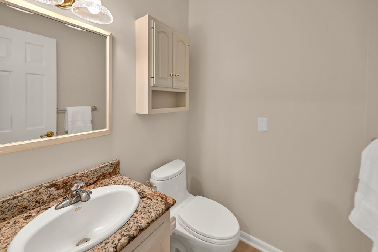
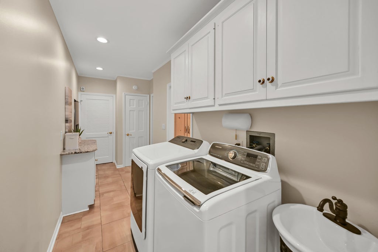
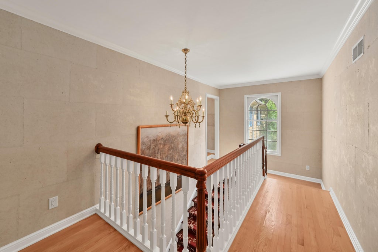
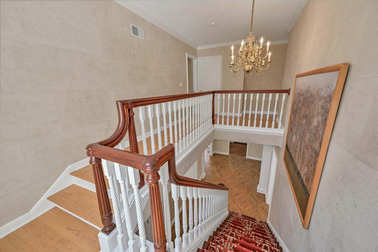
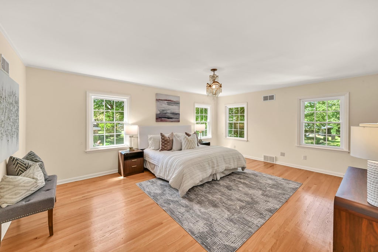
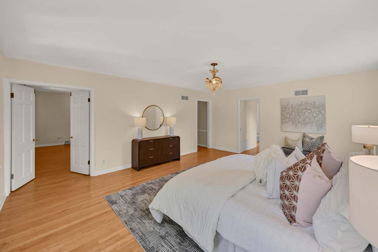
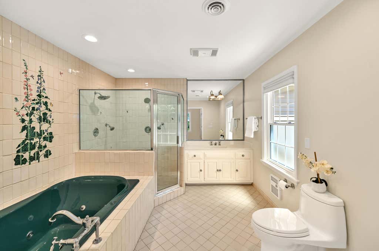
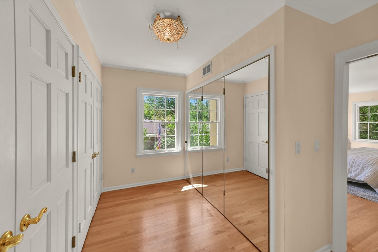
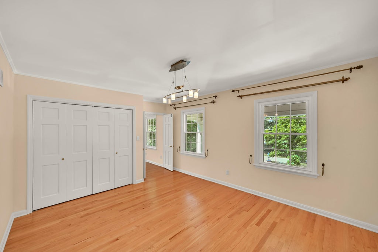
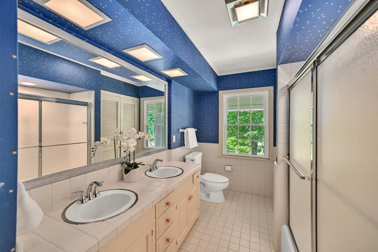
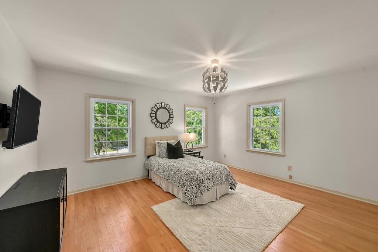
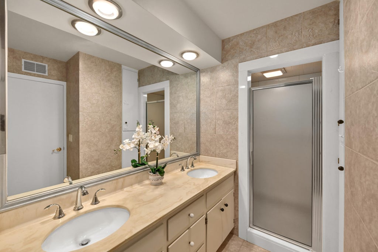
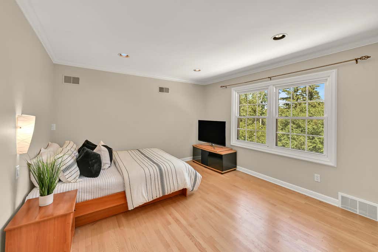
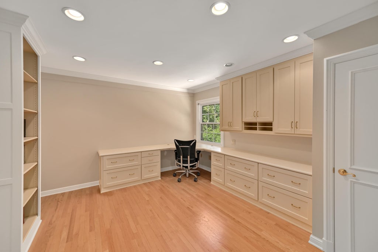
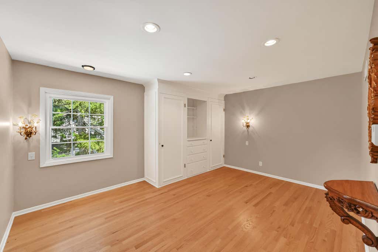
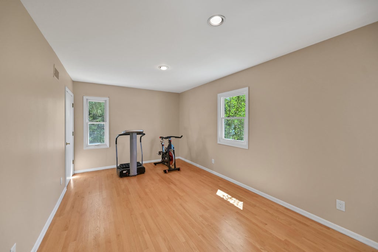
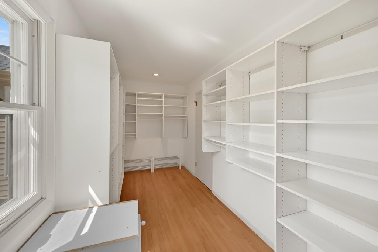
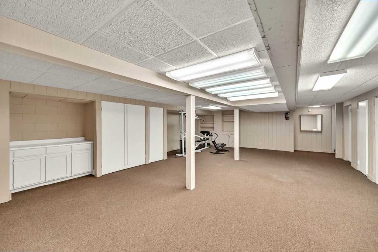
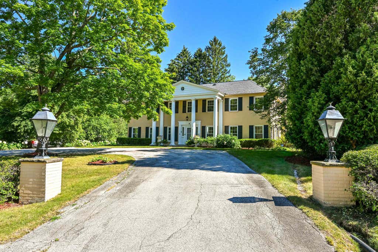
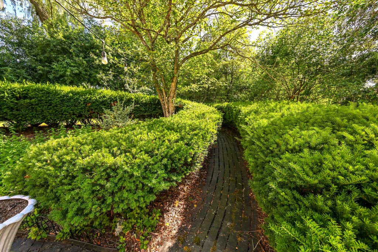
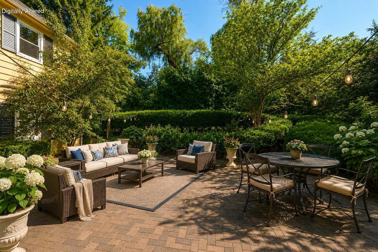
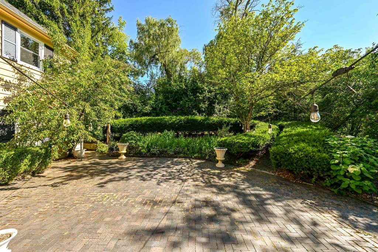
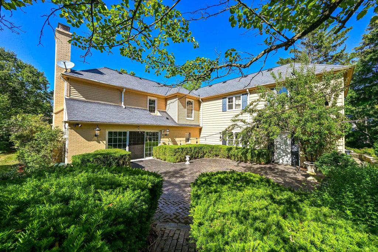
Timeless Colonial nestled in the heart of desirable Fox Point, offering exceptional living space & classic charm. This beautifully maintained home features 6 BRs, 3 full BAs, & 2 half baths, w/generous room sizes designed for both everyday living & entertaining. The high-end gourmet KIT is the centerpiece of the home, while a warm & inviting natural fireplace creates the perfect gathering space. Enjoy convenience of a main-level laundry room. The stunning 2nd-floor primary suite includes a versatile adjoining flex room, ideal for home office, second closet, nursery, fitness room, or private retreat. The finished rec room provides additional living & entertaining space. Situated on a spectacular private lot w/ an incredible yard, this is a rare opportunity to own a truly exceptional home.
Property Features of 229 W Indian Creek Ct, Fox Point, WI 53217
Colonial
Single Family Residence
1965
$12,103.70
2
.54
Features
| Middle school: Maple Dale |
| High school: Nicolet |
| Washer |
| Dryer |
| Oven |
| Cooktop |
| Microwave oven |
| Dishwasher |
| Refrigerator |
| Central air |
| Forced air heat |
| Natural gas heat |
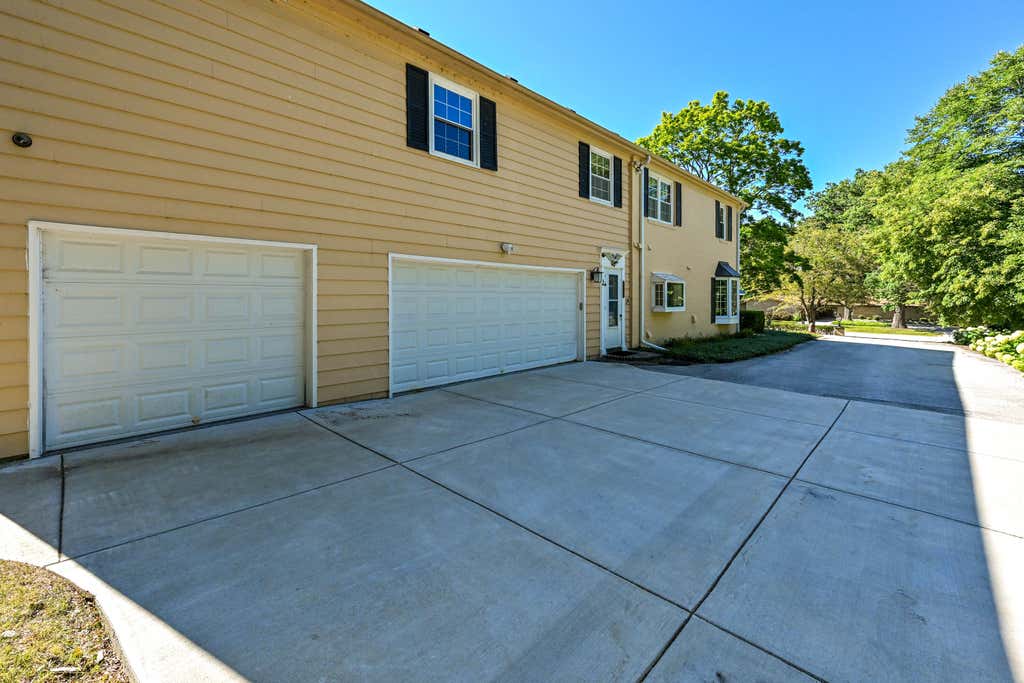
| Garage |
| Attached parking |
| Attached garage |
| Garage spaces: 3.5 |
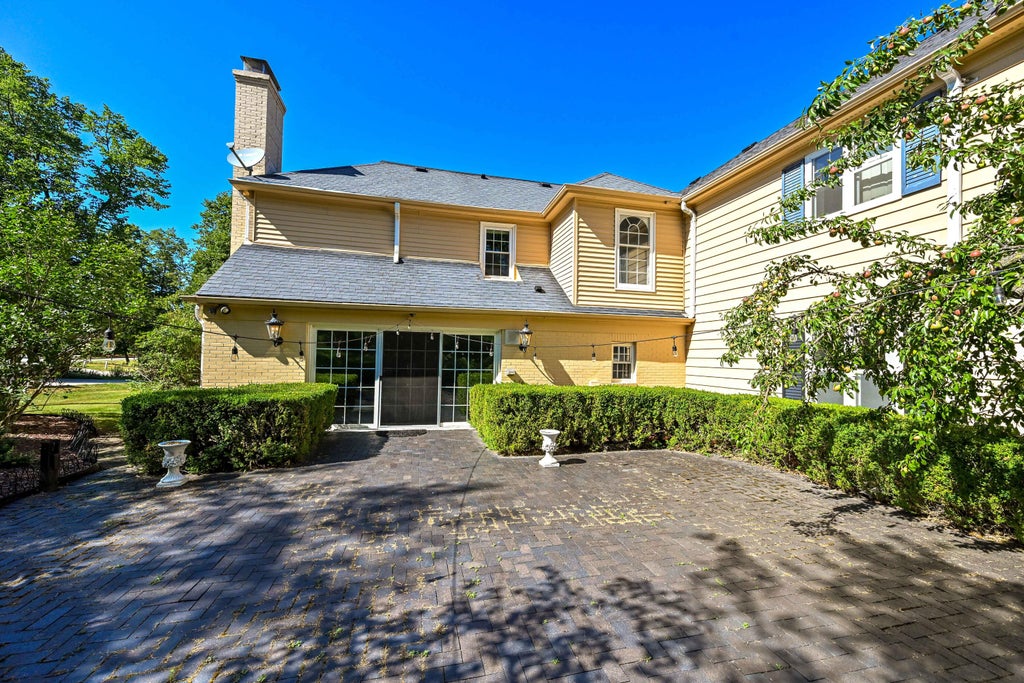
| Brick exterior |
| Patio |
| Lot acreage is: 0.54 |
| Lot sqft: 23522.4 |
| Lot zoned: Residential |
| Garbage disposal |
| Walk-in closet(s) |
| Crawlspace |
| Partial basement |
| Sump pump |
| Partially finished basement |
| Public sewer |
| Public water |
| Total square feet: 5547 |
| Total above grade finished sq ft: 4766 |
| Basement square feet: 781 |
| Living square feet: 5547 |
| Property style: colonial |
| For sale |
| Tax year: 2025 |
Rooms & Dimensions
| Family room is 21 x 18 |
| Family Room Level: Main |
| Pantry |
| Bedroom 2 is 15 x 13 |
| Bedroom 2 Level: Upper |
| Bedroom 3 is 13 x 12 |
| Bedroom 3 Level: Upper |
| Bedroom 4 is 16 x 12 |
| Bedroom 4 Level: Upper |
| Bedroom 5 is 15 x 12 |
| Bedroom 5 Level: Upper |
| Dining Room is 13.2 x 9.4 |
| Dining Level: Main |
| Living Room is 19 x 17 |
| Living Room Level: Main |
| Number of rooms: 12 |