
48 S Worthington St, Oconomowoc, WI 53066 PENDING
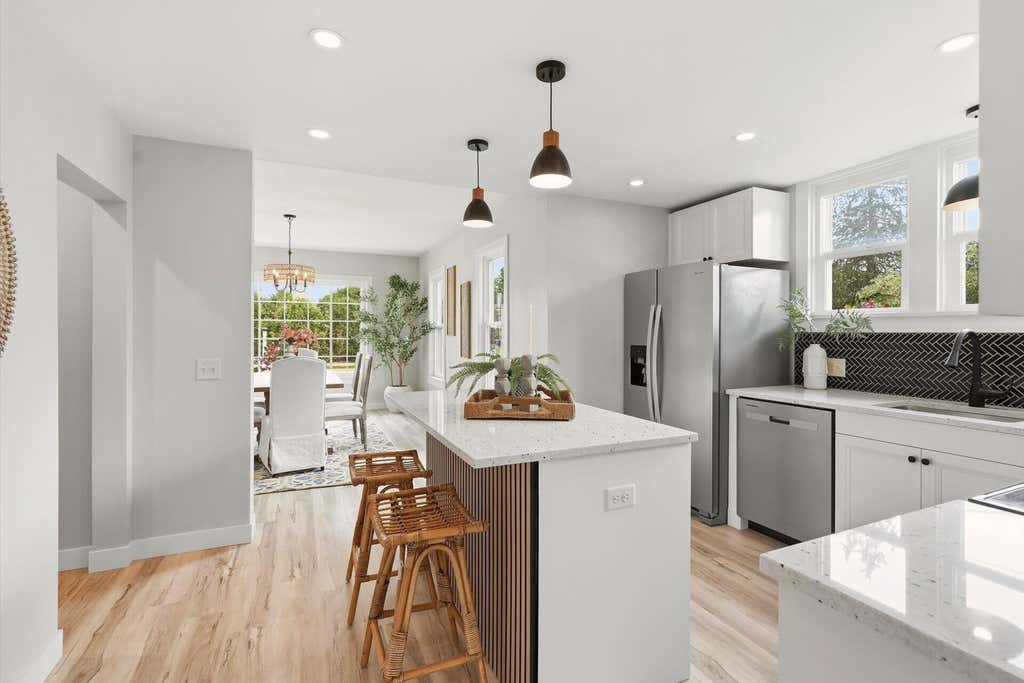
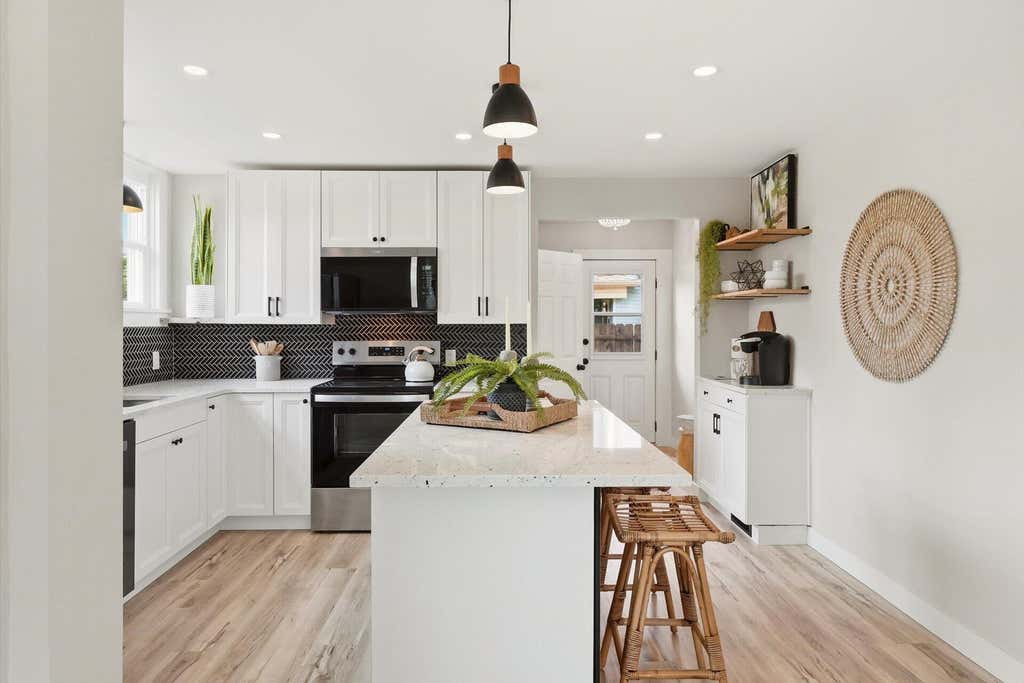
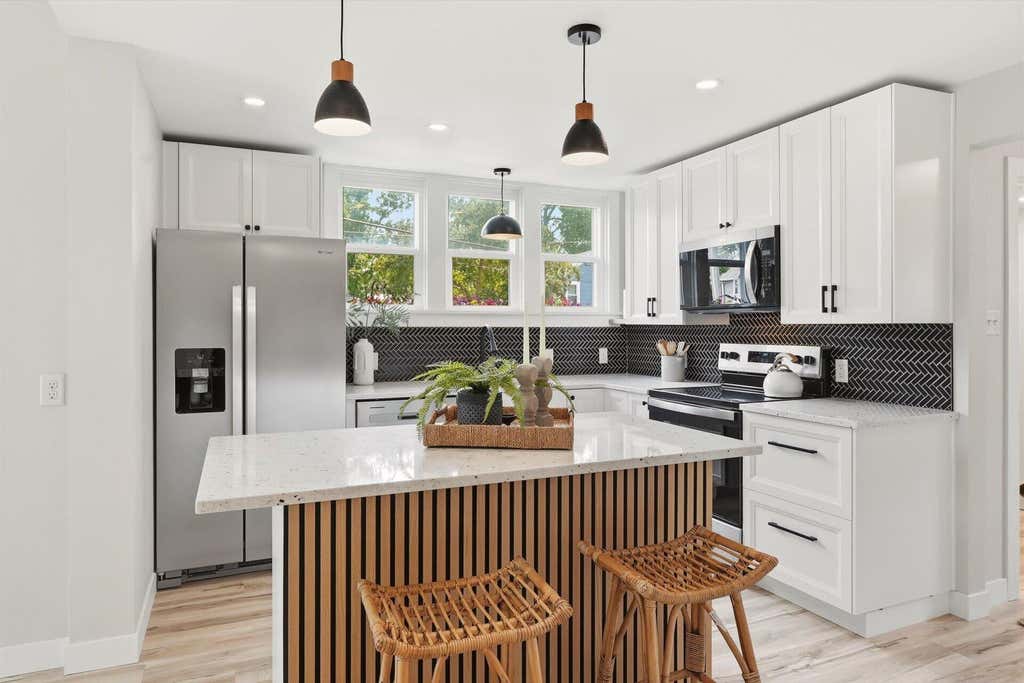
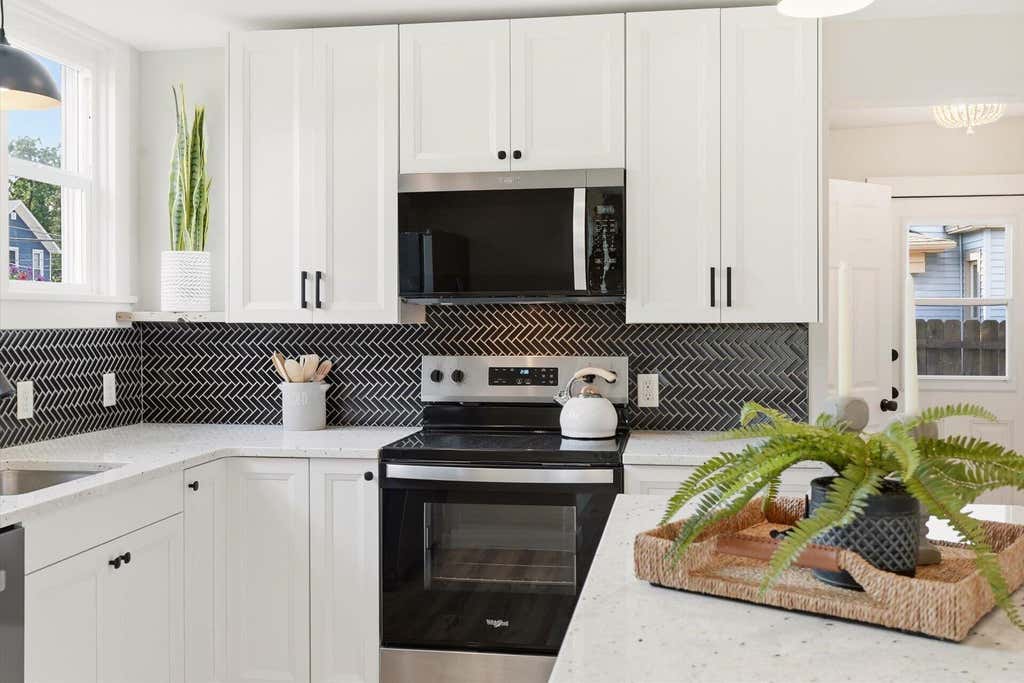
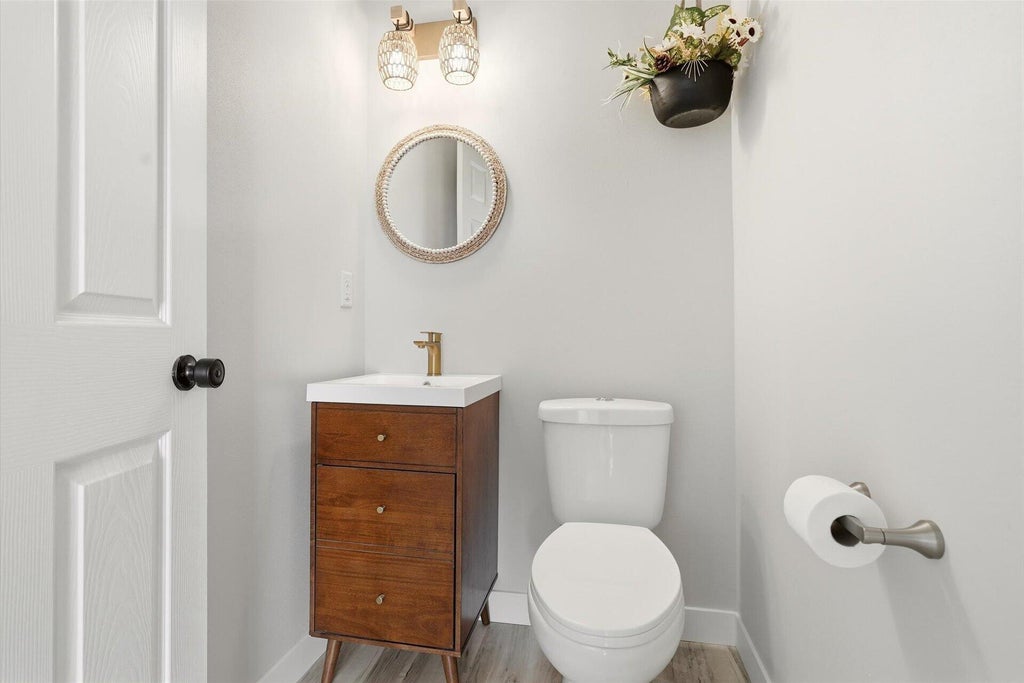
| 3 Beds | 2.5 Baths | 1,650 Sq Ft |
Description of 48 S Worthington St, Oconomowoc, WI 53066
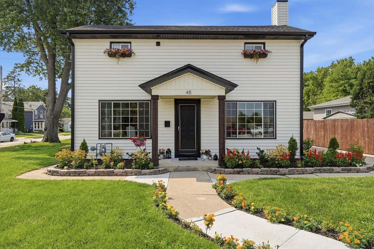
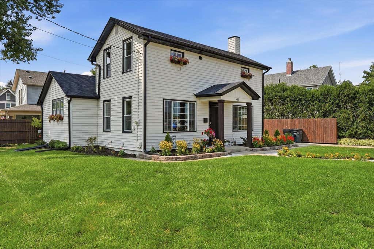
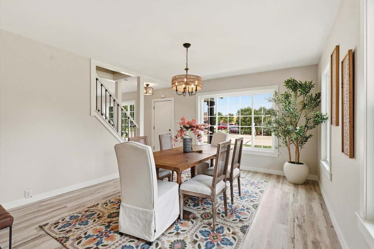
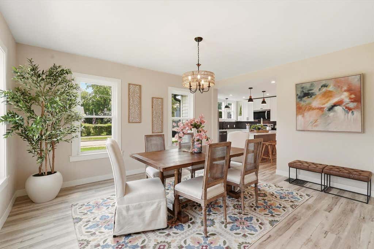
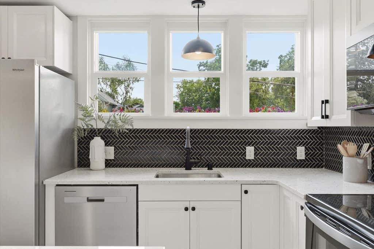
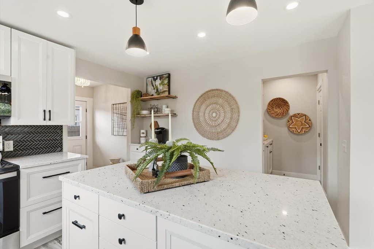
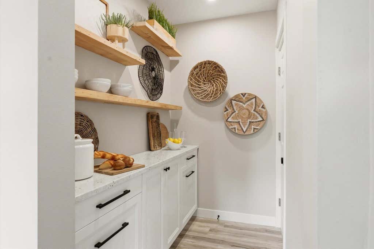
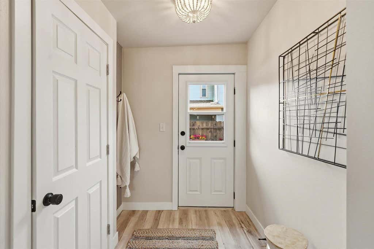
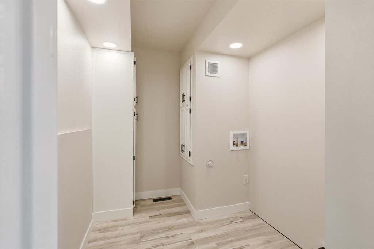
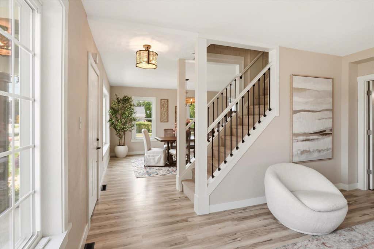
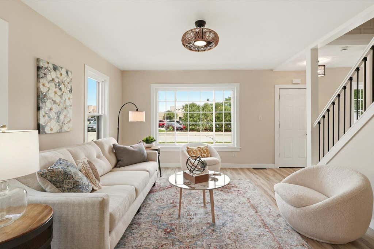
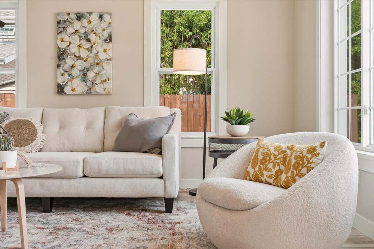
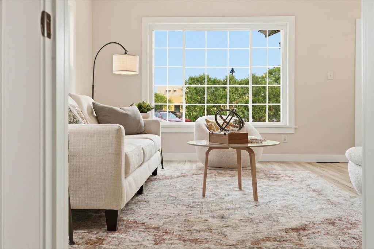
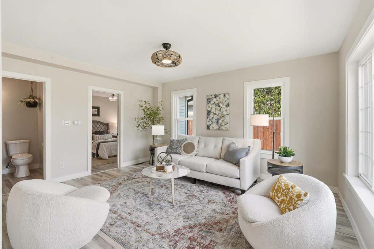
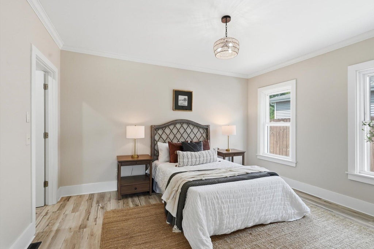
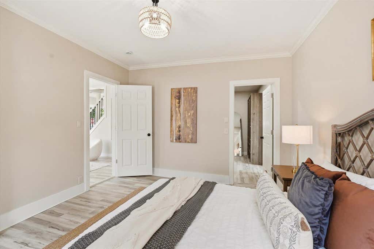
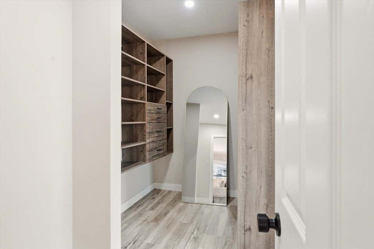
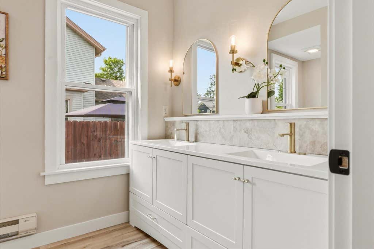
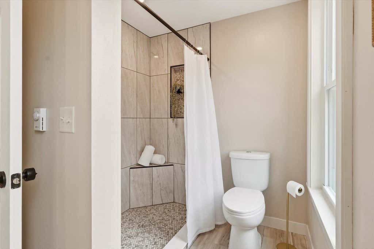
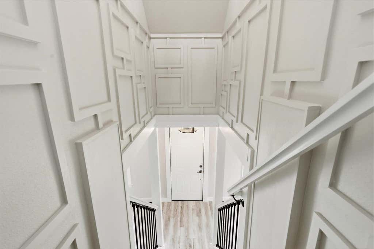
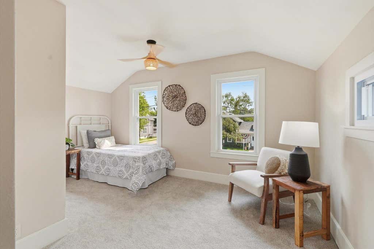
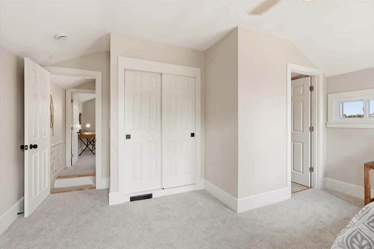
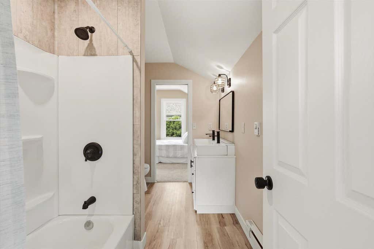
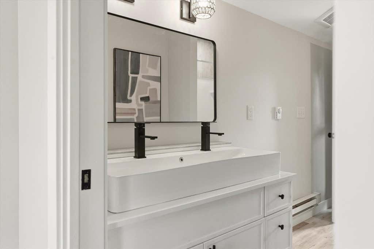
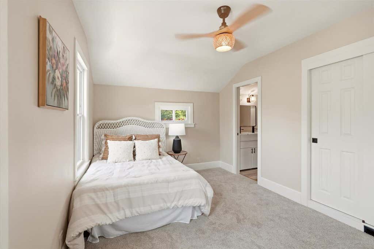
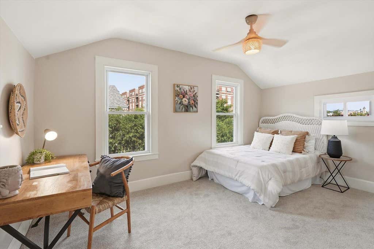
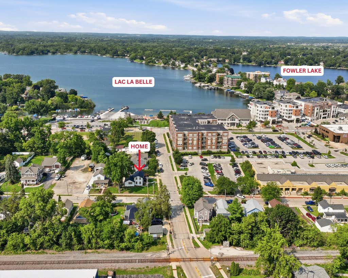
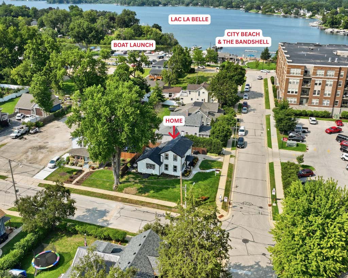
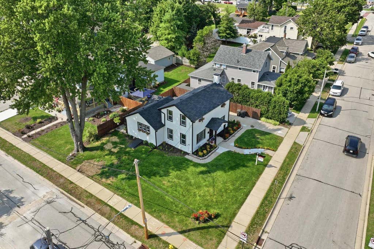
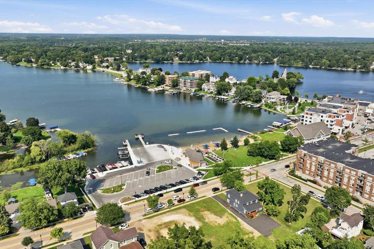
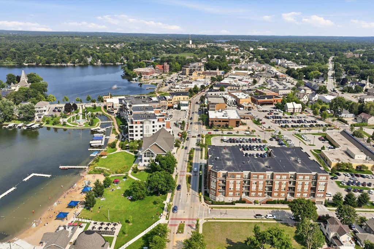
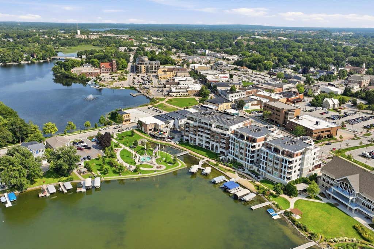
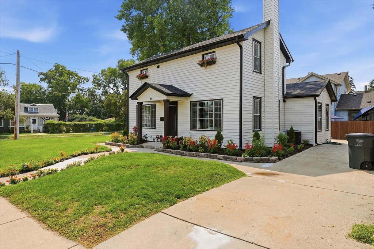
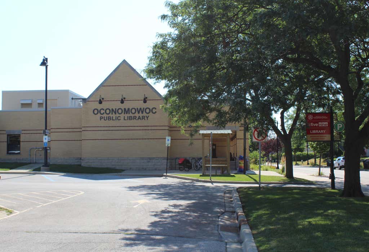
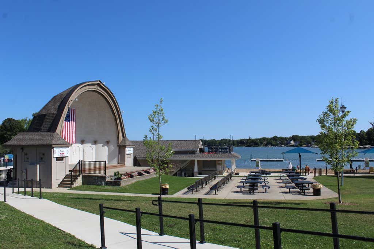
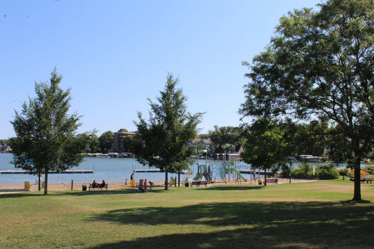
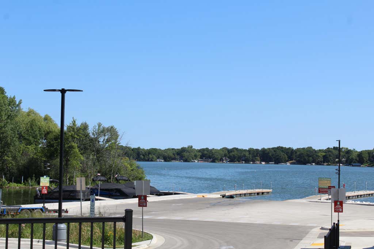
NEW. FRESH. BEAUTIFUL. Imagine leaving your front door and walking to the beach, your favorite coffee shop, dinner downtown, the farmers market, or an evening concert at the bandshell. That's everyday life in this completely renovated Oconomowoc home just one block from City Beach and Lac La Belle. Offering 3 bedrooms and 1,650 sq. ft. of comfortable space, the home features a main-floor primary suite w/ a custom walk-in closet and designer tile shower. Two bedrooms upstairs connected by a Jack-and-Jill bath. Nearly every inch inside & out is NEW (see documents for complete improvements). Main Fl. Laundry, large Pantry, plus off-street parking for 4 vehicles, room for your boat or RV--a rare find downtown! Lake living has never been this easy. Looks & feels like a New Construction home!
Property Features of 48 S Worthington St, Oconomowoc, WI 53066
Colonial
Single Family Residence
1901
$2,177.00
2
.14
Features
| High school: Oconomowoc |
| Range |
| Oven |
| Microwave oven |
| Dishwasher |
| Refrigerator |
| Central air |
| Forced air heat |
| Natural gas heat |
| Vinyl siding |
| Lot acreage is: 0.14 |
| Corner lot |
| Lot sqft: 6098.4 |
| Lot zoned: Res |
| Present use: Subdivision |
| Improvement: sidewalks |
| Kitchen island |
| Full basement |
| Paved driveway |
| Public sewer |
| Public water |
| Total square feet: 1650 |
| Total above grade finished sq ft: 1650 |
| Living square feet: 1650 |
| Property style: colonial |
| For sale |
| Tax year: 2025 |
Rooms & Dimensions
| Laundry room |
| Pantry |
| Bedroom 2 is 15 x 10 |
| Bedroom 2 Level: Upper |
| Bedroom 3 is 15 x 10 |
| Bedroom 3 Level: Upper |
| Dining Room is 15 x 13 |
| Dining Level: Main |
| Living Room is 15 x 13 |
| Living Room Level: Main |
| Laundry Room is 8 x 7 |
| Laundry Room Level: Main |
| Number of rooms: 7 |