
732 S Grandview Blvd, Waukesha, WI 53188 CONTINGENT
$400,000
MLS #: 1973973
| 3 Beds | 1.5 Baths | 2.5 Car Garage | 1,554 Sq Ft |
Description of 732 S Grandview Blvd, Waukesha, WI 53188
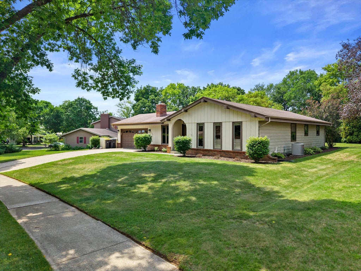
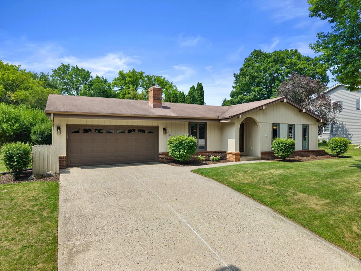
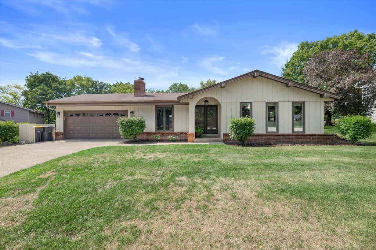
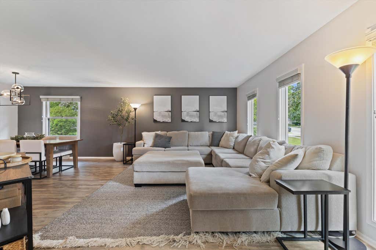
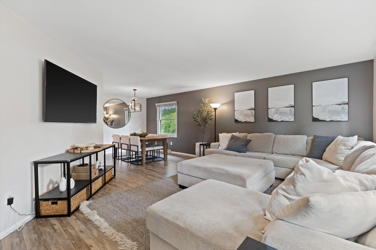
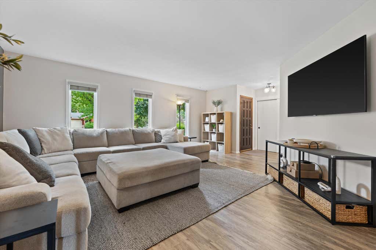
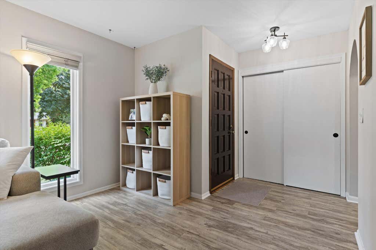
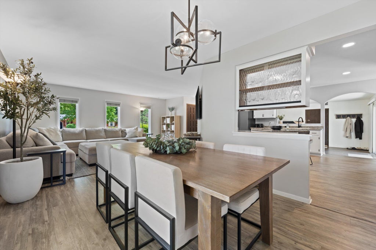
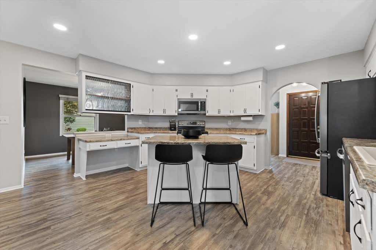
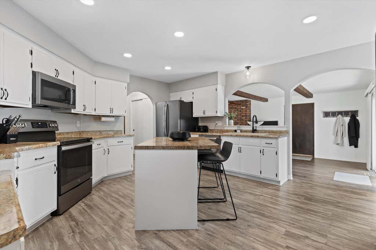
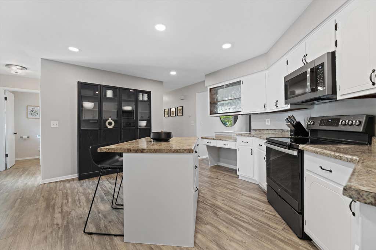
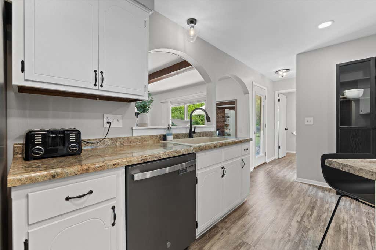
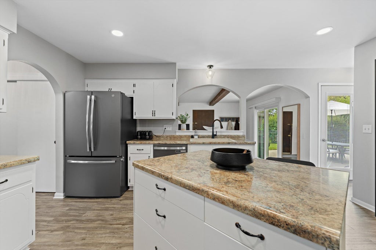
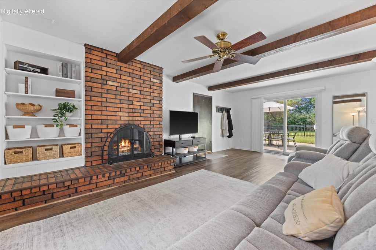
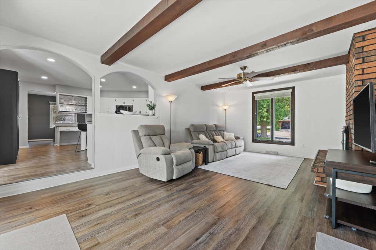
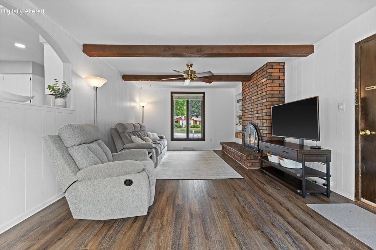
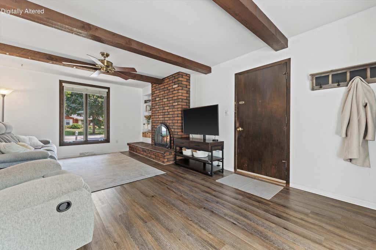
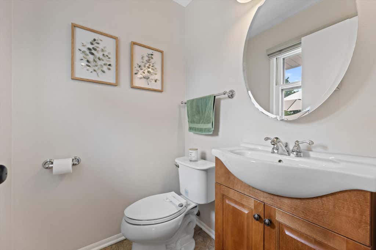
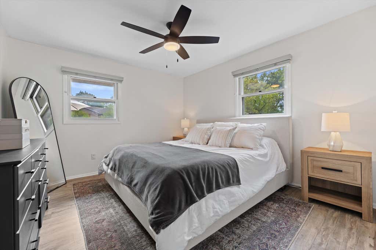
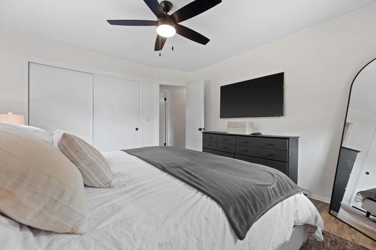
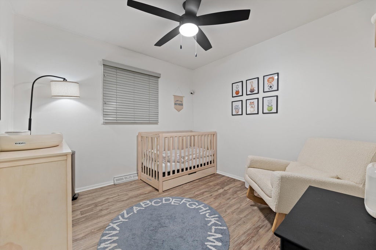
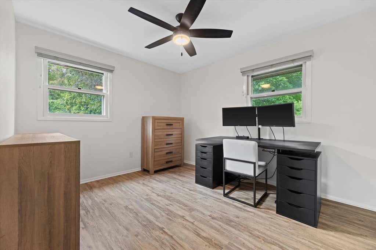
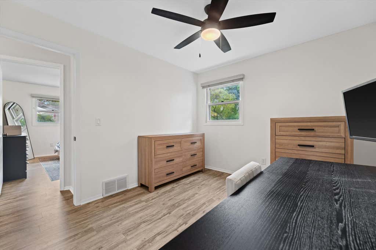
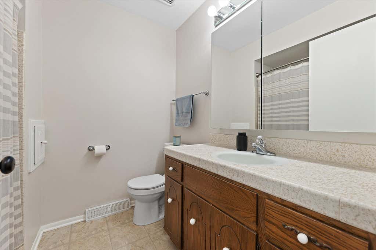
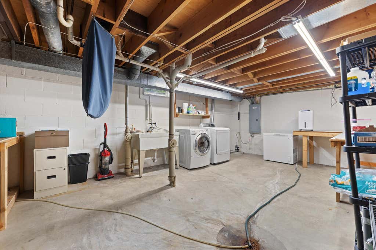
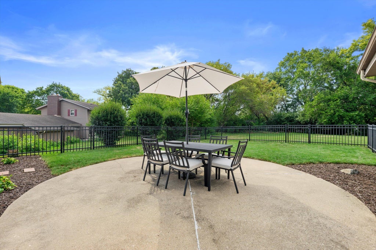
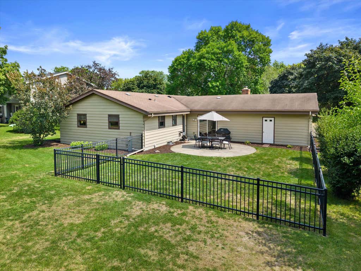
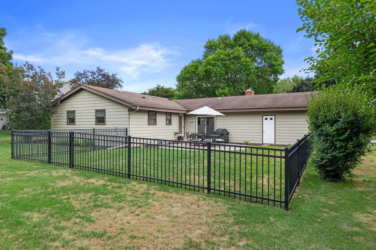
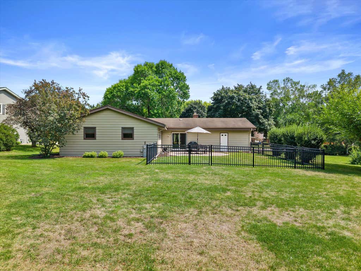
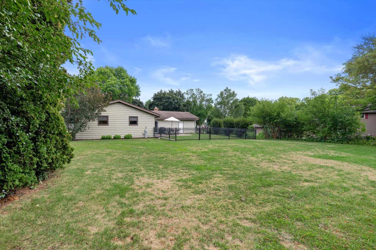
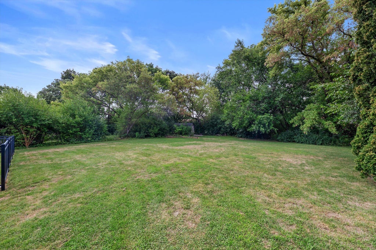
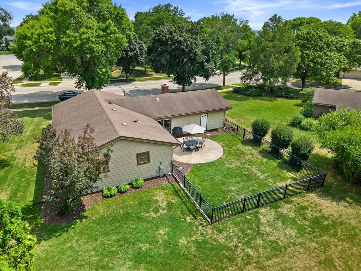
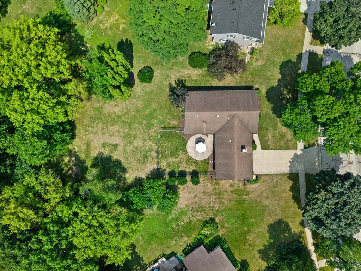
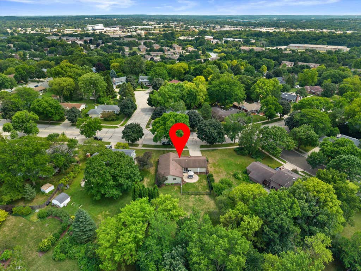
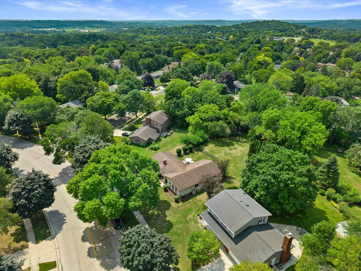
Enjoy the ease of ranch living on a beautiful .45-acre lot in the heart of Waukesha! This 3-bedroom, 1.5-bath home offers an inviting layout with a cozy family room featuring a natural fireplace. The updated kitchen boasts a center island, newer stainless steel appliances, recessed lighting, and flows into the main living spaces. New flooring throughout the living room, hallway, and bedrooms adds a fresh, modern touch. Relax or entertain on the private fenced patio overlooking the spacious backyard. A 2.5-car attached garage provides extra storage and convenience. Recent updates include fresh landscaping, an upgraded electrical panel, and new dishwasher. Close to parks, shopping, dining, and downtown Waukesha!
Property Features of 732 S Grandview Blvd, Waukesha, WI 53188
Listing courtesy of: Realty Executives Integrity-Brookfield
HOME STYLE
Ranch
Ranch
TYPE
Single Family Residence
Single Family Residence
Year Built
1975
1975
Subdivision
Blackstone Ridge
Blackstone Ridge
Annual Taxes
$5,533.90
$5,533.90
Stories
1
1
Acres
.45
.45
Features
| Middle school: Butler |
| High school: Waukesha West |
| Washer |
| Dryer |
| Range |
| Oven |
| Microwave oven |
| Dishwasher |
| Refrigerator |
| Central air |
| Forced air heat |
| Natural gas heat |
| Garage |
| Attached parking |
| Attached garage |
| Garage spaces: 2.5 |
| Aluminum siding |
| Brick exterior |
| Patio |
| Lot acreage is: 0.45 |
| Lot sqft: 19602 |
| Subdivision: Blackstone Ridge |
| Lot zoned: RES |
| Improvement: sidewalks |
| Garbage disposal |
| Kitchen island |
| Crawlspace |
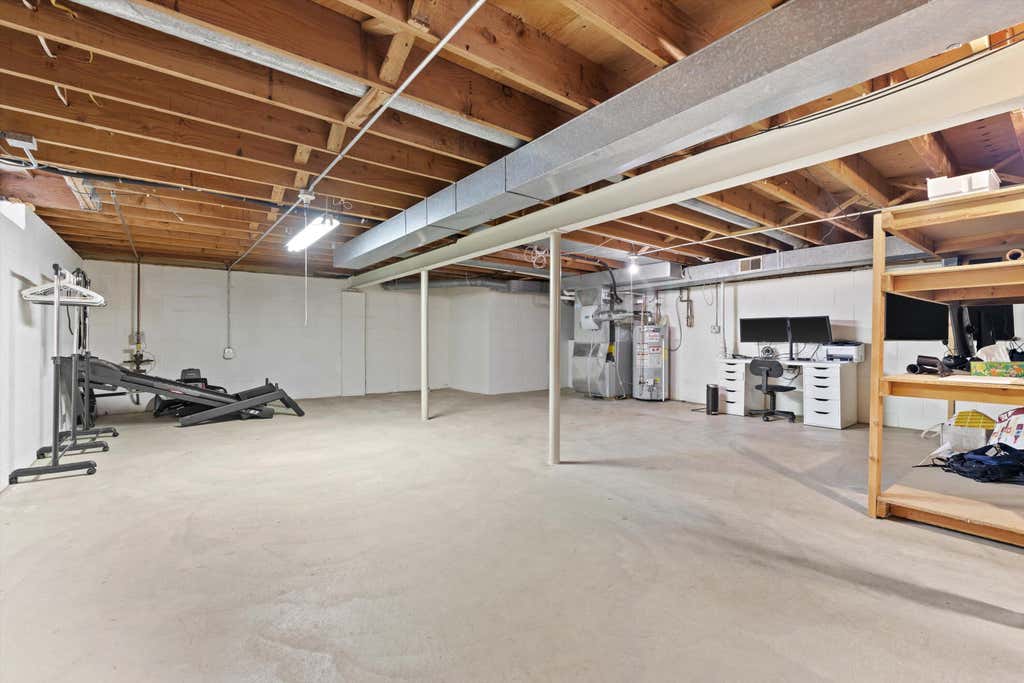
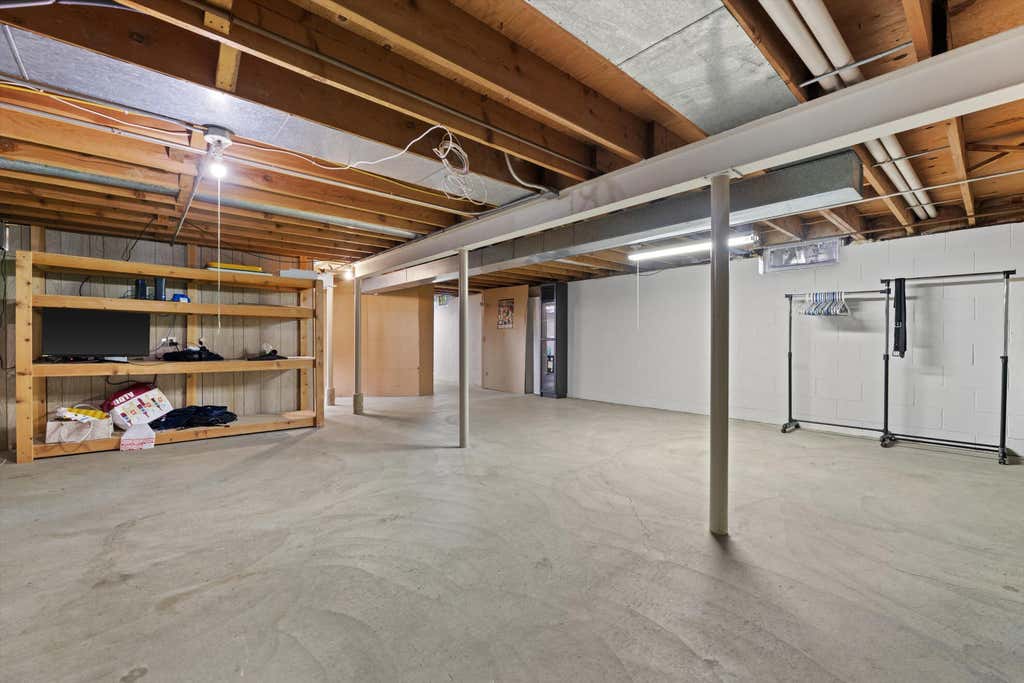
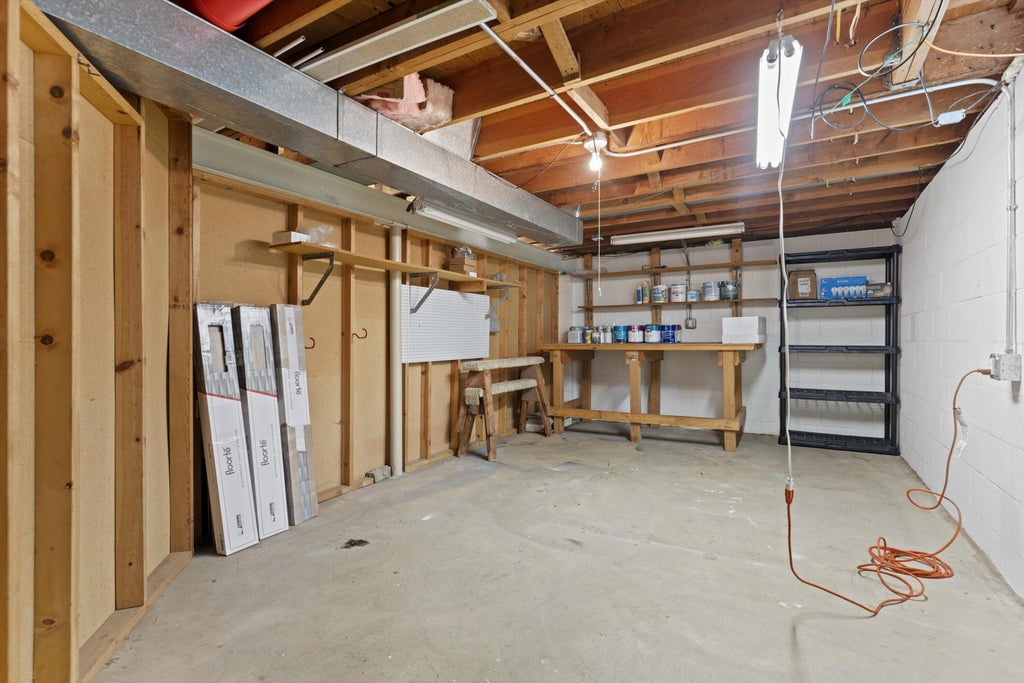
| Full basement |
| Sump pump |
| Paved driveway |
| Public sewer |
| Public water |
| Property style: ranch |
| For sale |
| Tax year: 2025 |
Rooms & Dimensions
| Family room is 21 x 13 |
| Family Room Level: Main |
| Pantry |
| Bedroom 2 is 12 x 10 |
| Bedroom 2 Level: Main |
| Bedroom 3 is 10 x 10 |
| Bedroom 3 Level: Main |
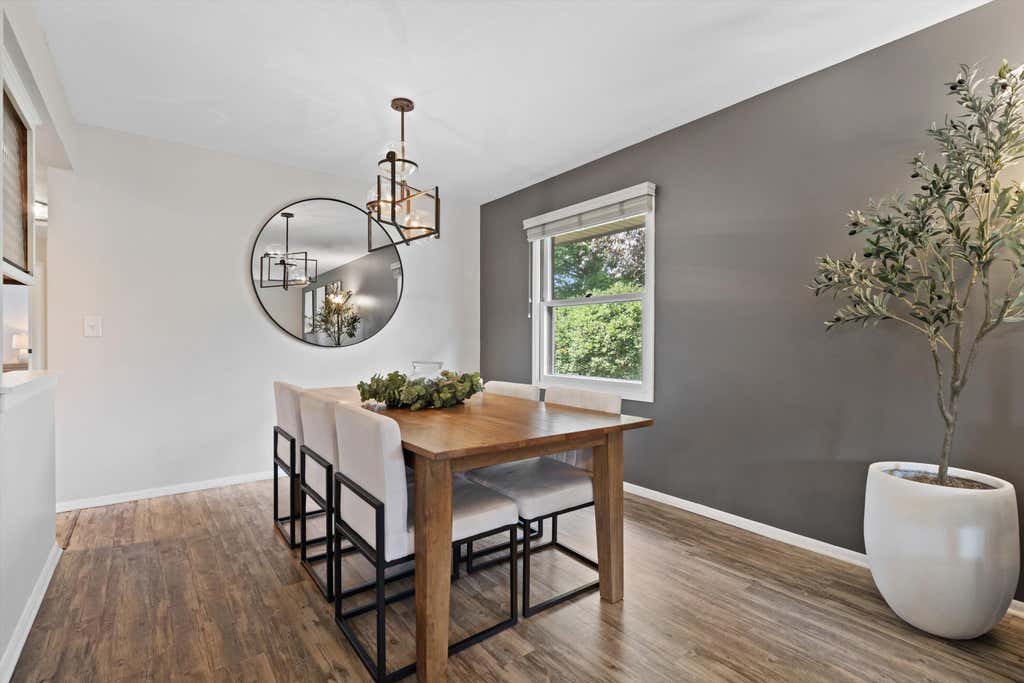
| Dining Room is 10 x 10 |
| Dining Level: Main |
| Living Room is 19 x 14 |
| Living Room Level: Main |
| Number of rooms: 7 |