
1278 E Bluff Rd, Whitewater, WI 53190
$339,900
MLS #: 1973974






| 3 Beds | 2 Baths | 2 Car Garage | 1,456 Sq Ft |
Description of 1278 E Bluff Rd, Whitewater, WI 53190
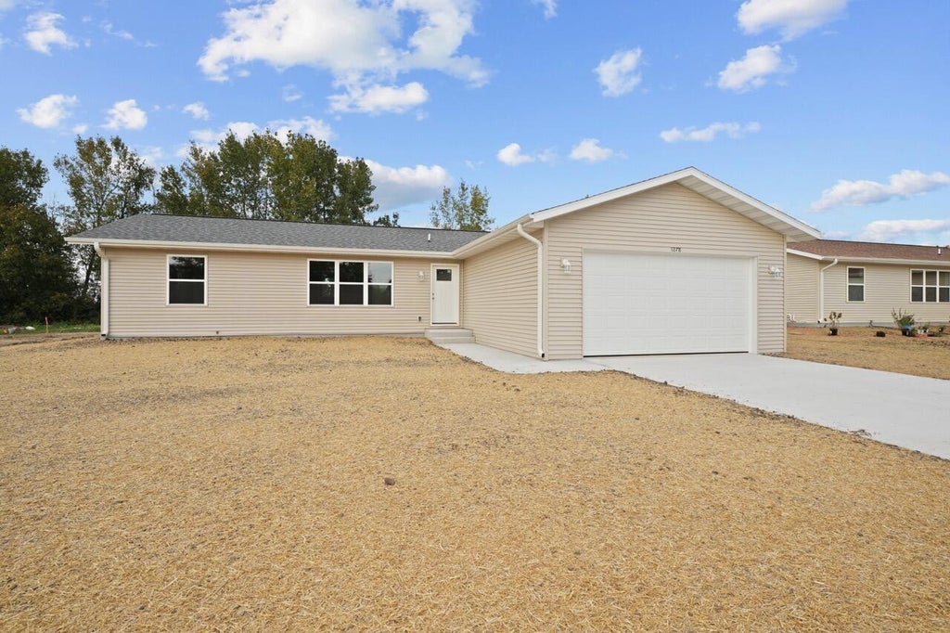
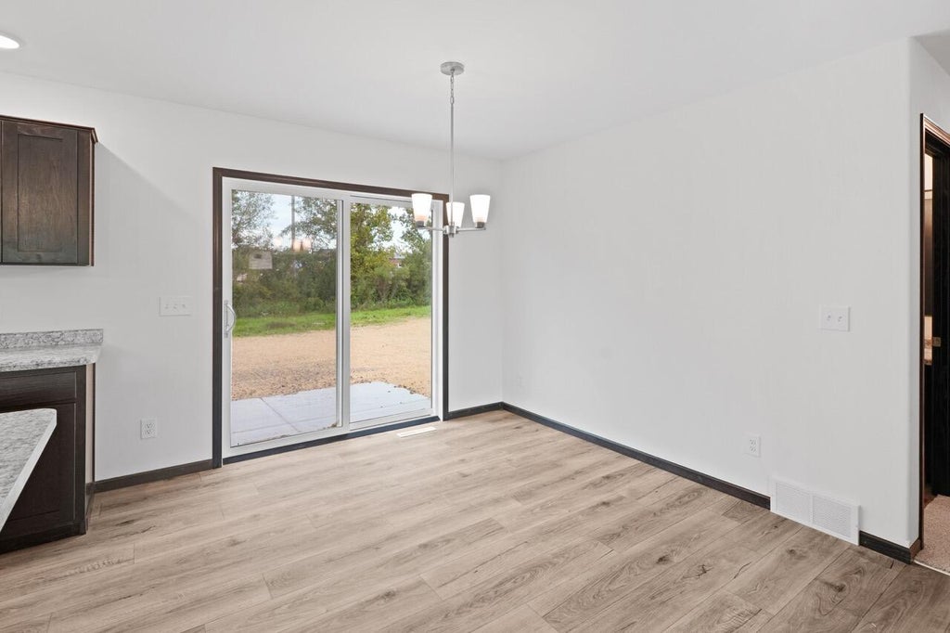
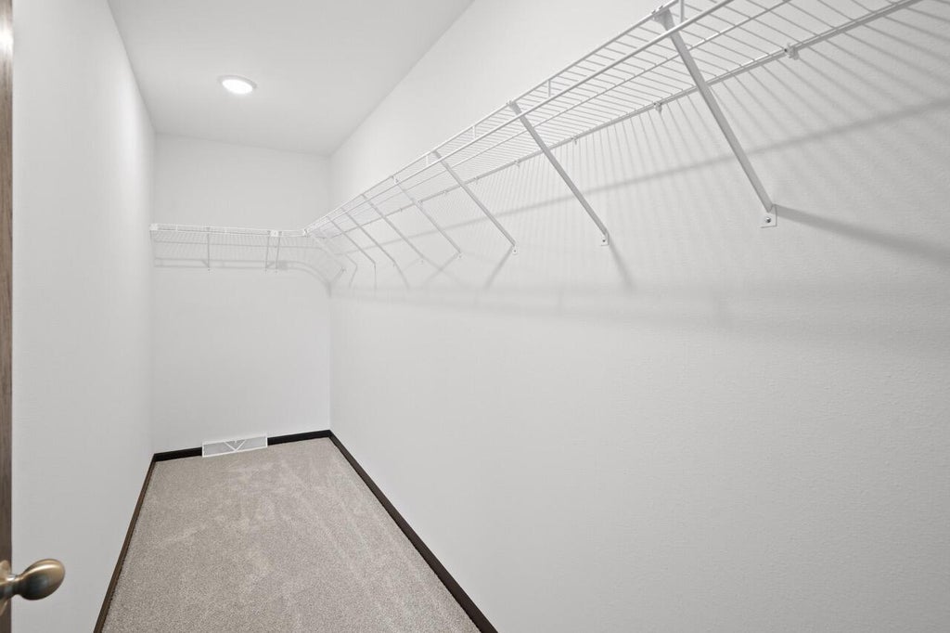
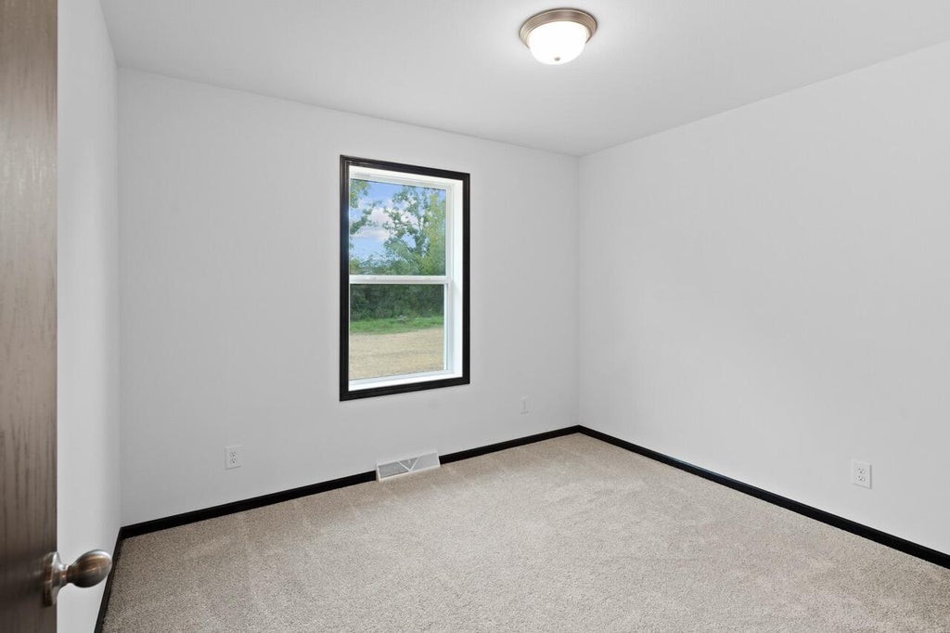
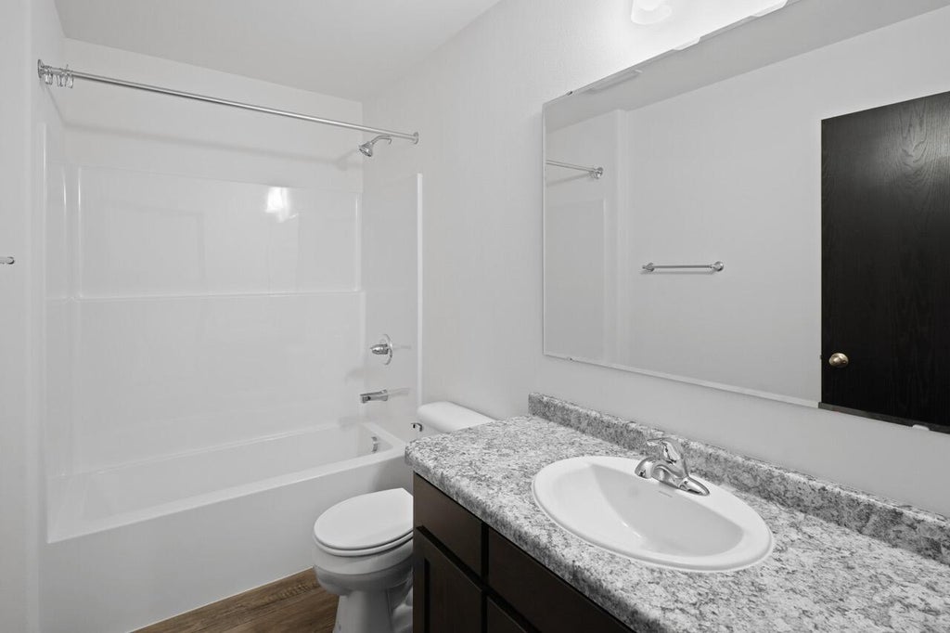
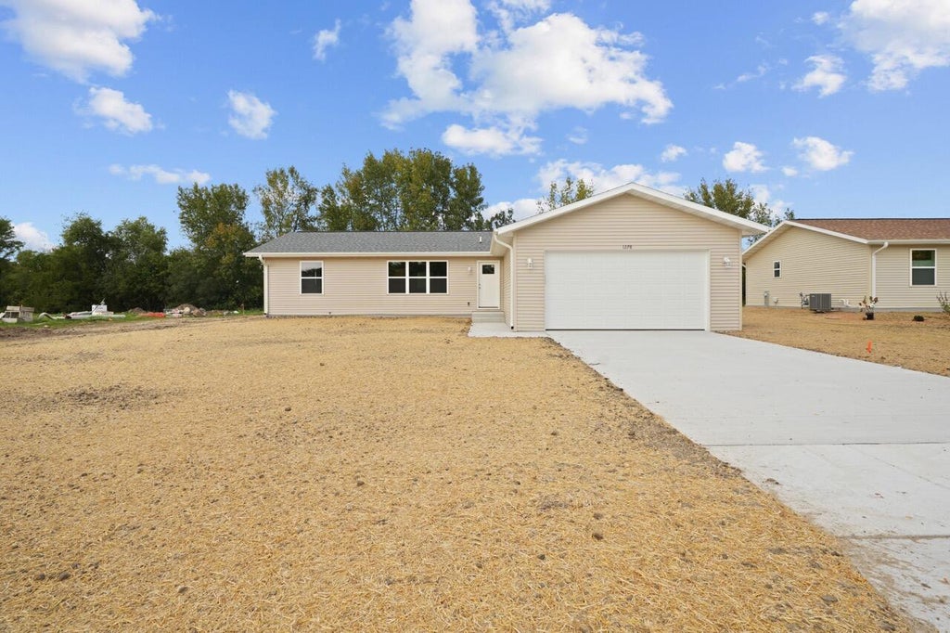
Walk through this brand-new 3bd/2bath single-family ranch today! It offers an efficient open-concept layout with 1,456 sq ft of main-floor living space, an attached 2-car garage and a full unfinished basement plumbed for future expansion and 2 egress windows. The heart of the home features a spacious kitchen with 5' by 7' center island, abundant oak cabinetry, pantry storage, and an easy flow into the dining and living areas. The private primary suite includes its own bathroom and HUGE walk-in closet, while two additional bedrooms and a second full bath provide comfortable space for family, guests, or a home office. Buyer must owner-occupy. Property is subject to recorded deed restrictions.
Property Features of 1278 E Bluff Rd, Whitewater, WI 53190
Listing courtesy of: Legacy Realty Group LLC
HOME STYLE
Ranch
Ranch
TYPE
Single Family Residence
Single Family Residence
Year Built
2026
2026
Stories
1
1
Acres
.38
.38
Features
| Middle school: Whitewater |
| High school: Whitewater |
| Washer |
| Dryer |
| Range |
| Oven |
| Microwave oven |
| Dishwasher |
| Refrigerator |
| Central air |
| Forced air heat |
| Natural gas heat |
| Garage |
| Two car garage |
| Attached parking |
| Attached garage |
| Garage spaces: 2 |
| Vinyl siding |
| Patio |
| Lot acreage is: 0.38 |
| Lot sqft: 16552.8 |
| Lot zoned: R1S |
| Improvement: sidewalks |
| Kitchen island |
| Walk-in closet(s) |
| Concrete basement |
| Full basement |
| Sump pump |
| Paved driveway |
| Public sewer |
| Public water |
| New construction |
| Property style: ranch |
| For sale |
| Tax year: 2026 |
Rooms & Dimensions
| Laundry room |
| Pantry |
| Bedroom 2 is 11 x 11 |
| Bedroom 2 Level: Main |
| Bedroom 3 is 9 x 11 |
| Bedroom 3 Level: Main |
| Dining Room is 10 x 12 |
| Dining Level: Main |
| Living Room is 17 x 14 |
| Living Room Level: Main |
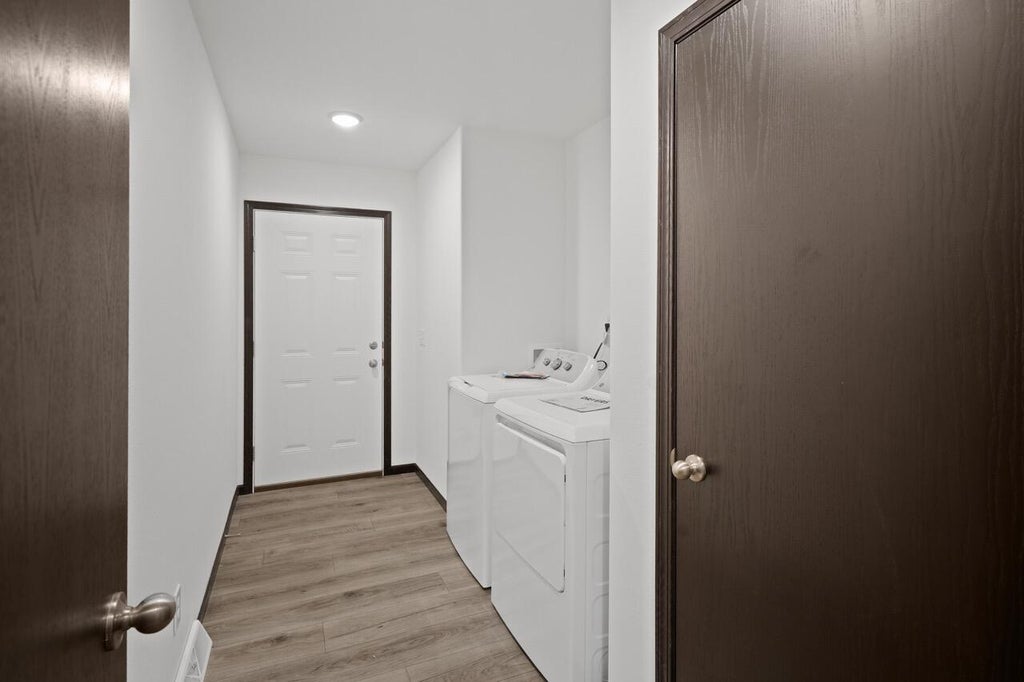
| Laundry Room is 6 x 14 |
| Laundry Room Level: Main |
| Number of rooms: 7 |