
2127 Mississippi St, La Crosse, WI 54601 PENDING
| 3 Beds | 2 Baths | 2 Car Garage | 1,690 Sq Ft |
Description of 2127 Mississippi St, La Crosse, WI 54601
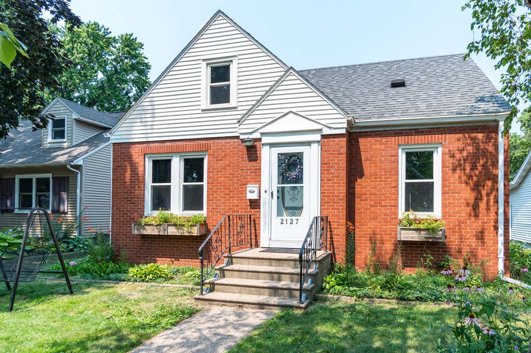
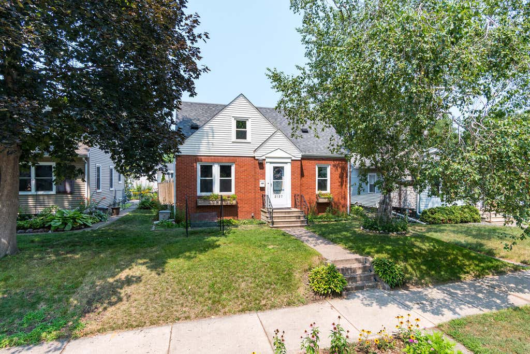
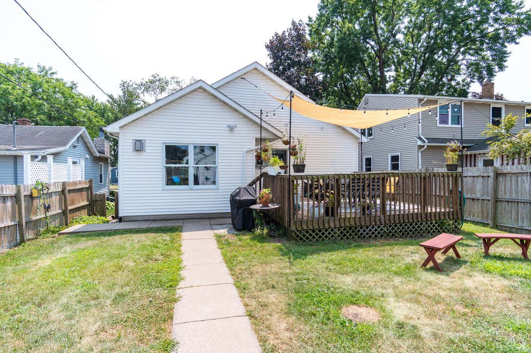
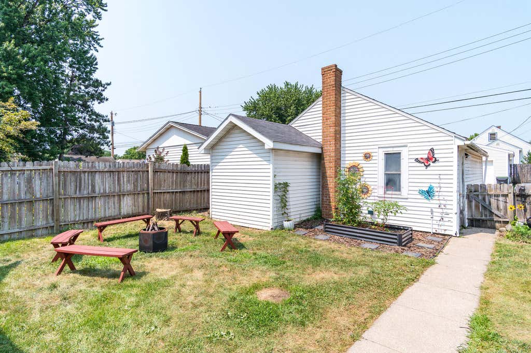
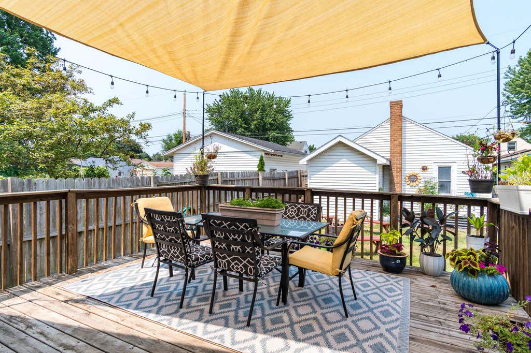
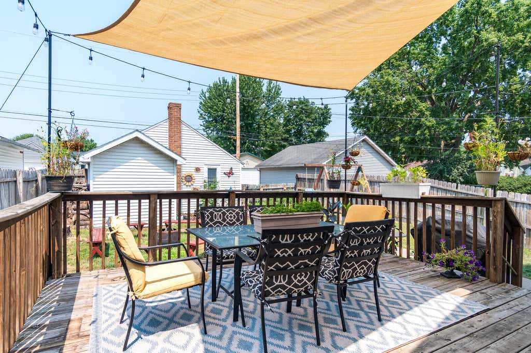
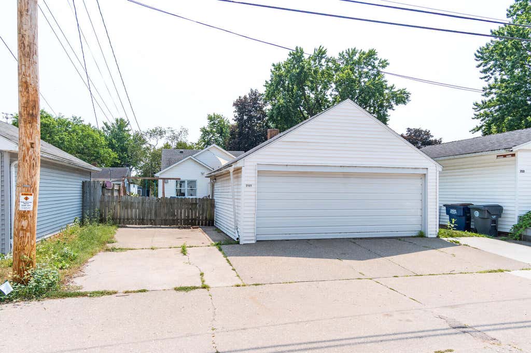
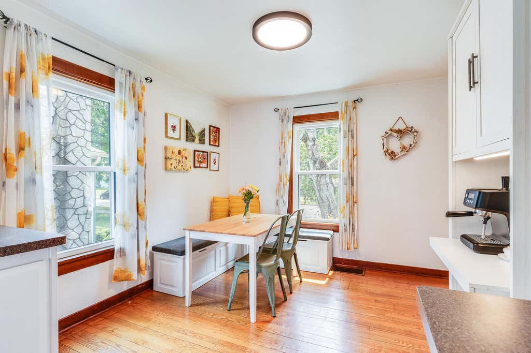
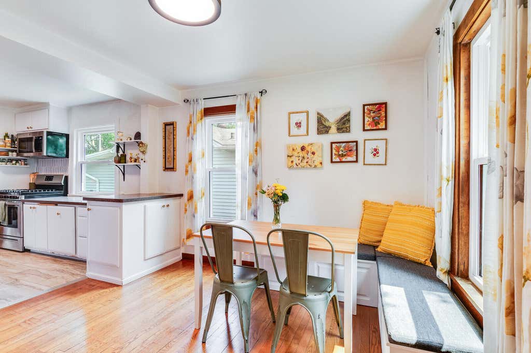
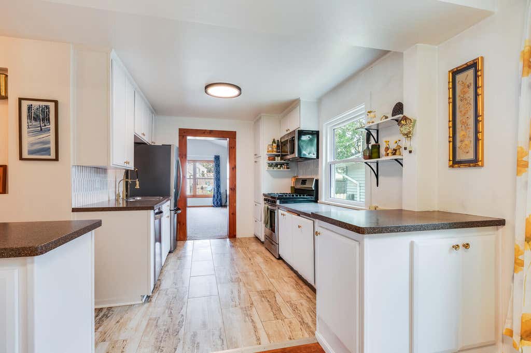
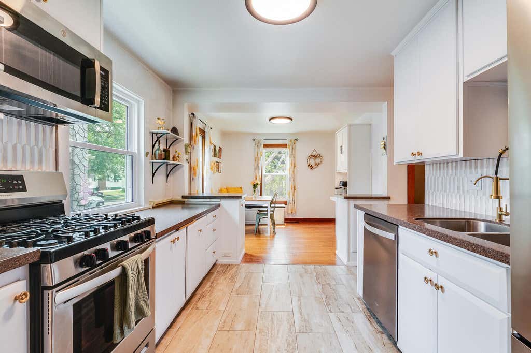
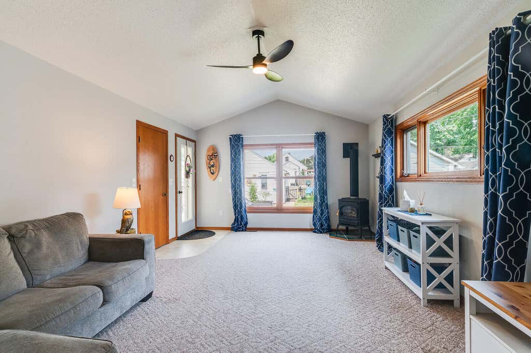
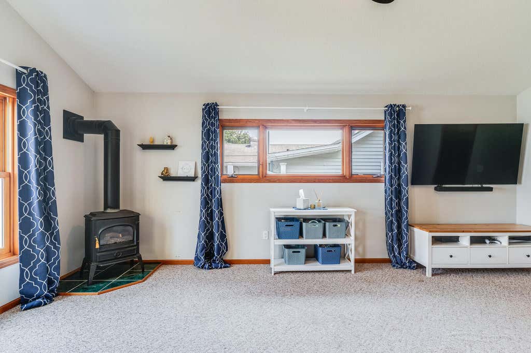
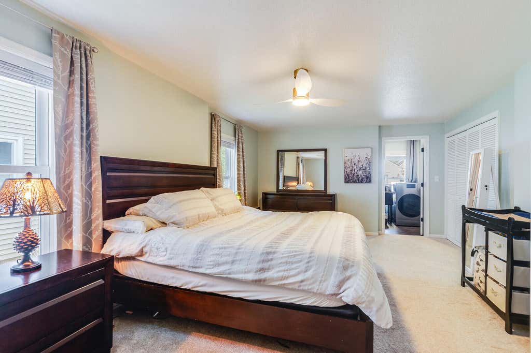
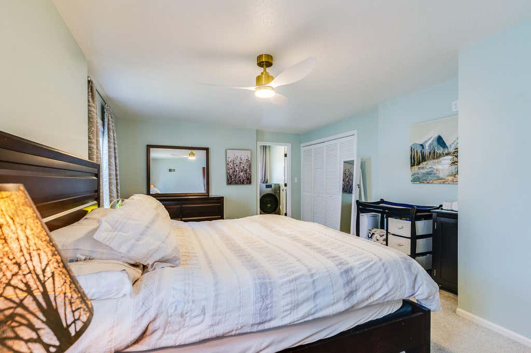
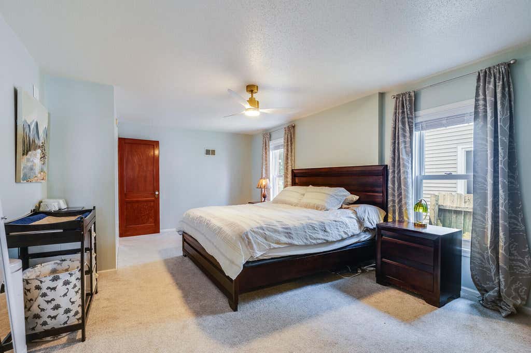
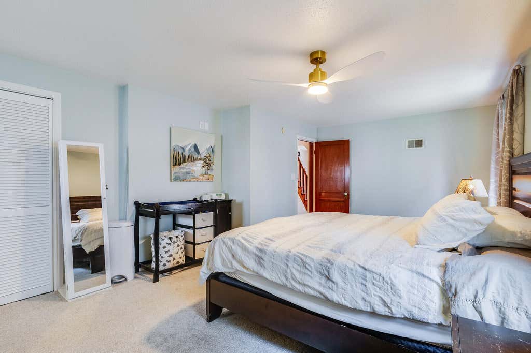
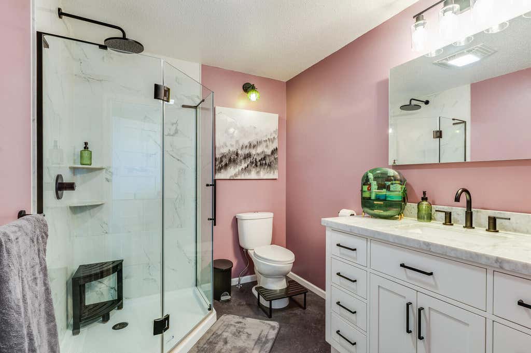
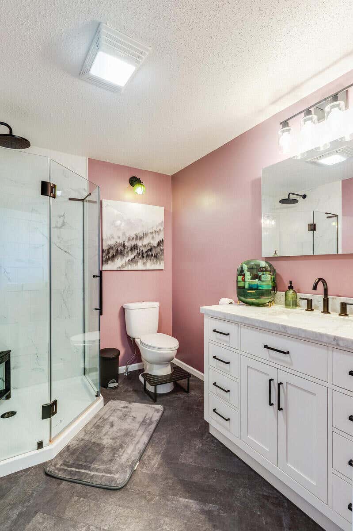
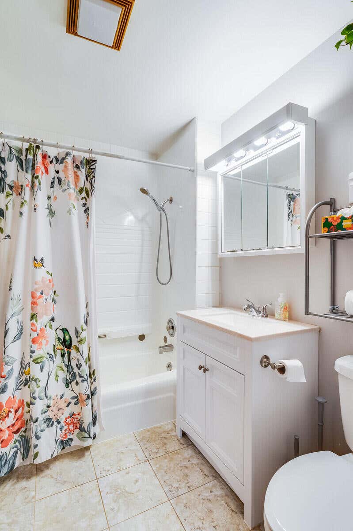
Don't miss this brick home in one of the city's most desirable south-side neighborhoods! This inviting 3-bedroom, 2-bath home offers the perfect combination of comfort, functionality, and location. The spacious main-floor primary suite features a private ensuite, providing the convenience of single-level living. The well-appointed kitchen comes complete with newer appliances and countertops making it move-in ready from day one. Step outside to a large deck that's ideal for entertaining, grilling, or simply relaxing. Need extra space? The detached garage includes a workshop area--perfect for hobbies or storage. Just blocks from the new school, this home offers exceptional convenience. With its timeless brick exterior and outstanding location this is a property you'll want to see.
Property Features of 2127 Mississippi St, La Crosse, WI 54601
Cape Cod
Single Family Residence
1947
$5,521.00
1.5
.13
Features
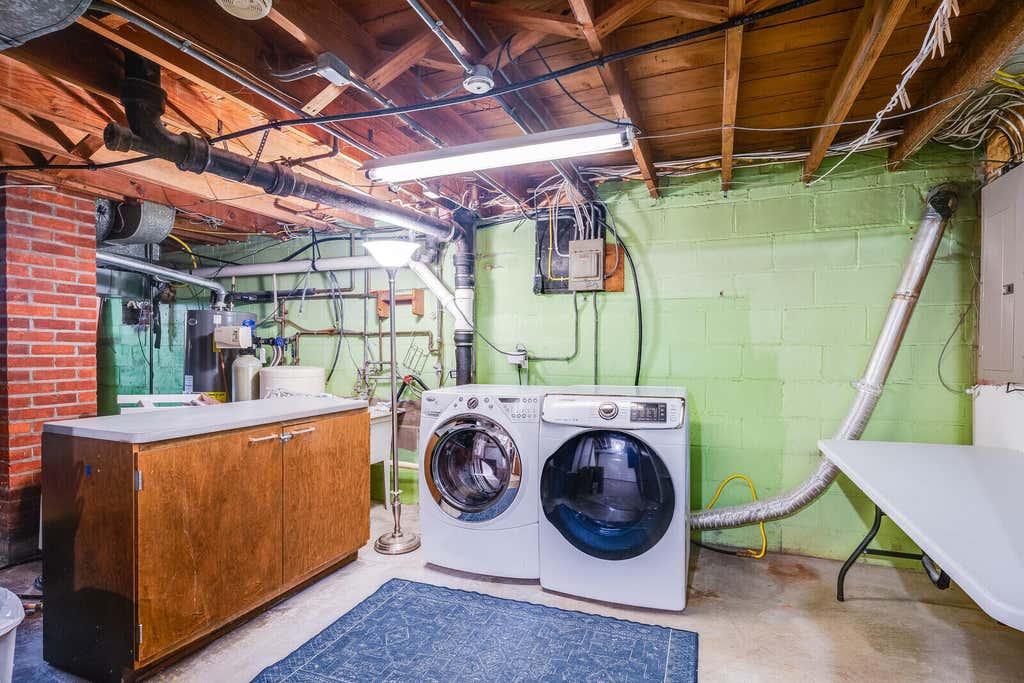
| Washer |
| Dryer |
| Range |
| Dishwasher |
| Refrigerator |
| Central air |
| Forced air heat |
| Natural gas heat |
| Window unit air conditioner |
| Garage |
| Two car garage |
| Detached parking |
| Detached garage |
| Garage spaces: 2 |
| Vinyl siding |
| Brick exterior |
| Deck |
| Fenced yard |
| Lot acreage is: 0.13 |
| Fenced lot |
| Lot sqft: 5662.8 |
| Lot zoned: Residential |
| Improvement: sidewalks |
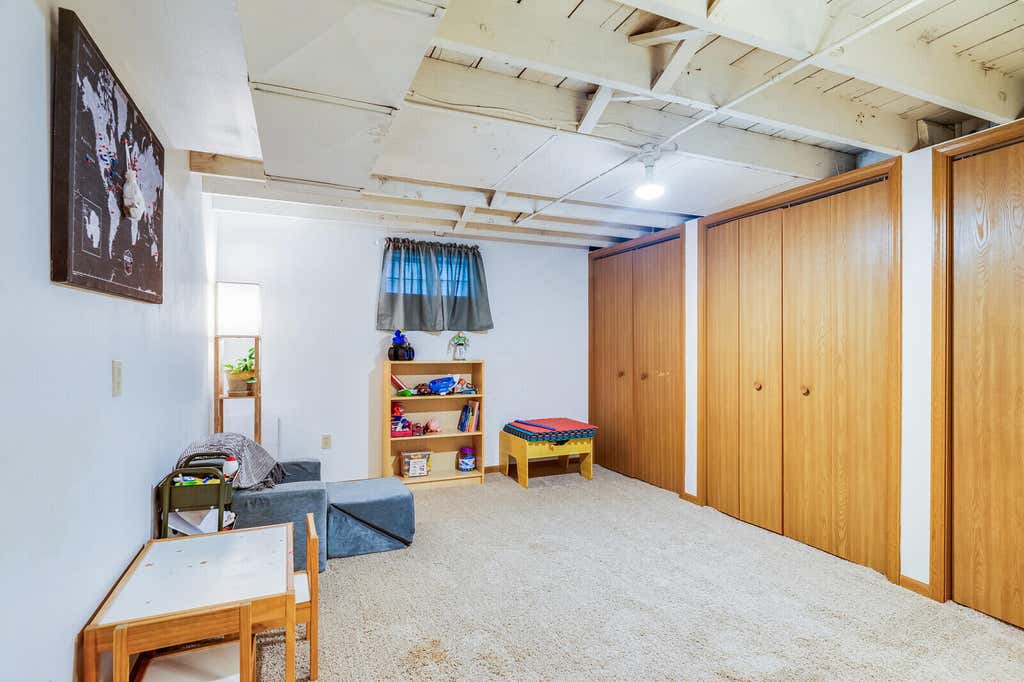
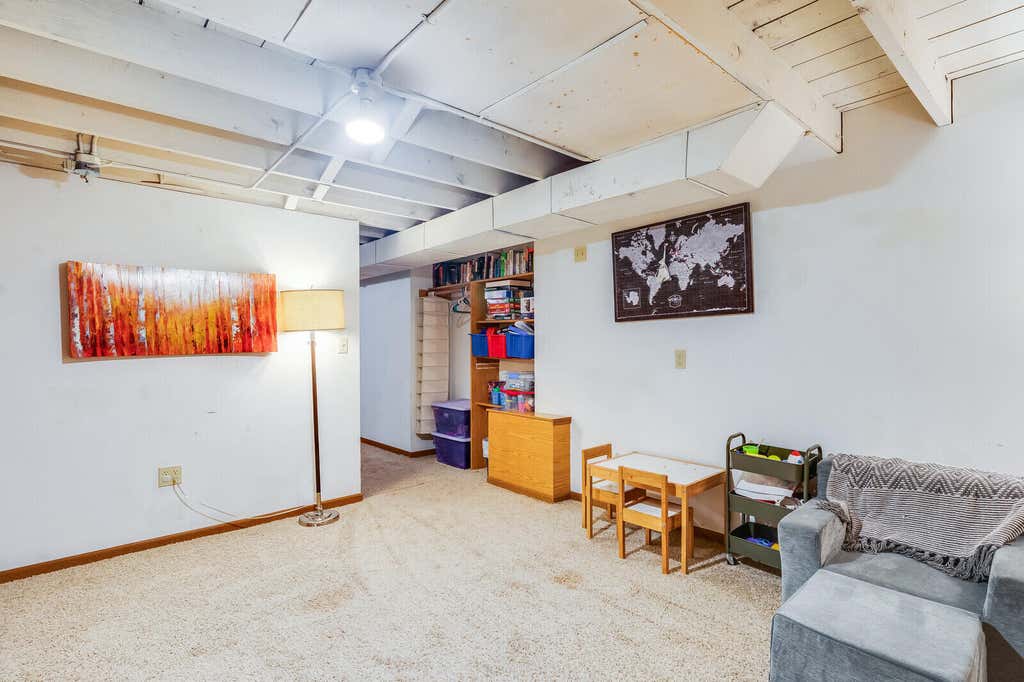
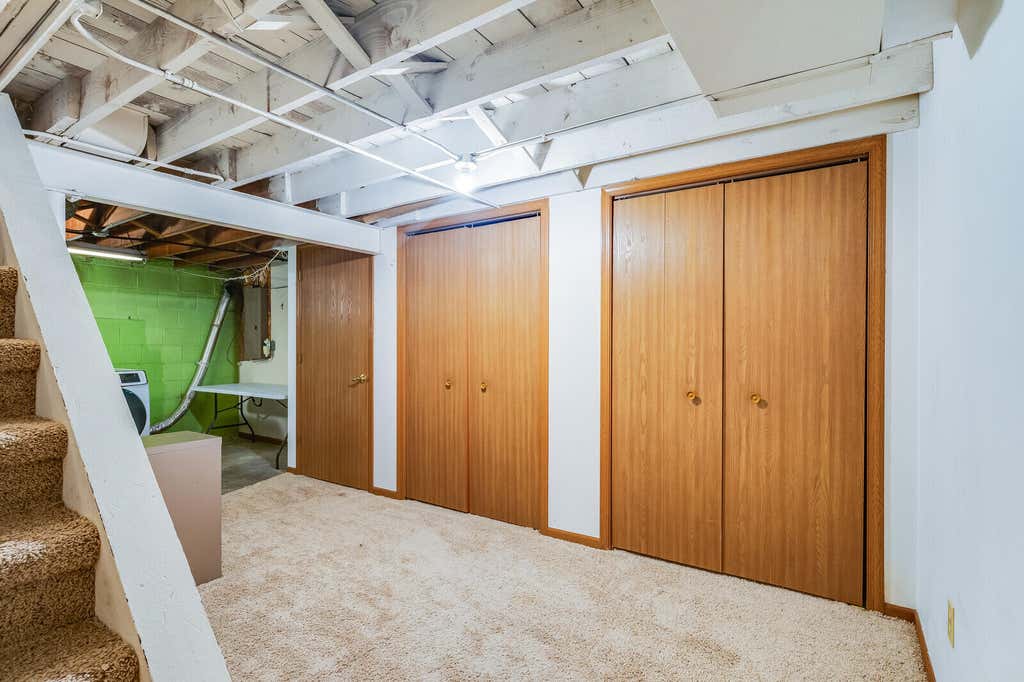
| Full basement |
| Partial basement |
| Partially finished basement |
| Paved driveway |
| Public sewer |
| Public water |
| For sale |
| Tax year: 2025 |
Rooms & Dimensions
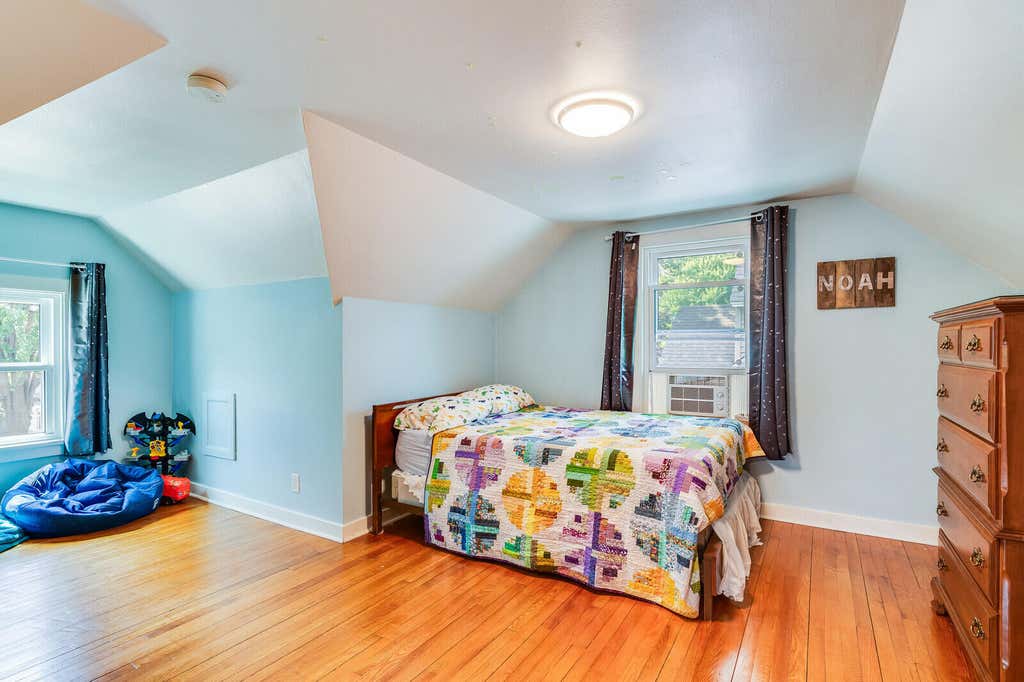
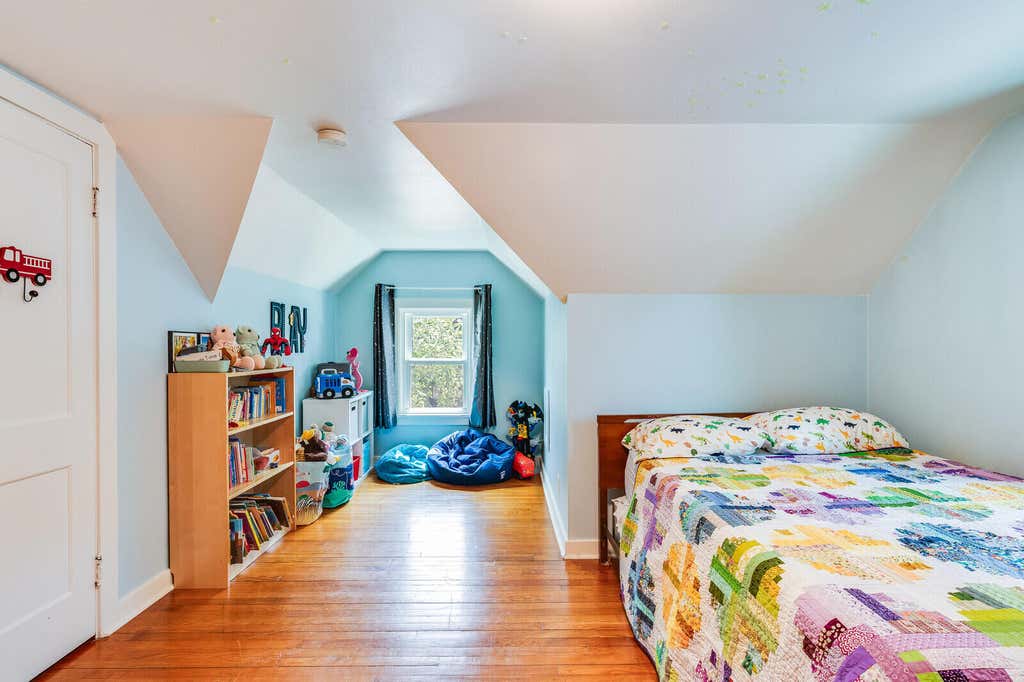
| Bedroom 2 is 13 x 15 |
| Bedroom 2 Level: Upper |
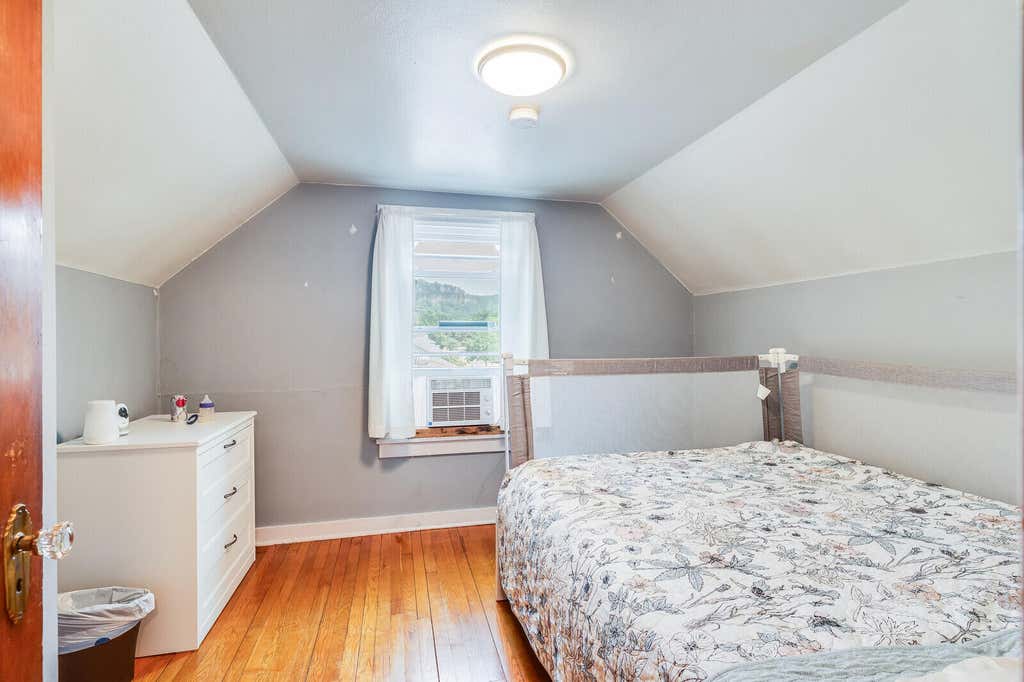
| Bedroom 3 is 11 x 10 |
| Bedroom 3 Level: Upper |
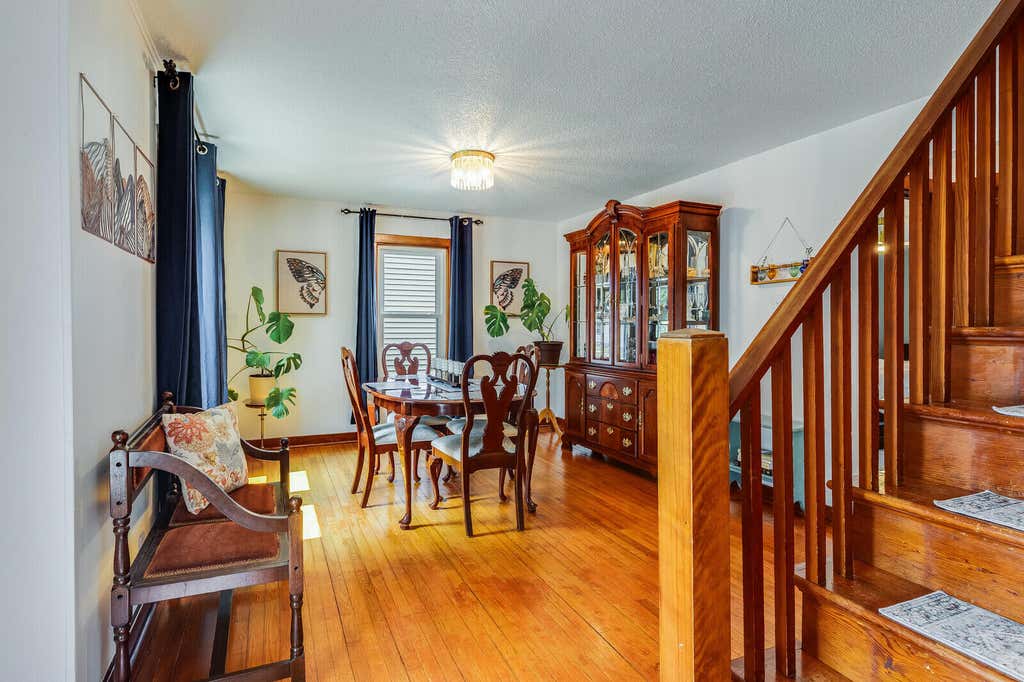
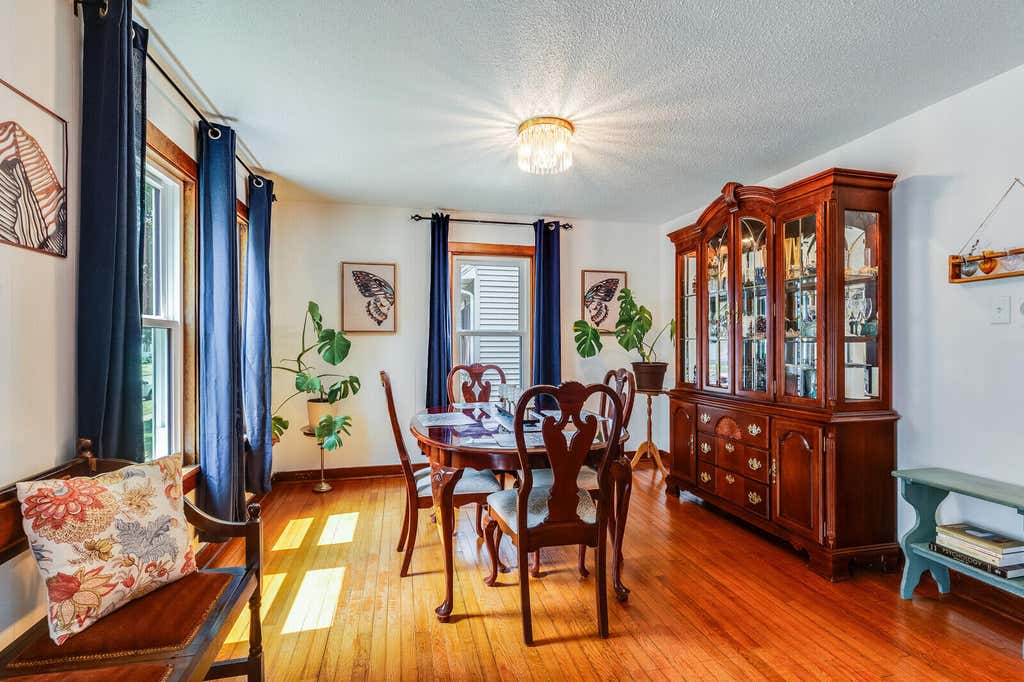
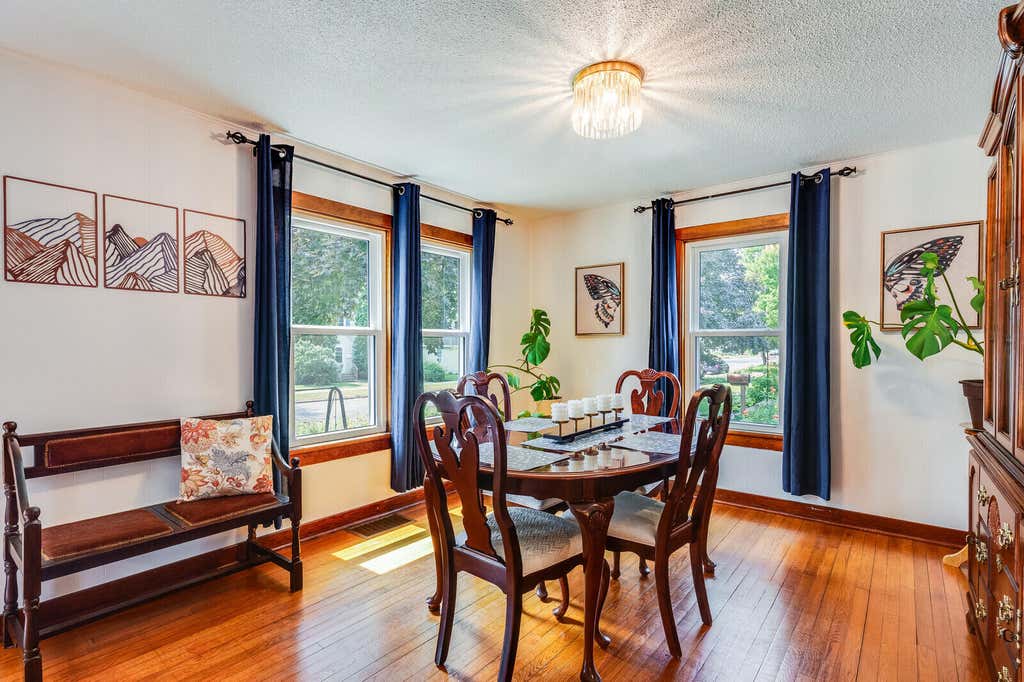
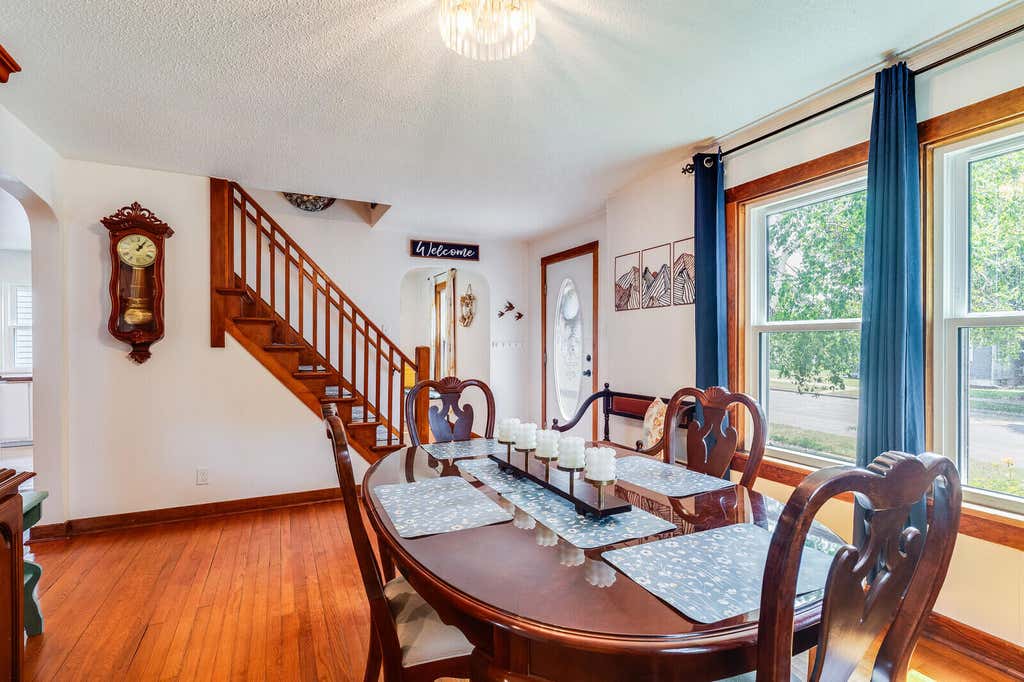

| Dining Room is 14 x 10 |
| Dining Level: Main |
| Living Room is 17 x 12 |
| Living Room Level: Main |
| Number of rooms: 7 |