
30960 Old Mill Rd, Dresbach, MN 55947










| 4 Beds | 2.5 Baths | 3 Car Garage | 4,500 Sq Ft |
Description of 30960 Old Mill Rd, Dresbach, MN 55947
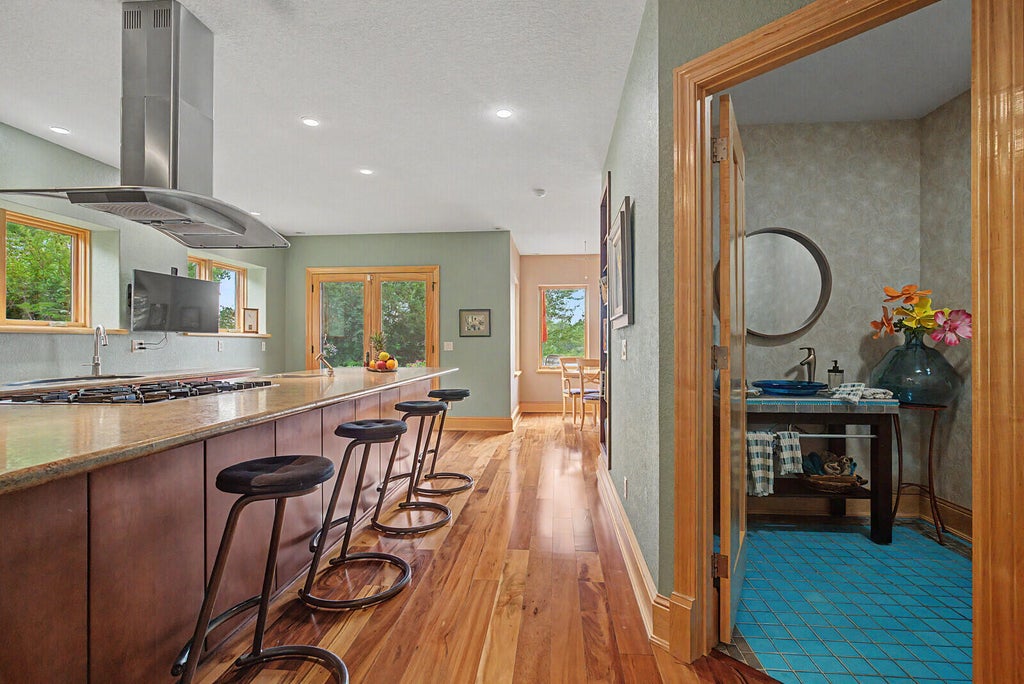
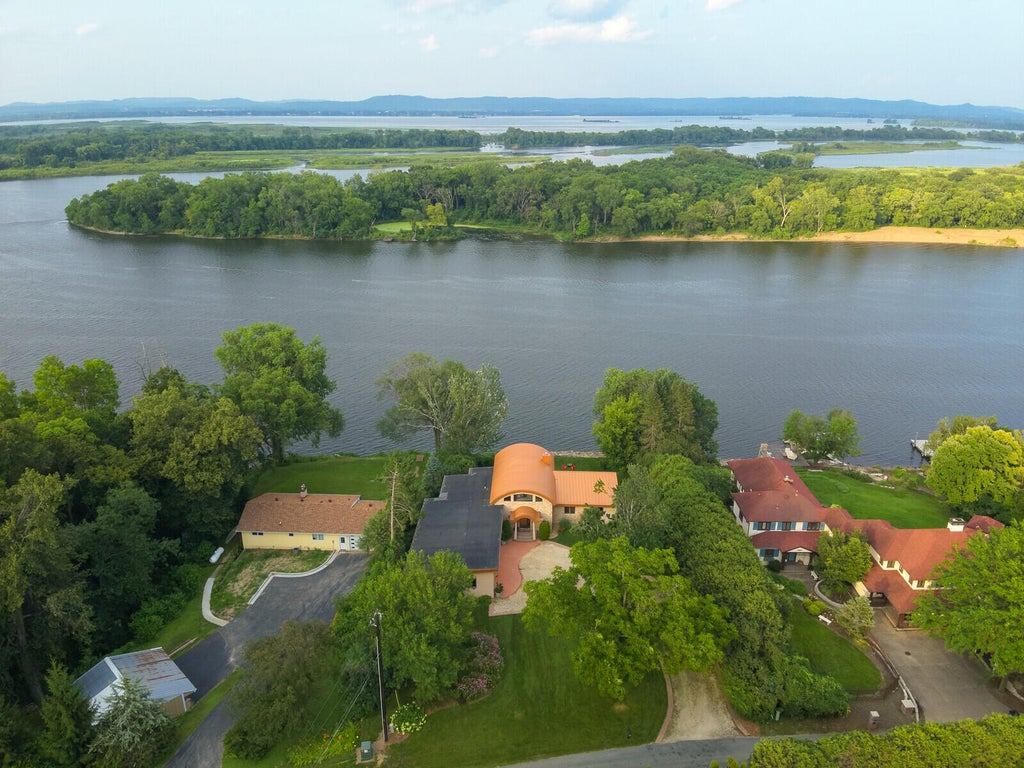
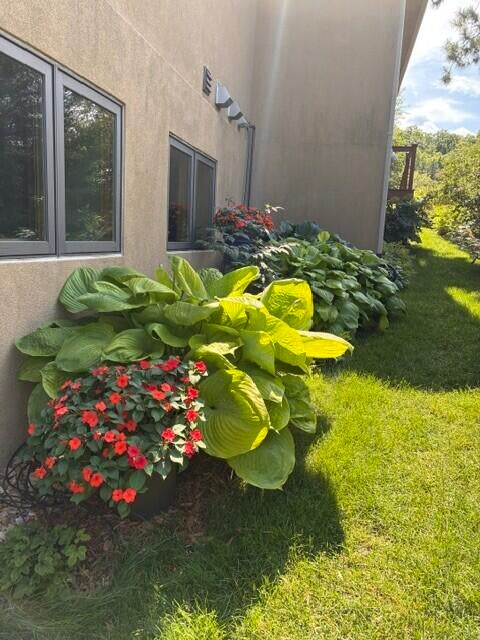
This custom luxury stone estate commands breathtaking Mississippi River views along approx. 110 ft of private shoreline with a dock in Dresbach, MN. Built on solid bedrock, this 4-bed, 2.5-bath, 4,500 sq ft home features a curved steel roof and panoramic vistas from every room. Inside, find a 30-ft barrel ceiling, copper door, Brazilian Tigerwood floors, slate fireplace, and Amish maple woodwork. Chef's kitchen boasts Wolf and Sub-Zero appliances. Extras include a deep 3-car epoxy garage, heated concrete floors, and smart water monitor. Outside, relax on the circular deck overlooking the river, explore butterfly gardens, or hit the bike trails. Located north of Dam 7 for low boat traffic, it perfectly blends engineering excellence with a welcoming waterfront lifestyle for shared memories.
Property Features of 30960 Old Mill Rd, Dresbach, MN 55947
Contemporary
Single Family Residence
2008
$9,862.00
2
.52
Features
| Washer |
| Dryer |
| Oven |
| Cooktop |
| Dishwasher |
| Refrigerator |
| Central air |
| Forced air heat |
| Radiant heat |
| Garage |
| Three car garage |
| Attached parking |
| Attached garage |
| Garage spaces: 3 |
| Stucco exterior |
| Stone exterior |
| Deck |
| Lot acreage is: 0.52 |
| Lot sqft: 22651.2 |
| Lot zoned: RES |
| Lot has water view |
| Vaulted ceilings |
| Kitchen island |
| Walk-in closet(s) |
| Paved driveway |
| Private water |
| Well water |
| Septic system |
| Property style: contemporary |
| For sale |
| Tax year: 2026 |
Rooms & Dimensions
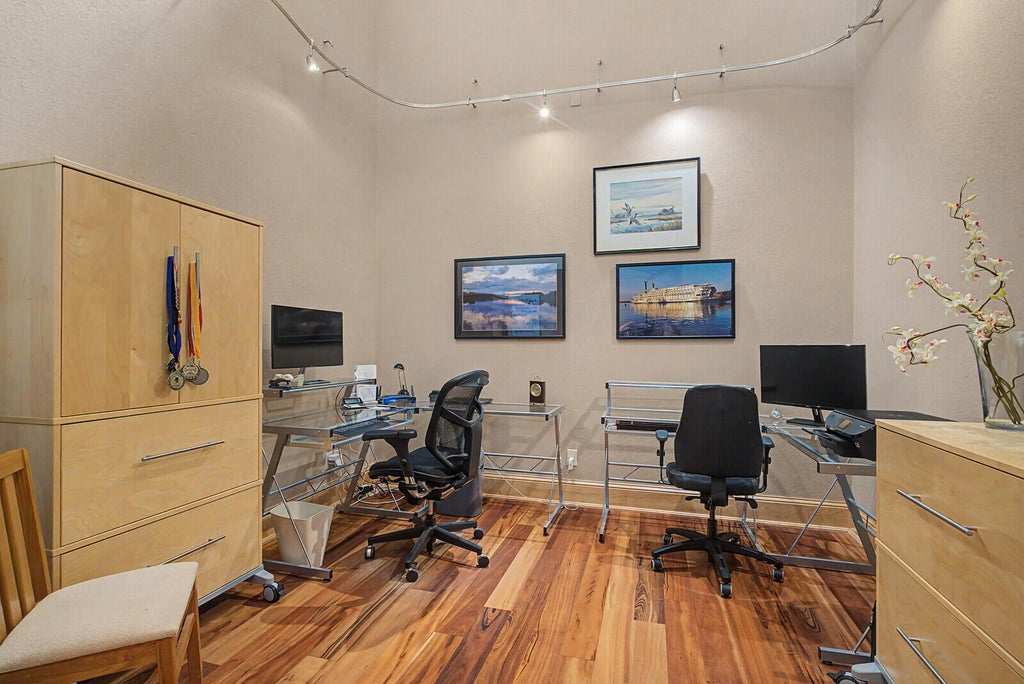
| Den is 10 x 11 |
| Den Level: Main |
| Laundry room |
| Pantry |
| Bedroom 2 is 17 x 10 |
| Bedroom 2 Level: Upper |
| Bedroom 3 is 17 x 10 |
| Bedroom 3 Level: Upper |
| Bedroom 4 is 27 x 15 |
| Bedroom 4 Level: Upper |
| Dining Room is 15 x 11 |
| Dining Level: Main |
| Living Room is 22 x 25 |
| Living Room Level: Main |
| Laundry Room is 10 x 10 |
| Laundry Room Level: Main |
| Number of rooms: 10 |