
5622 W Montana St, Milwaukee, WI 53219 CONTINGENT
$274,900
MLS #: 1974015


| 3 Beds | 1 Bath | 1.5 Car Garage | 1,276 Sq Ft |
Description of 5622 W Montana St, Milwaukee, WI 53219
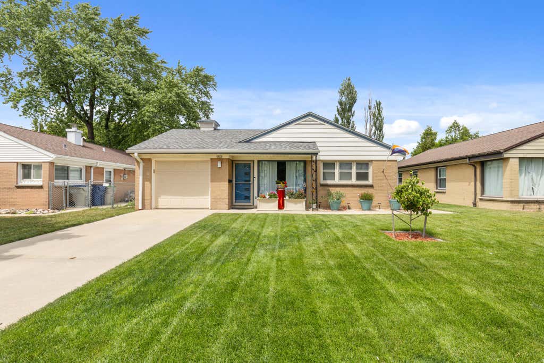
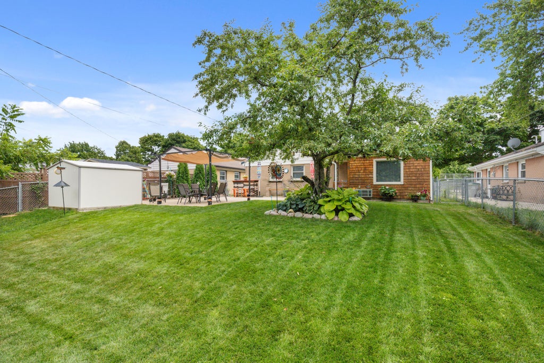
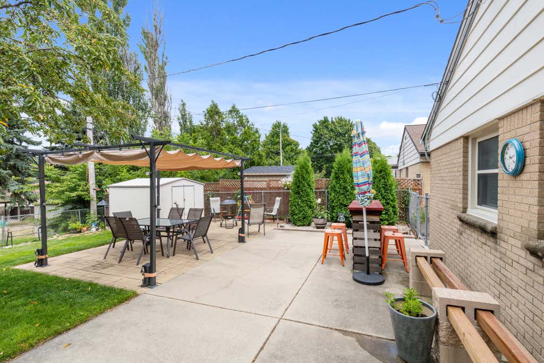
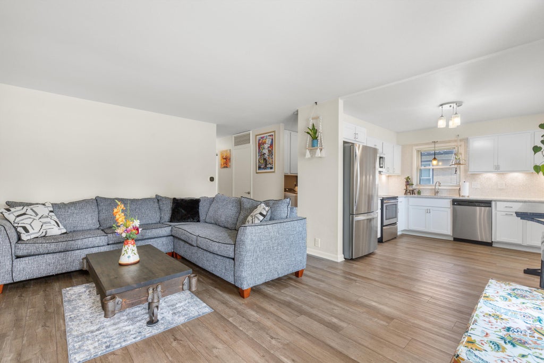
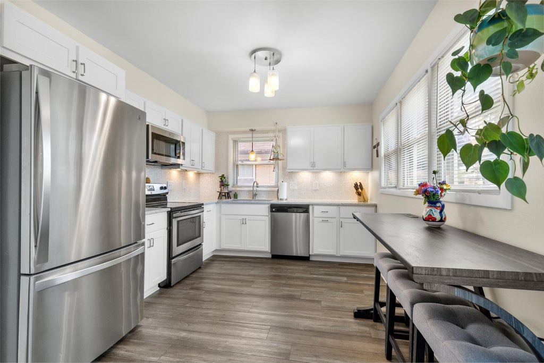
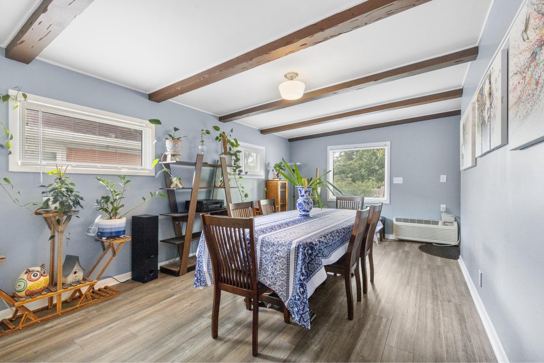
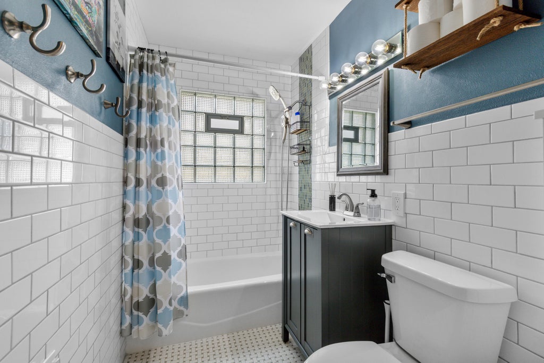
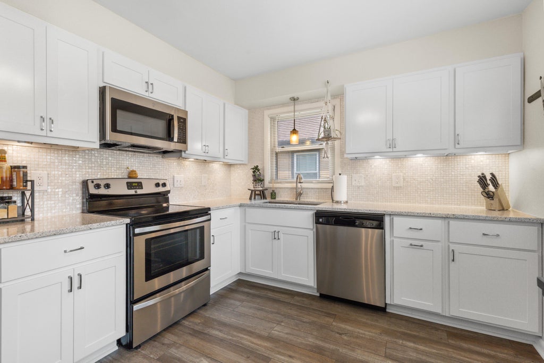
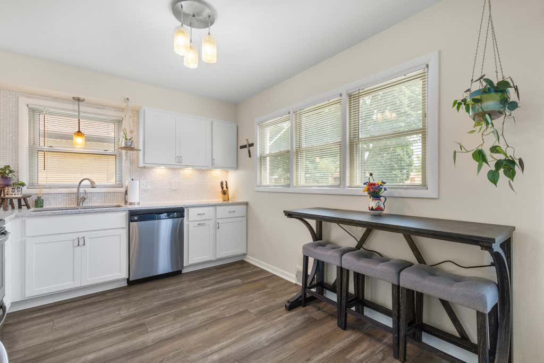
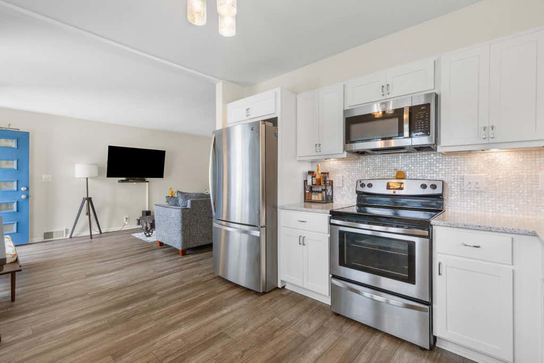
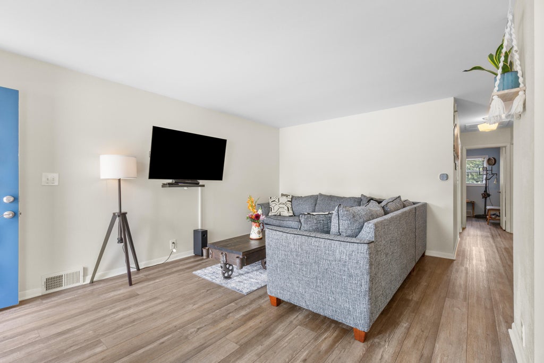
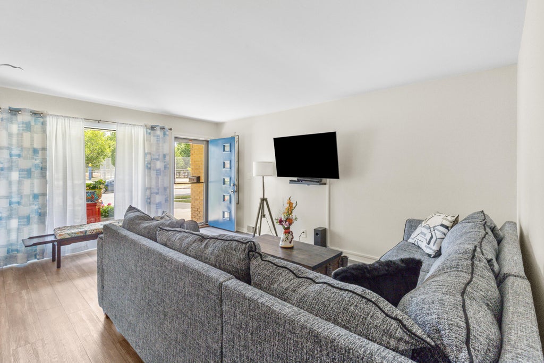
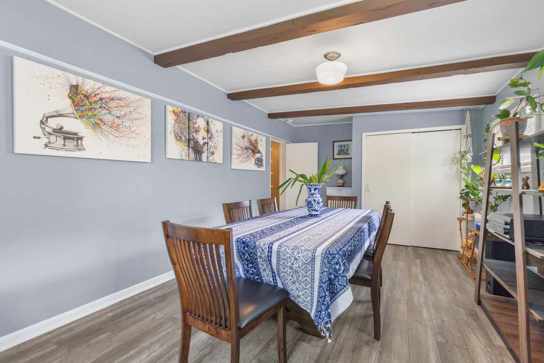
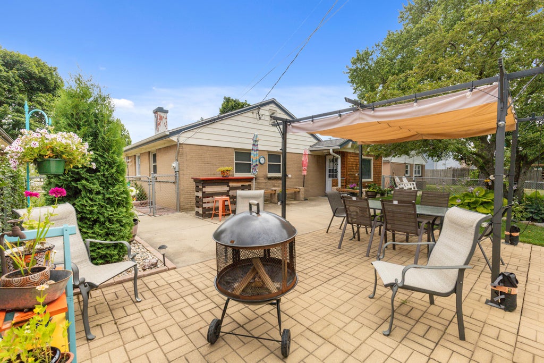
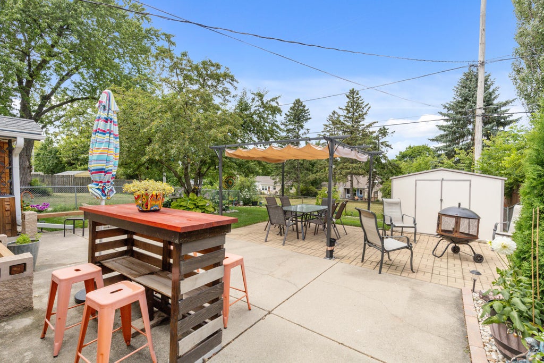
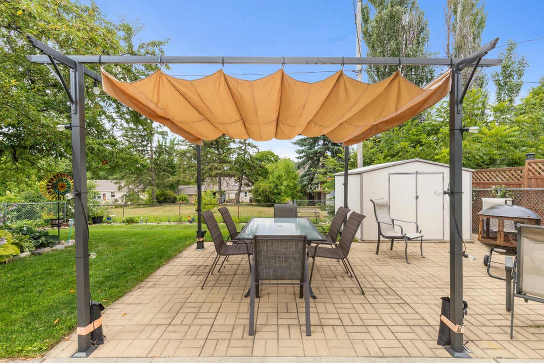
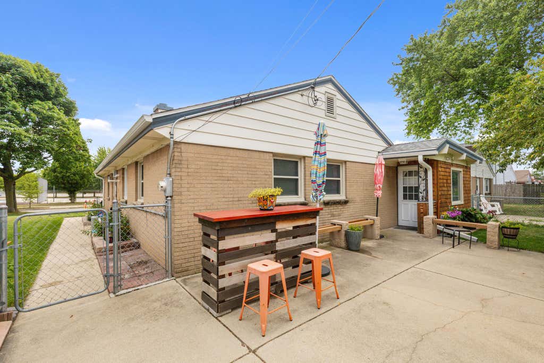
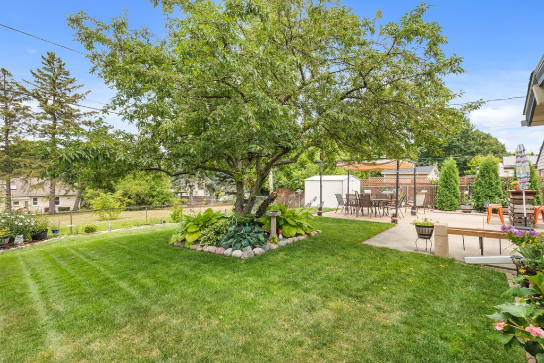
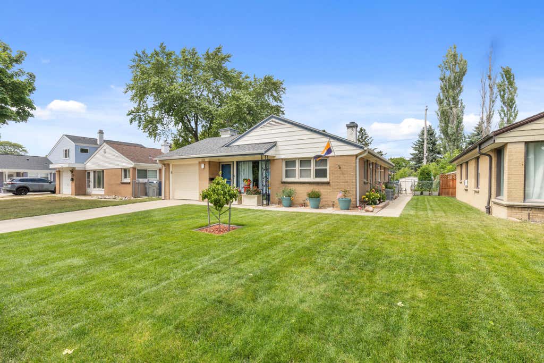
Stunning 3-bedroom, 1-bath home featuring an open-concept living space and abundant natural light. The 2019 kitchen overhaul boasts ample countertops, and stainless-steel appliances. Vinyl wood floors run throughout the spacious main level, with a comfortable feel in every room. Step outside to a fully fenced backyard with an expanded patio, ideal for weekend BBQs and relaxing evenings. Recent updates include a high efficiency central air unit in 2023, new gutters in 2023, and roof in 2025. Conveniently located just blocks from local parks, shopping and quick access to I-894 for easy commuting. This move-in-ready property offers comfort and style! Schedule your private tour today!
Property Features of 5622 W Montana St, Milwaukee, WI 53219
Listing courtesy of: EXP Realty, LLC-MKE
HOME STYLE
Ranch
Ranch
TYPE
Single Family Residence
Single Family Residence
Year Built
1955
1955
Annual Taxes
$5,727.72
$5,727.72
Stories
1
1
Acres
.14
.14
Features
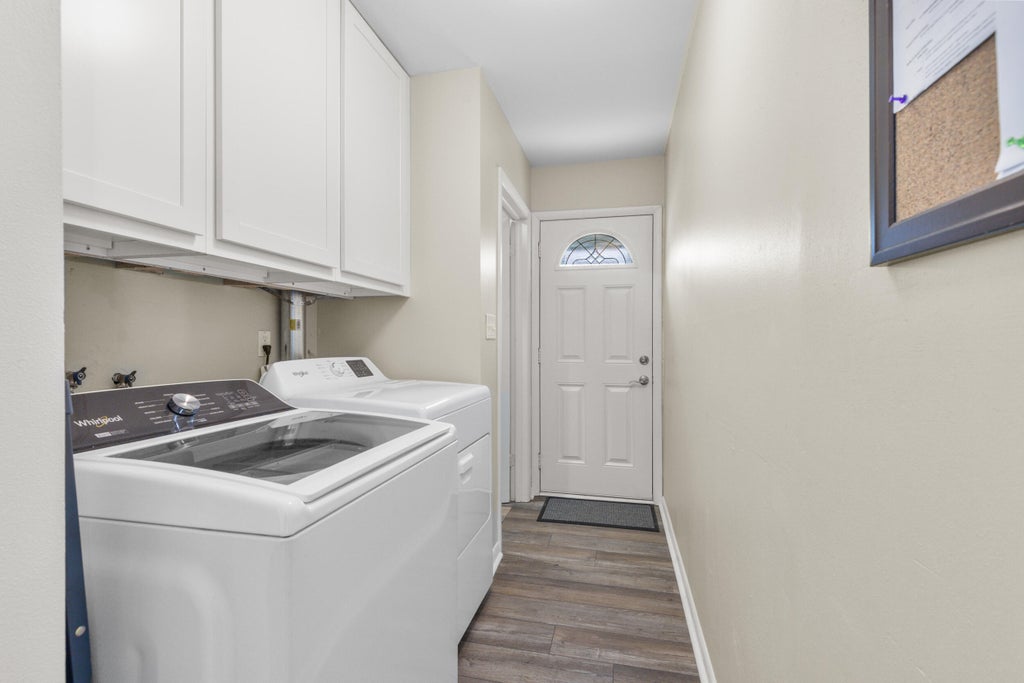
| Washer |
| Dryer |
| Range |
| Oven |
| Microwave oven |
| Dishwasher |
| Refrigerator |
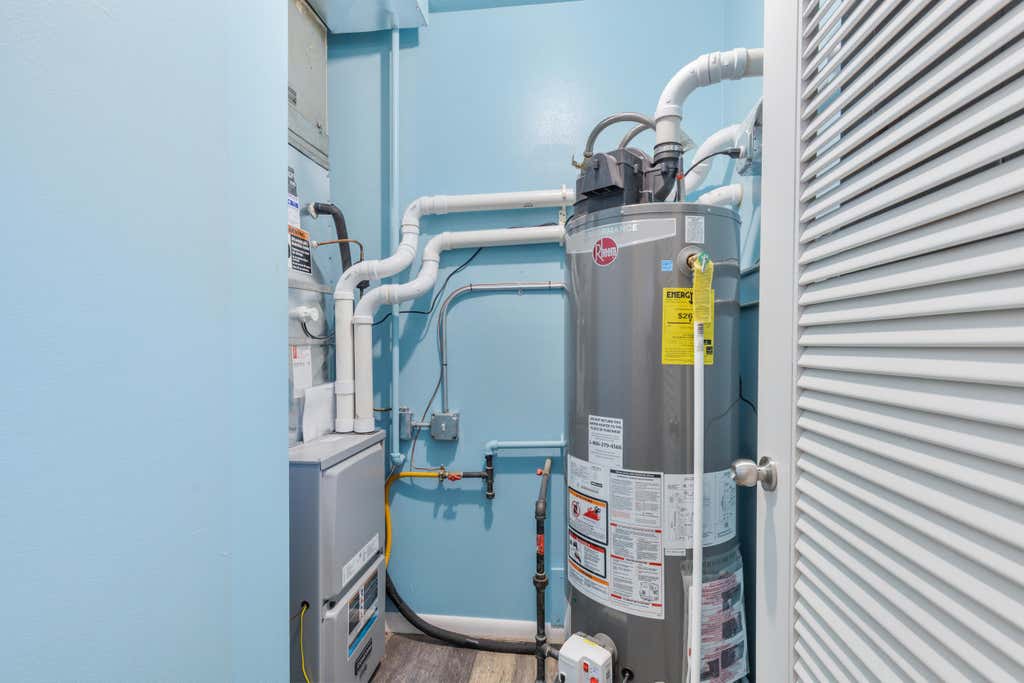
| Central air |
| Forced air heat |
| Natural gas heat |
| Garage |
| Attached parking |
| Attached garage |
| Garage spaces: 1.5 |
| Aluminum siding |
| Brick exterior |
| Wood exterior |
| Patio |
| Fenced yard |
| Lot acreage is: 0.14 |
| Fenced lot |
| Lot sqft: 6098.4 |
| Lot zoned: RES |
| Paved driveway |
| Public sewer |
| Public water |
| Property style: ranch |
| For sale |
| Tax year: 2025 |
Rooms & Dimensions
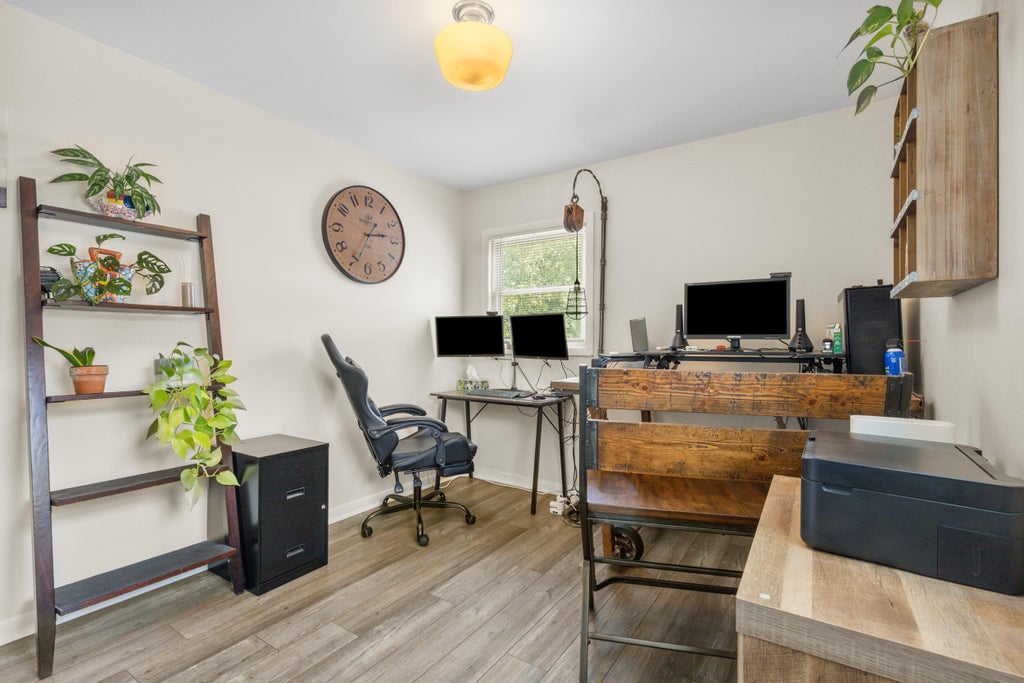
| Bedroom 2 is 14 x 10 |
| Bedroom 2 Level: Main |
| Bedroom 3 is 13 x 10 |
| Bedroom 3 Level: Main |
| Living Room is 17 x 14 |
| Living Room Level: Main |
| Bonus Room is 10 x 9 |
| Bonus Room Level: Main |
| Number of rooms: 7 |