
701 Spring Ct, Brownsville, MN 55919


| 4 Beds | 2 Baths | 2 Car Garage | 2,499 Sq Ft |
Description of 701 Spring Ct, Brownsville, MN 55919
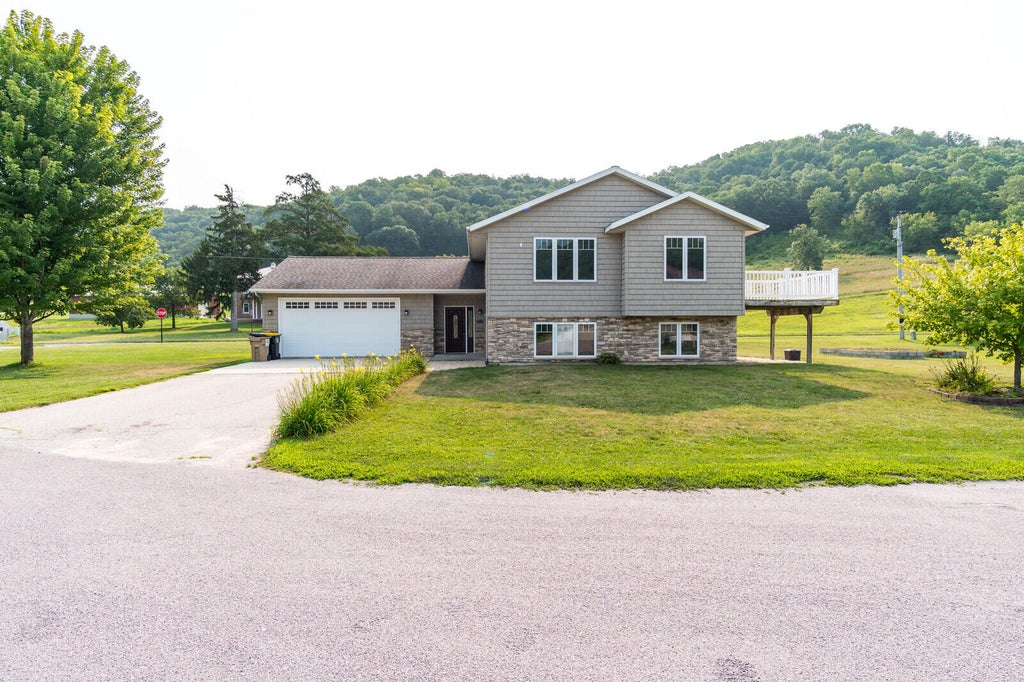
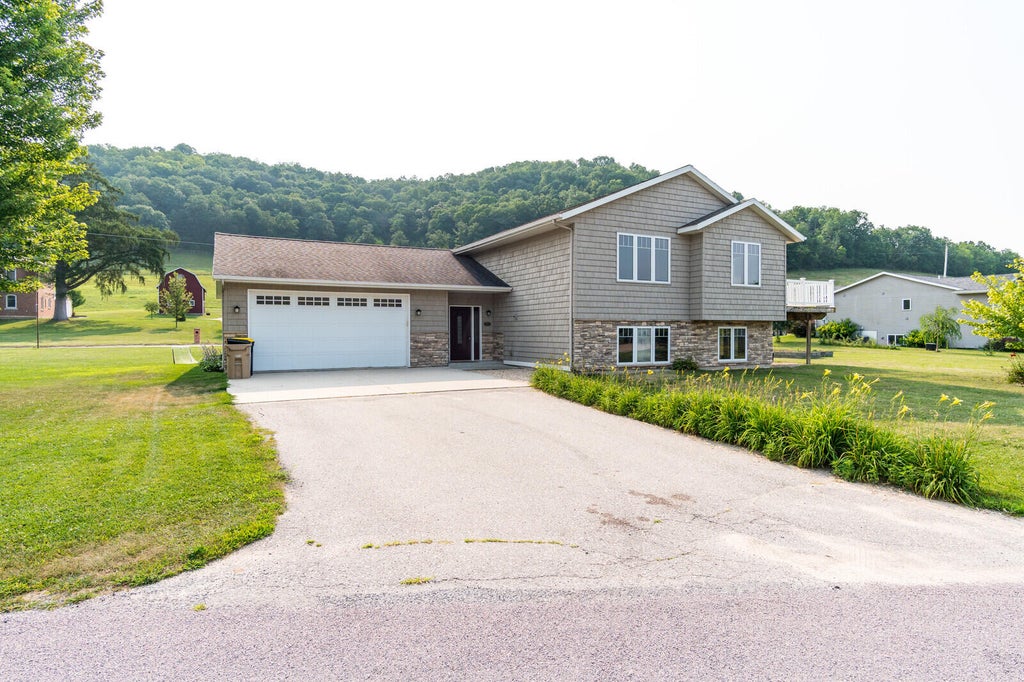
Imagine coming home to a place where moments feel a little more special each day. Sunlight pours through the welcoming living, dining & kitchen spaces, creating a warm atmosphere perfect for morning coffee, family dinners & gathering with friends. Step onto the deck to enjoy summer evenings overlooking a backyard with plenty of room to garden, play or simply relax. With 4 comfortable bedrooms & 2 full baths, there's room for everyone to have their own space. The spacious lower-level family room is ready for football Saturdays, movie marathons, holiday celebrations & making memories all year long. Nestled on a low-traffic cul-de-sac in a Minnesota community just minutes from La Crescent & the Mississippi River, you'll enjoy the perfect blend of comfort, connection & outdoor recreation.
Property Features of 701 Spring Ct, Brownsville, MN 55919
Contemporary
Single Family Residence
2007
Timber Springs Addition
$3,512.00
2
.4
Features
| Range |
| Oven |
| Microwave oven |
| Dishwasher |
| Refrigerator |
| Central air |
| Forced air heat |
| Garage |
| Two car garage |
| Attached parking |
| Attached garage |
| Garage spaces: 2 |
| Vinyl siding |
| Deck |
| Lot acreage is: 0.4 |
| Corner lot |
| Cul-de-sac location |
| Lot sqft: 17424 |
| Subdivision: Timber Springs Addition |
| Lot zoned: Res |
| Present use: Subdivision |
| Vaulted ceilings |
| Garbage disposal |
| Walk-in closet(s) |
| Concrete basement |
| Finished basement |
| Full basement |
| Paved driveway |
| Public sewer |
| Well water |
| Shared well |
| Levels in property: Two |
| Property style: contemporary |
| For sale |
| Tax year: 2026 |
Rooms & Dimensions
| Family room is 27 x 19 |
| Family Room Level: Lower |
| Pantry |
| Bedroom 2 is 12 x 10 |
| Bedroom 2 Level: Main |
| Bedroom 3 is 14 x 12 |
| Bedroom 3 Level: Lower |
| Bedroom 4 is 14 x 12 |
| Bedroom 4 Level: Lower |
| Dining Room is 12 x 11 |
| Dining Level: Main |
| Living Room is 21 x 15 |
| Living Room Level: Main |
| Number of rooms: 8 |