
2110 S Aldrich St, Milwaukee, WI 53207 CONTINGENT
| 3 Beds | 3.5 Baths | 3.5 Car Garage | 2,485 Sq Ft |
Description of 2110 S Aldrich St, Milwaukee, WI 53207
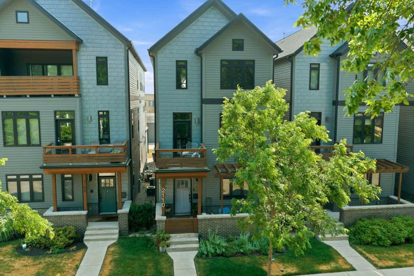
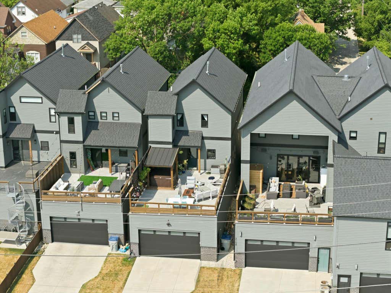
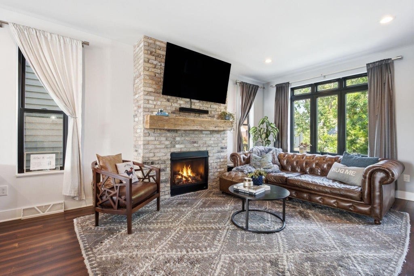
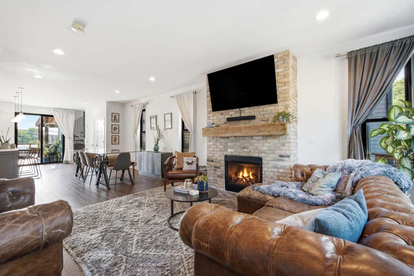
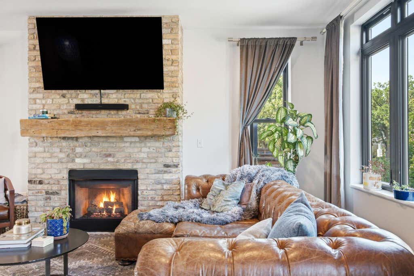
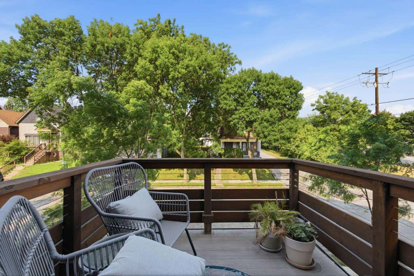
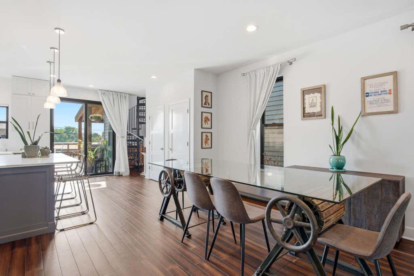
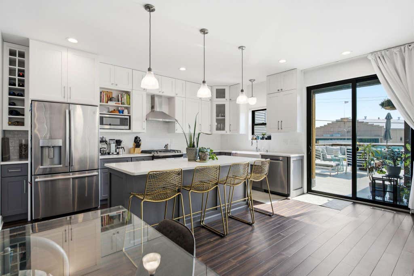
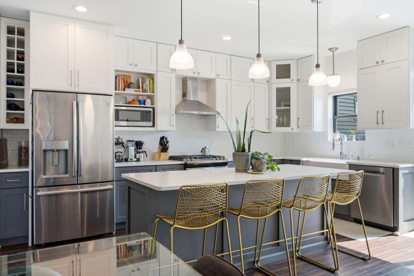
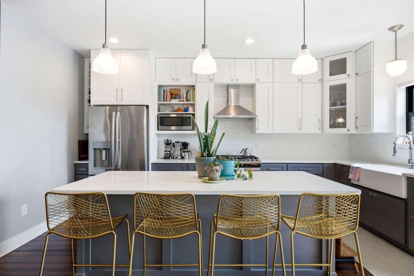
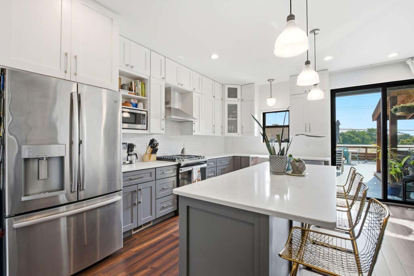
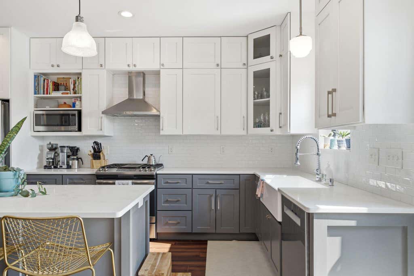
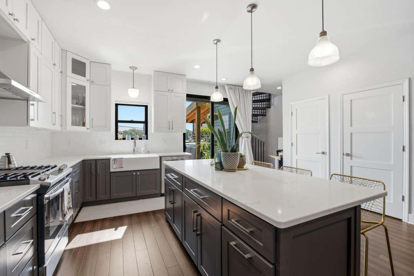
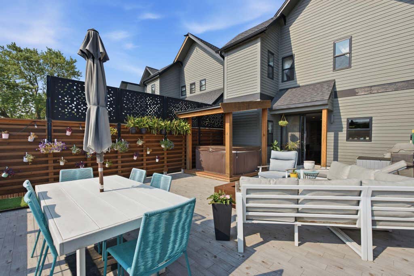
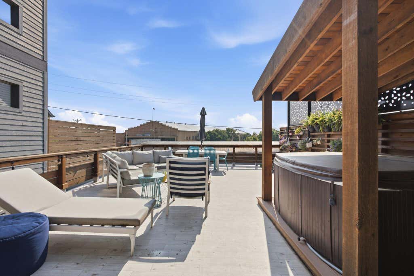
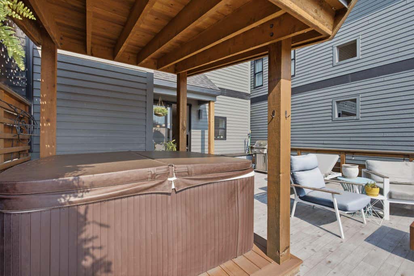
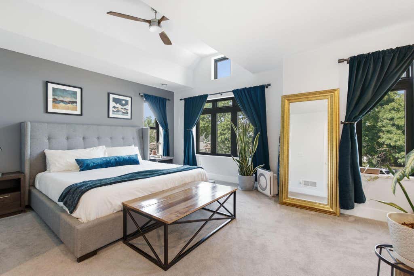
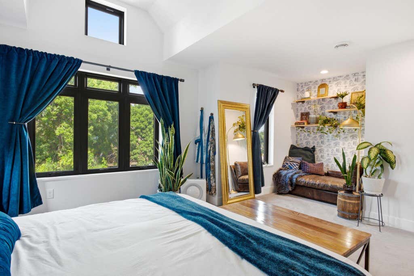
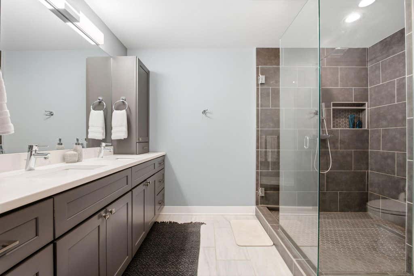
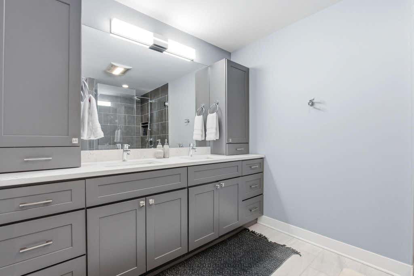
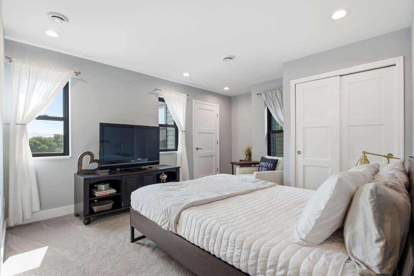
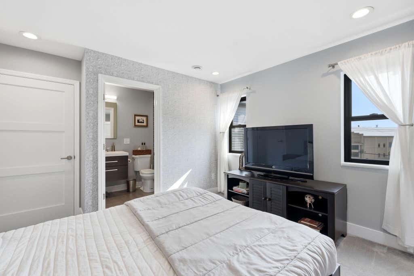
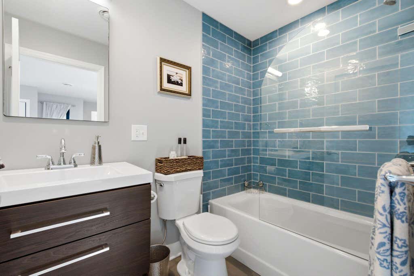
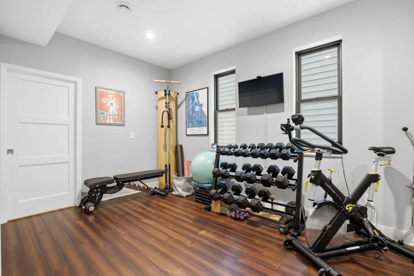
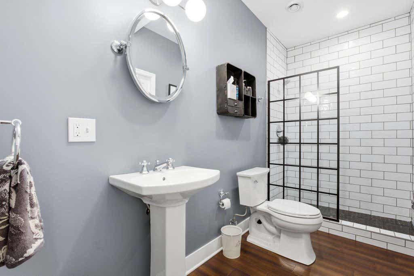
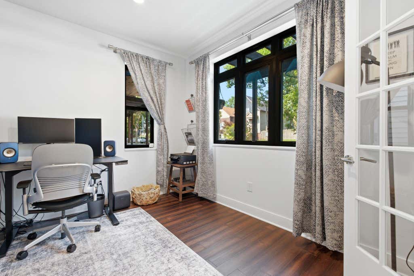
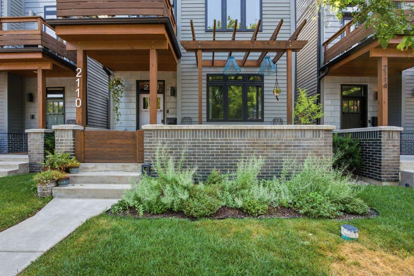
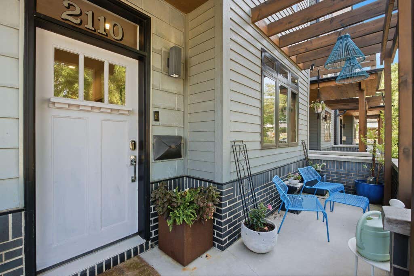
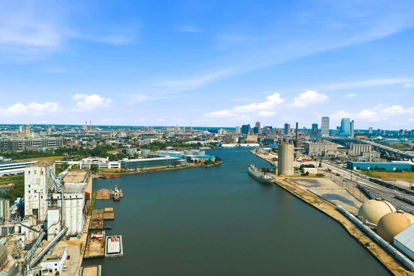
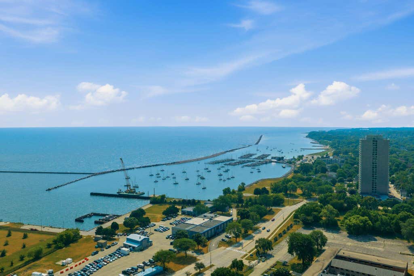
Luxury meets modern design in this one-of-a-kind stand-alone condo in the heart of Bay View! Custom designed w/ high-end finishes & features throughout, this exceptional home offers 3beds, 3.5baths, a private den, & 3 levels of beautifully finished living space. The open-concept main level features a dramatic floor-to-ceiling brick fireplace, oversized black-framed windows, & a chef's kitchen with quartz countertops, custom cabinetry, double pantry, & a large island. The vaulted primary suite offers a spacious WIC w/custom built-ins & a spa-like ensuite. Designed for entertaining, the expansive private terrace features a hot tub, pergola, gas fire pit, & privacy fence. Heated 3.5-car garage w/ 12' ceilings. Walk to Bay View favorites, parks, & the lakefront, just minutes from Downtown MKE.
Property Features of 2110 S Aldrich St, Milwaukee, WI 53207
Condominium
2019
$13,281.30
Features
| Washer |
| Dryer |
| Range |
| Oven |
| Microwave oven |
| Dishwasher |
| Refrigerator |
| Garage |
| Attached parking |
| Attached garage |
| Garage spaces: 3.5 |
| Lot zoned: RT4 |
| Cable television available |
| Garbage disposal |
| Public sewer |
| Public water |
| For sale |
| Tax year: 2025 |
| HOA Dues: 211 |
Rooms & Dimensions
| Den is 11 x 9 |
| Den Level: Main |
| Bedroom 2 is 17 x 12 |
| Bedroom 2 Level: Upper |
| Bedroom 3 is 11 x 13 |
| Bedroom 3 Level: Main |
| Dining Room is 12 x 9 |
| Dining Level: Upper |
| Living Room is 17 x 16 |
| Living Room Level: Upper |
| Number of rooms: 7 |