
14025 W Lenox Dr, New Berlin, WI 53151 CONTINGENT
Was $399,500




| 3 Beds | 3.5 Baths | 2 Car Garage | 1,792 Sq Ft |
Description of 14025 W Lenox Dr, New Berlin, WI 53151
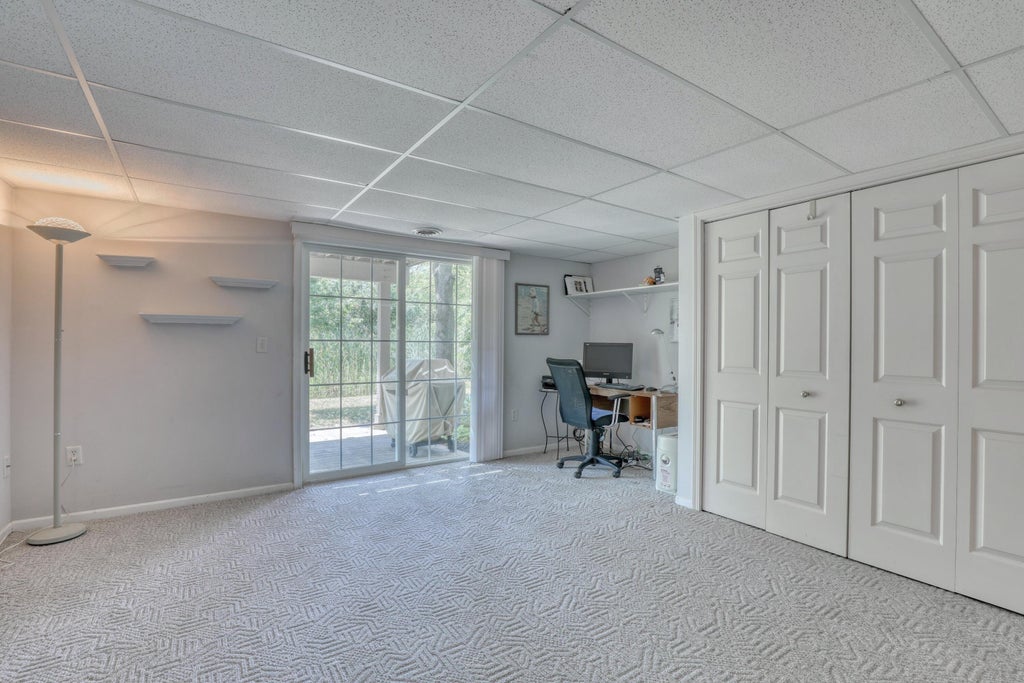
Welcome to a well maintained 3 bed / 3.5 bath condo set at end of private road next to scenic pond, privicey from vehicular traffic. Throughout original ownership the Seller has completed many updates including kitchen with granite countertop, added lower bedroom and finished basement. Enjoy the private entrance that opens to a bright high ceiling open concept main level with kitchen, dining, living room, cozy gas fireplace and half bath complete with a walkout deck to enjoy the evening sun. Second level has two bedrooms each with their own bathrooms. Second bedroom's bathroom has been updated with whirlpool tub and tile surround. Lower level has 3rd bedroom with walkin closet, finished family room and full bath with standing shower. Enjoy the walkout patio with space to relax. HW included
Property Features of 14025 W Lenox Dr, New Berlin, WI 53151
Condominium
1998
$3,671.01
2
Features
| Washer |
| Dryer |
| Range |
| Oven |
| Microwave oven |
| Dishwasher |
| Refrigerator |
| Water softener |
| Garage |
| Two car garage |
| Attached parking |
| Attached garage |
| Garage spaces: 2 |
| Vinyl siding |
| Brick exterior |
| Wood exterior |
| Lot zoned: RD-1 |
| Cable television available |
| Garbage disposal |
| Full basement |
| Basement has outside entrance |
| Partial basement |
| Sump pump |
| Walkout basement |
| Partially finished basement |
| Public sewer |
| Public water |
| Levels in property: Two |
| Total square feet: 1792 |
| Total above grade finished sq ft: 1304 |
| Basement square feet: 488 |
| Living square feet: 1792 |
| For sale |
| Tax year: 2025 |
| Pets allowed |
| HOA Dues: 375 |
Rooms & Dimensions
| Family room is 16.67 x 15.75 |
| Family Room Level: Lower |
| Bedroom 2 is 13.5 x 10.75 |
| Bedroom 2 Level: Upper |
| Bedroom 3 is 12.17 x 9.75 |
| Bedroom 3 Level: Lower |
| Dining Room is 8.75 x 8 |
| Dining Level: Main |
| Living Room is 16.75 x 15.5 |
| Living Room Level: Main |
| Number of rooms: 7 |