
280 Crestview Ln, Lake Mills, WI 53551 CONTINGENT
$385,000
MLS #: 1974029




| 3 Beds | 2 Baths | 2 Car Garage | 1,246 Sq Ft |
Description of 280 Crestview Ln, Lake Mills, WI 53551
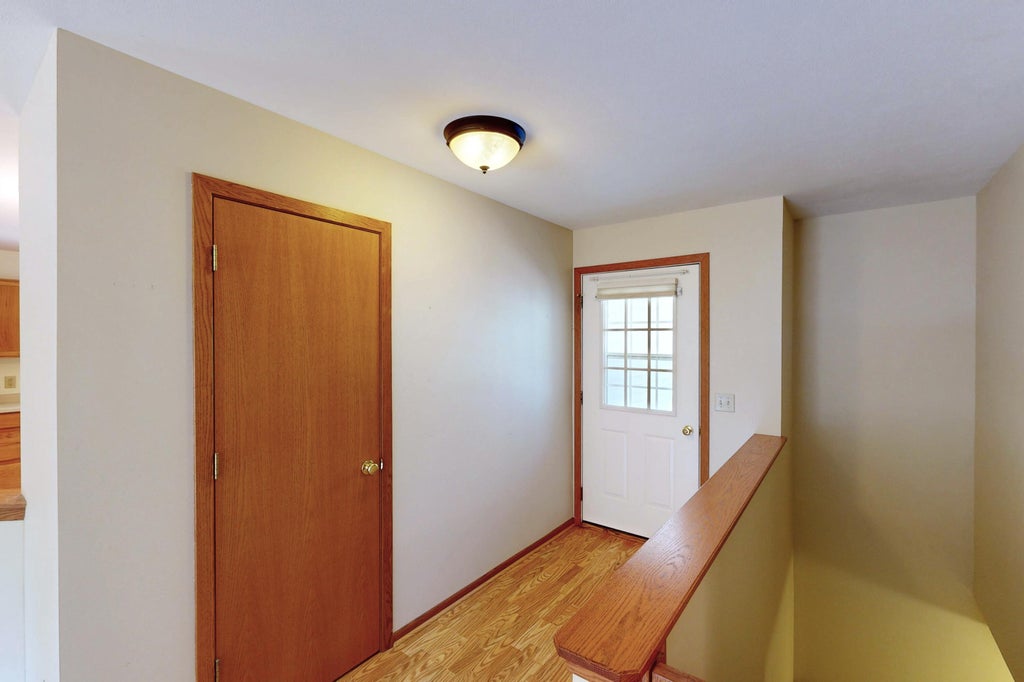
Located in a beautiful Lake Mills neighborhood, this well-maintained 3-bedroom, 2-bath ranch offers comfortable one-level living with an open living area, spacious kitchen, and a fenced backyard perfect for relaxing or entertaining on the deck. Enjoy peace of mind with numerous updates, including the roof, furnace, A/C, windows, walk-in Jacuzzi tub, water heater, water softener, sump pump, garage door with camera opener, and more. The huge unfinished basement provides endless possibilities to create additional living space, a home gym, workshop, or recreation area to fit your needs. With so many major improvements already completed, this home is truly move-in ready!
Property Features of 280 Crestview Ln, Lake Mills, WI 53551
Listing courtesy of: NextHome Success-Ft Atkinson
HOME STYLE
Ranch
Ranch
TYPE
Single Family Residence
Single Family Residence
Year Built
2000
2000
Subdivision
Brookstone Meadows
Brookstone Meadows
Annual Taxes
$4,852.00
$4,852.00
Stories
1
1
Acres
.28
.28
Features
| Elementary school: Lake Mills |
| Middle school: Lake Mills |
| High school: Lake Mills |
| Washer |
| Dryer |
| Range |
| Dishwasher |
| Refrigerator |
| Central air |
| Forced air heat |
| Natural gas heat |
| Garage |
| Two car garage |
| Attached parking |
| Attached garage |
| Garage spaces: 2 |
| Vinyl siding |
| Brick exterior |
| Deck |
| Fenced yard |
| Lot acreage is: 0.28 |
| Fenced lot |
| Lot sqft: 12196.8 |
| Subdivision: Brookstone Meadows |
| Lot zoned: Res |
| Present use: Subdivision |
| Improvement: sidewalks |
| Handicap access |
| Walk-in closet(s) |
| Concrete basement |
| Full basement |
| Paved driveway |
| Public sewer |
| Public water |
| Property style: ranch |
| For sale |
| Tax year: 2025 |
Rooms & Dimensions
| Laundry room |
| Pantry |
| Bedroom 2 is 10 x 10 |
| Bedroom 2 Level: Main |
| Bedroom 3 is 10 x 10 |
| Bedroom 3 Level: Main |
| Dining Room is 12 x 13 |
| Dining Level: Main |
| Living Room is 11 x 16 |
| Living Room Level: Main |
| Laundry Room is 3 x 5 |
| Laundry Room Level: Main |
| Number of rooms: 8 |