
7405 Milwaukee Ave, Wauwatosa, WI 53213









| 3 Beds | 1.5 Baths | 1.5 Car Garage | 2,396 Sq Ft |
Description of 7405 Milwaukee Ave, Wauwatosa, WI 53213
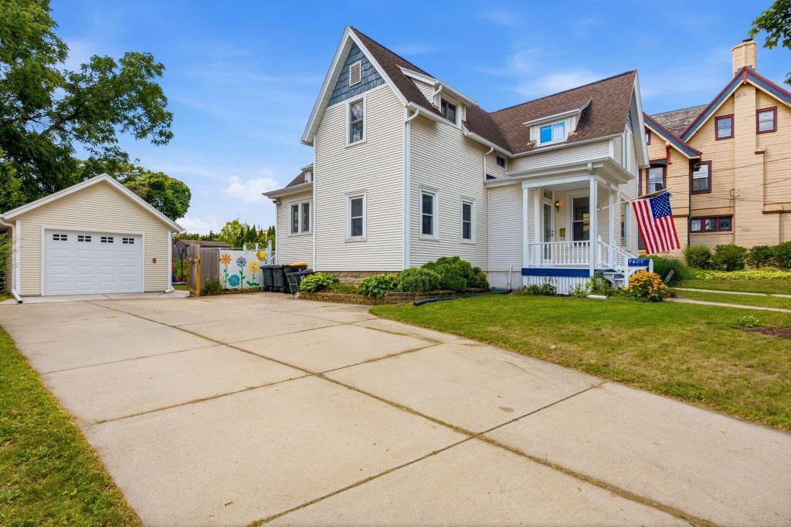
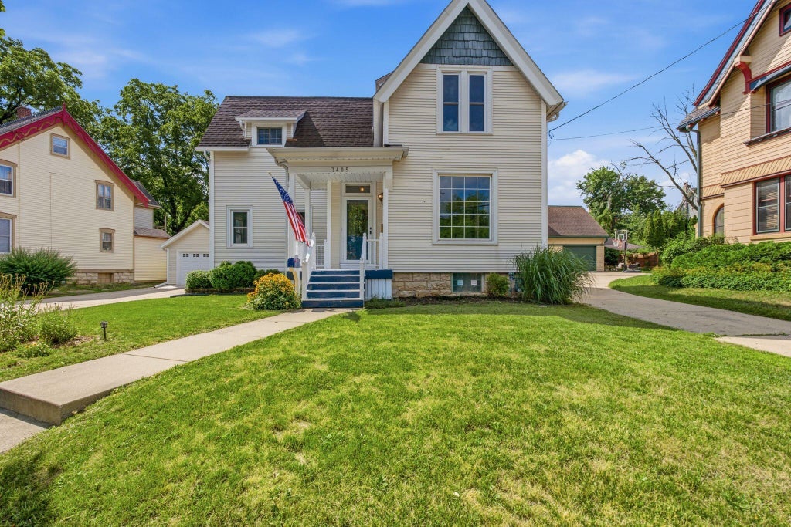
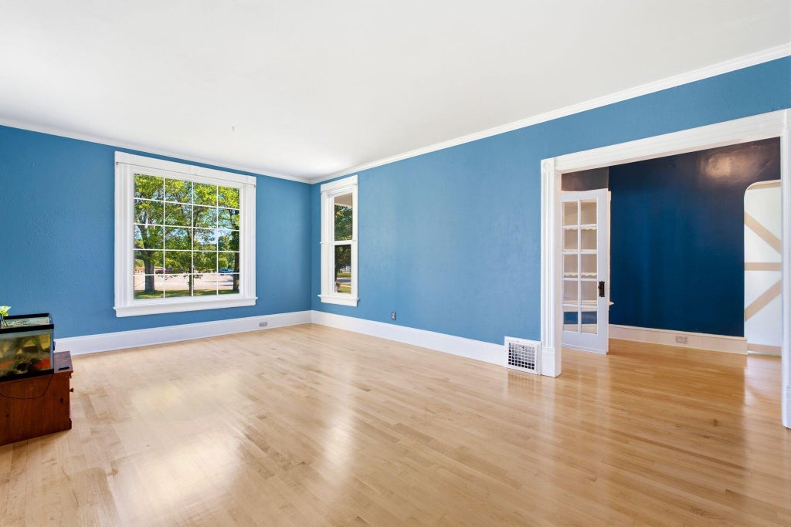
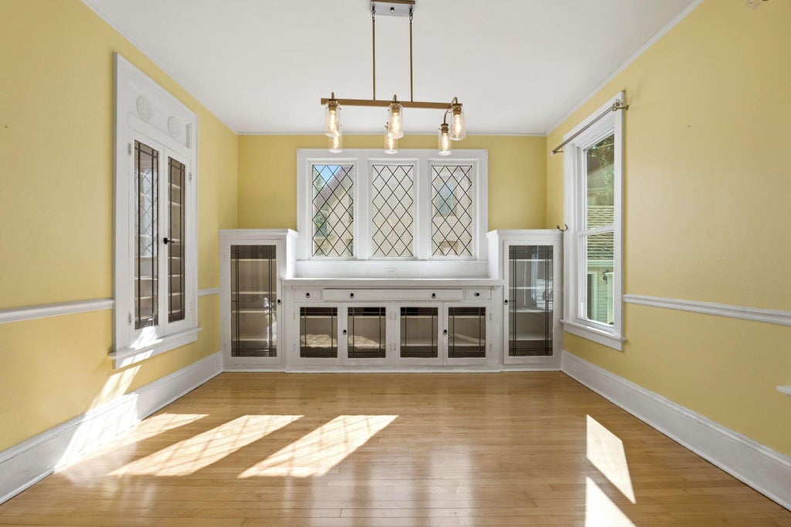
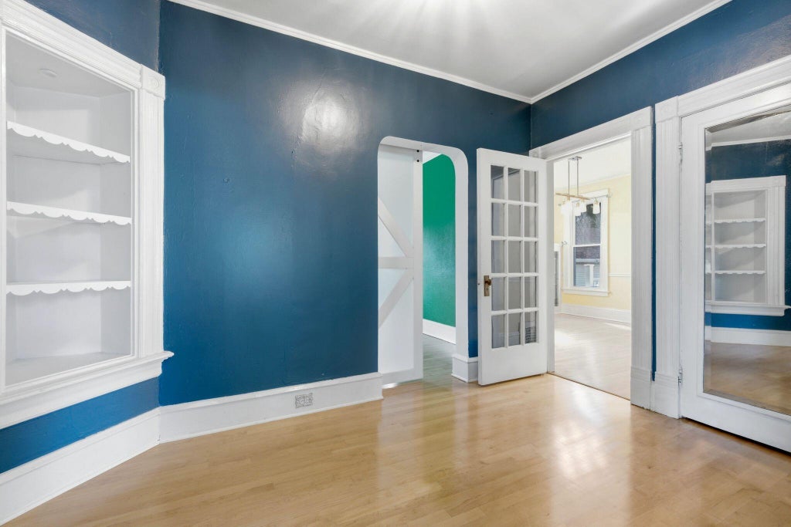
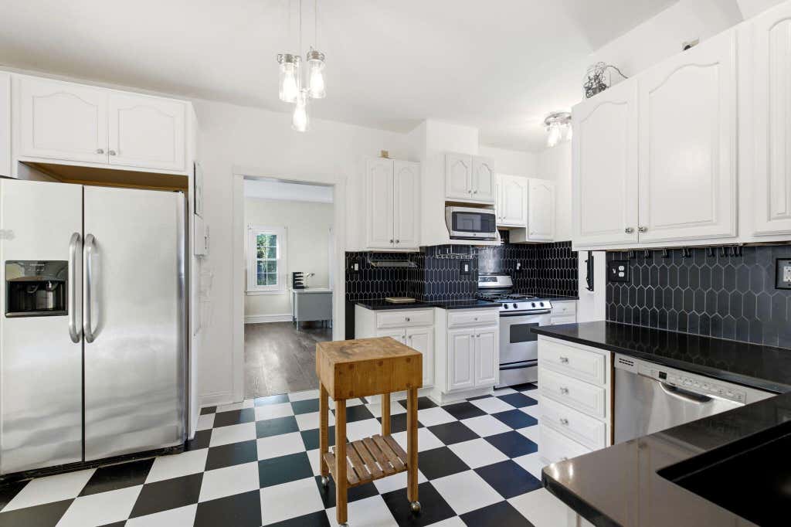
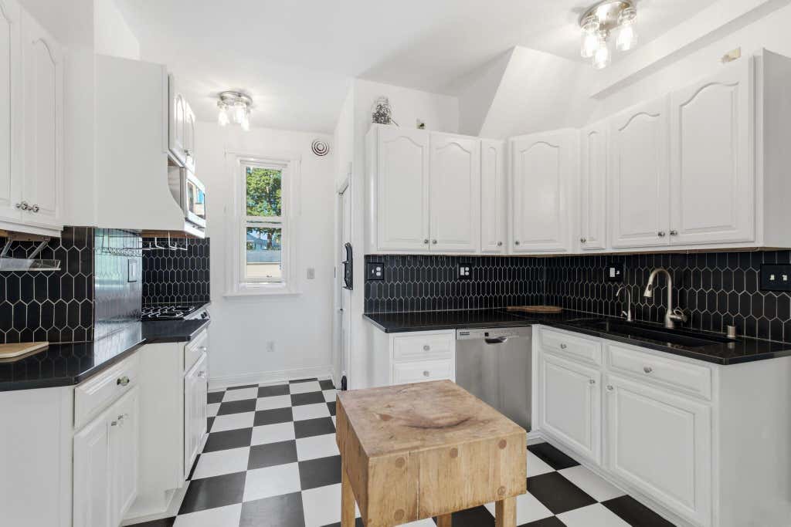
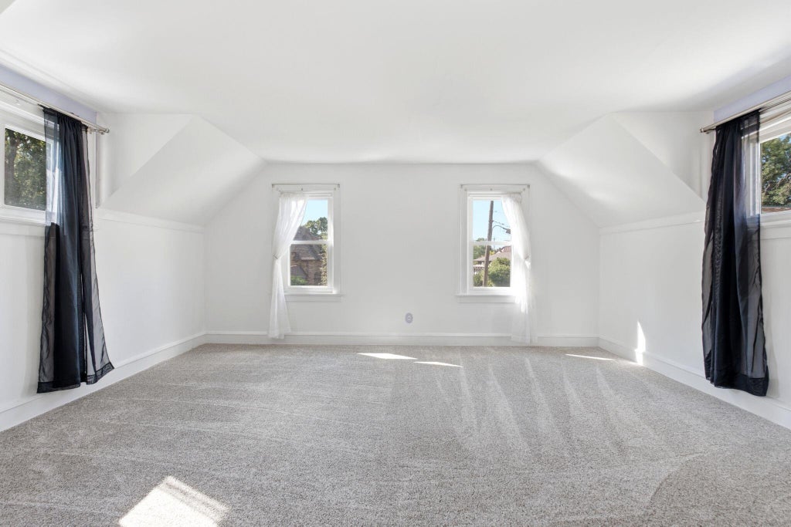
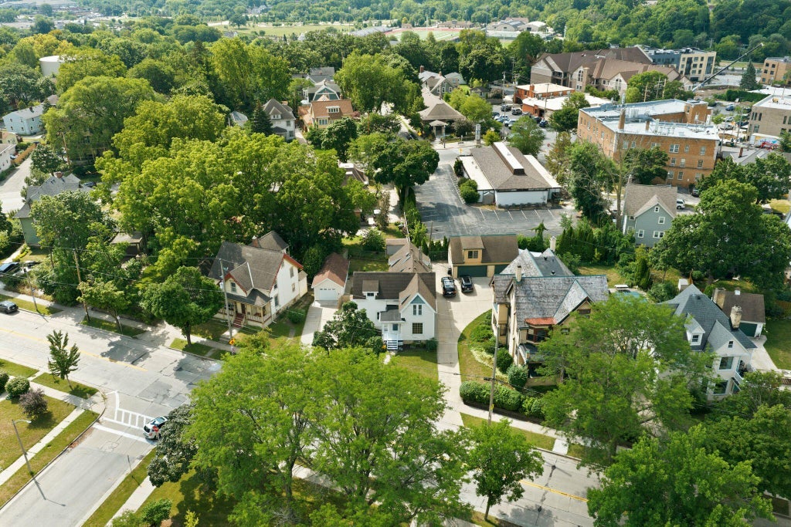
A timeless East Tosa farmhouse on one of Wauwatosa's most iconic streets! Full of charm, character, & thoughtfully curated updates, this home features soaring ceilings, hardwood floors, leaded glass built-ins, & abundant natural light throughout. The main level offers an inviting living room, formal dining room, stylish kitchen, private den, + an additional flex room perfect for a family room, office, or playroom. Upstairs, you'll find 3 spacious bedrooms, each with walk-in closets, including the primary suite w/ private bath. Enjoy the fenced backyard, covered porch, detached garage w/ a finished flex room, & an unbeatable location just minutes from Tosa Village, parks, restaurants, shopping, trails, & everything that makes East Tosa one of Milwaukee's most sought-after neighborhoods.
Property Features of 7405 Milwaukee Ave, Wauwatosa, WI 53213
Victorian/Federal,Farm House
Single Family Residence
1891
$7,729.83
2
.17
Features
| Elementary school: Lincoln |
| Middle school: Longfellow |
| High school: Wauwatosa East |
| Washer |
| Dryer |
| Range |
| Oven |
| Microwave oven |
| Dishwasher |
| Refrigerator |
| Central air |
| Forced air heat |
| Natural gas heat |
| Garage |
| Detached parking |
| Detached garage |
| Garage spaces: 1.5 |
| Vinyl siding |
| Deck |
| Fenced yard |
| Lot acreage is: 0.17 |
| Fenced lot |
| Lot sqft: 7405.2 |
| Lot zoned: RES |
| Improvement: sidewalks |
| Garbage disposal |
| Walk-in closet(s) |
| Crawlspace |
| Full basement |
| Partial basement |
| Sump pump |
| Paved driveway |
| Public sewer |
| Public water |
| Property style: farm house |
| Property style: victorian |
| For sale |
| Tax year: 2025 |
Rooms & Dimensions
| Den is 13 x 12 |
| Den Level: Main |
| Family room is 13 x 10 |
| Family Room Level: Main |
| Pantry |
| Bedroom 2 is 12 x 12 |
| Bedroom 2 Level: Upper |
| Bedroom 3 is 12 x 11 |
| Bedroom 3 Level: Upper |
| Dining Room is 13 x 12 |
| Dining Level: Main |
| Living Room is 20 x 13 |
| Living Room Level: Main |
| Number of rooms: 8 |