
2710 Concord Dr, Racine, WI 53403
$290,000
MLS #: 1974038









| 3 Beds | 2 Baths | 2 Car Garage | 1,128 Sq Ft |
Description of 2710 Concord Dr, Racine, WI 53403
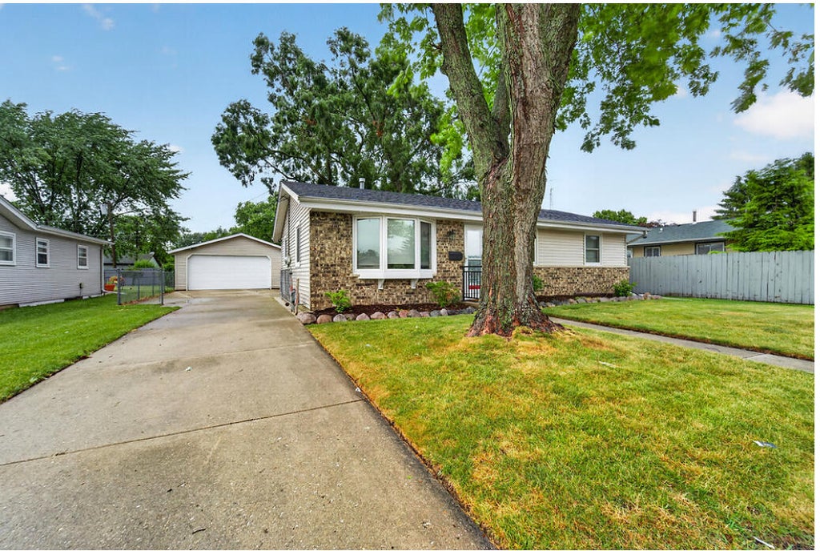
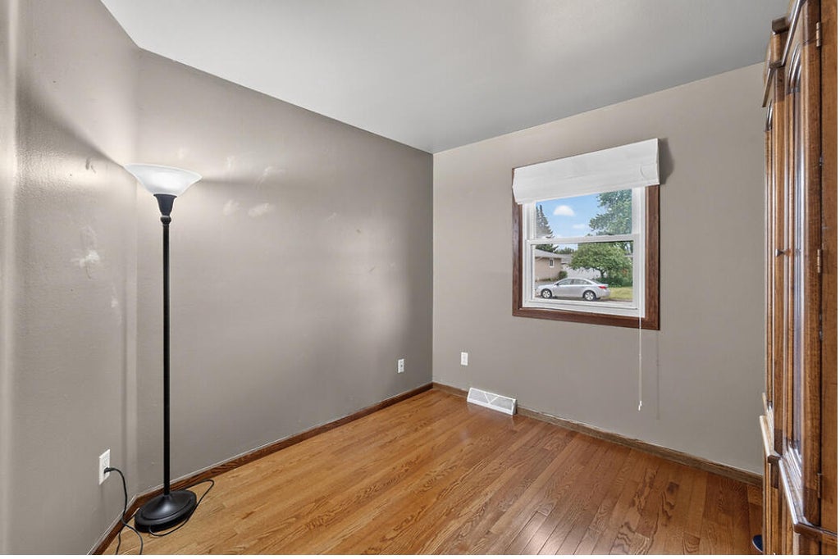
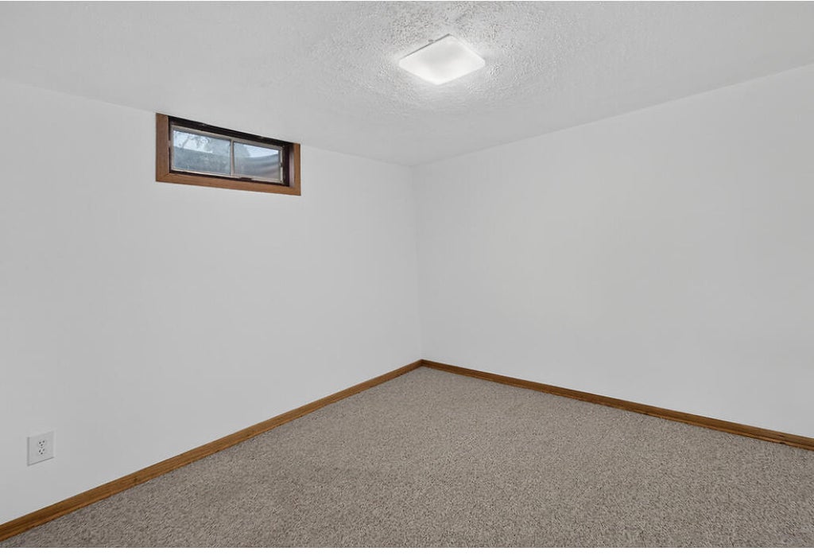
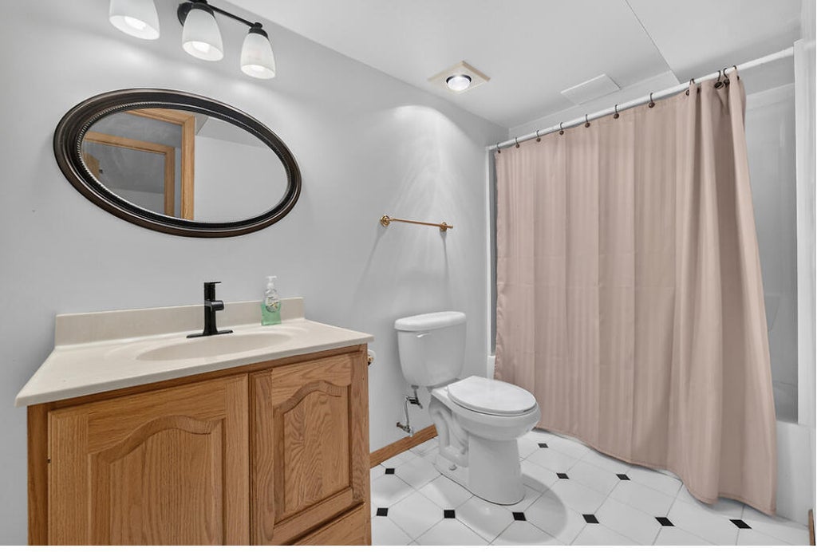
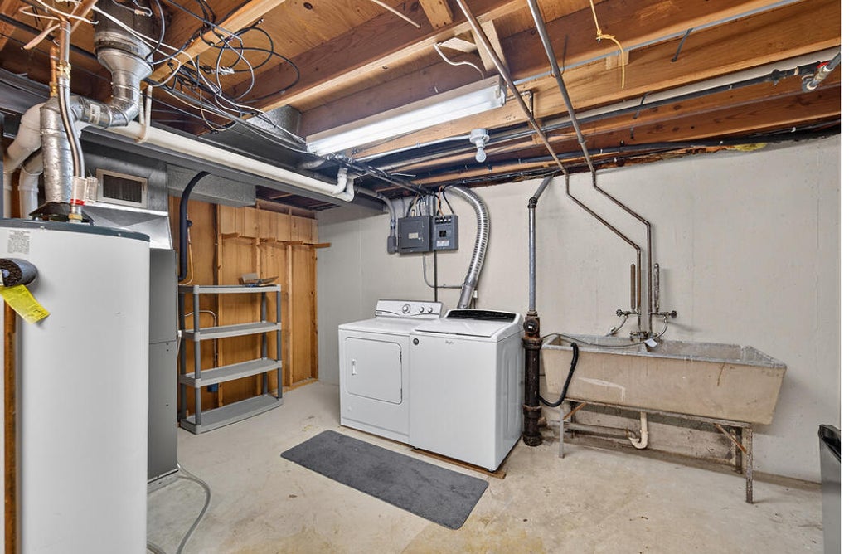
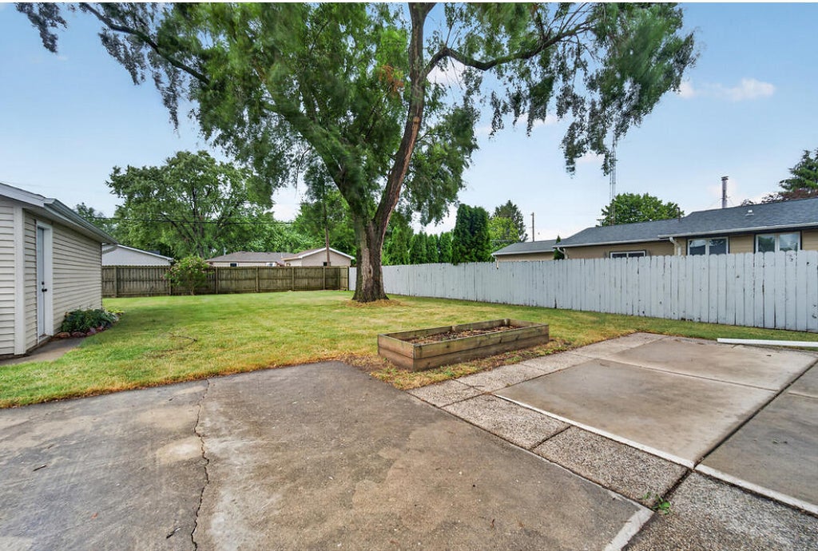
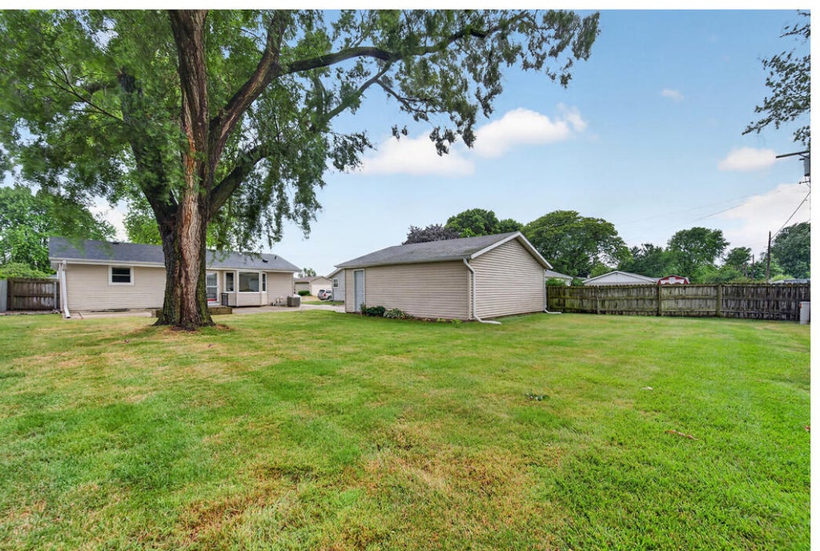
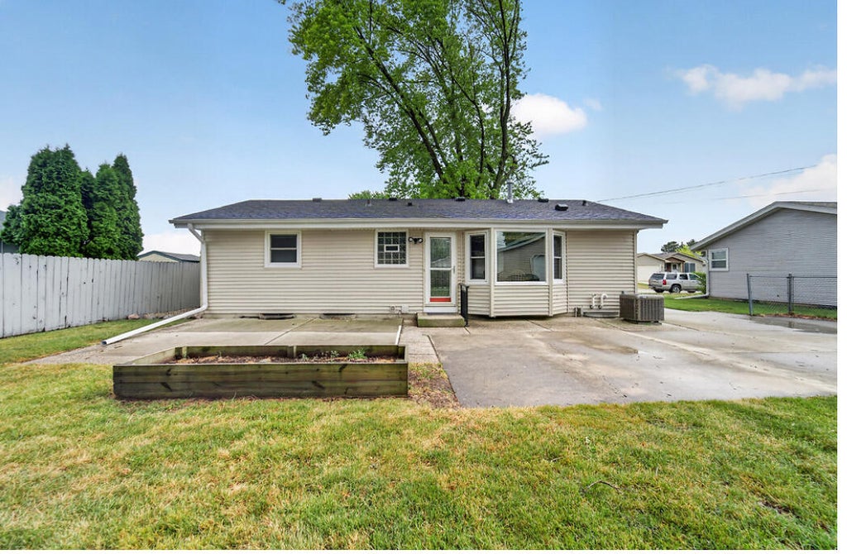
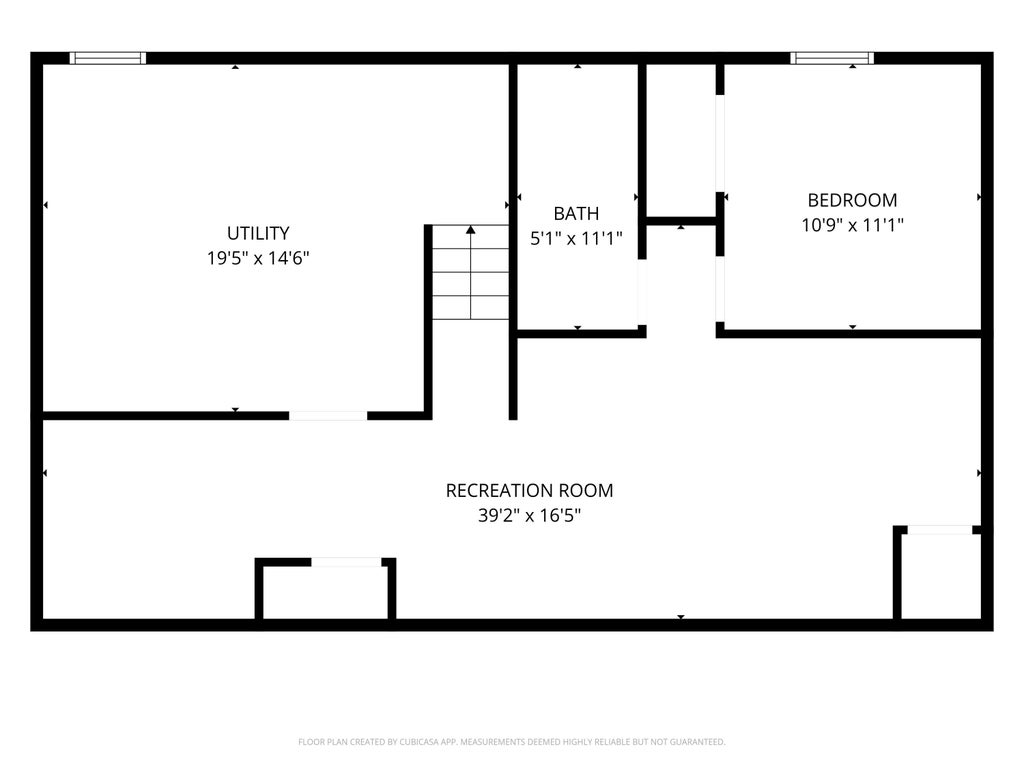
Welcome to 2710 Concord Dr! This move-in ready home offers 3 bedrooms, 2 full bathrooms, and a finished basement with a bonus room that is perfect for a home office, playroom, or guest space. Step outside to a fully fenced backyard, providing plenty of room for kids, pets, and entertaining. Major updates include a new roof and furnace in 2024, while the sump pump was replaced approximately 5 years ago for added peace of mind. Conveniently located near parks, schools, shopping, and dining, this well-maintained home is ready for its next owners. Schedule your showing today!
Property Features of 2710 Concord Dr, Racine, WI 53403
Listing courtesy of: Realty ONE Group Boardwalk
HOME STYLE
Ranch
Ranch
TYPE
Single Family Residence
Single Family Residence
Year Built
1971
1971
Annual Taxes
$5,633.40
$5,633.40
Stories
1
1
Acres
.21
.21
Features
| Washer |
| Dryer |
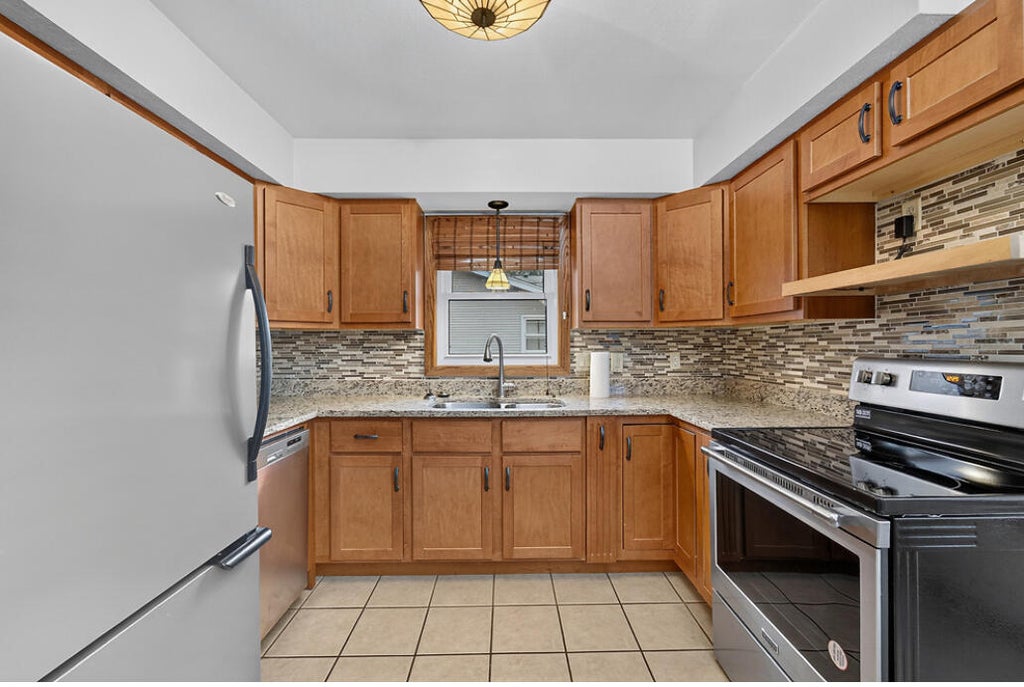
| Oven |
| Dishwasher |
| Refrigerator |
| Central air |
| Natural gas heat |
| Garage |
| Two car garage |
| Detached parking |
| Detached garage |
| Garage spaces: 2 |
| Vinyl siding |
| Brick exterior |
| Lot acreage is: 0.21 |
| Lot sqft: 9147.6 |
| Lot zoned: Residential |
| Full basement |
| Partial basement |
| Sump pump |
| Partially finished basement |
| Public sewer |
| Public water |
| Property style: ranch |
| For sale |
| Tax year: 2025 |
Rooms & Dimensions
| Bedroom 2 is 12 x 11 |
| Bedroom 2 Level: Main |
| Bedroom 3 is 9 x 9 |
| Bedroom 3 Level: Main |
| Bedroom 4 is 10 x 11 |
| Bedroom 4 Level: Lower |
| Dining Room is 6 x 12 |
| Dining Level: Main |
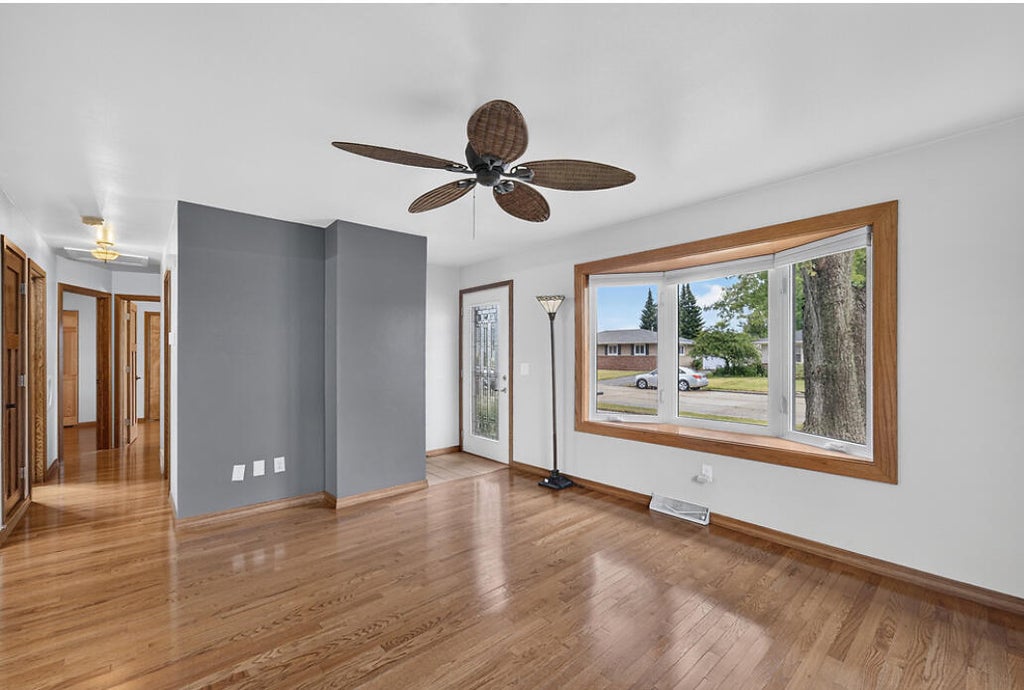
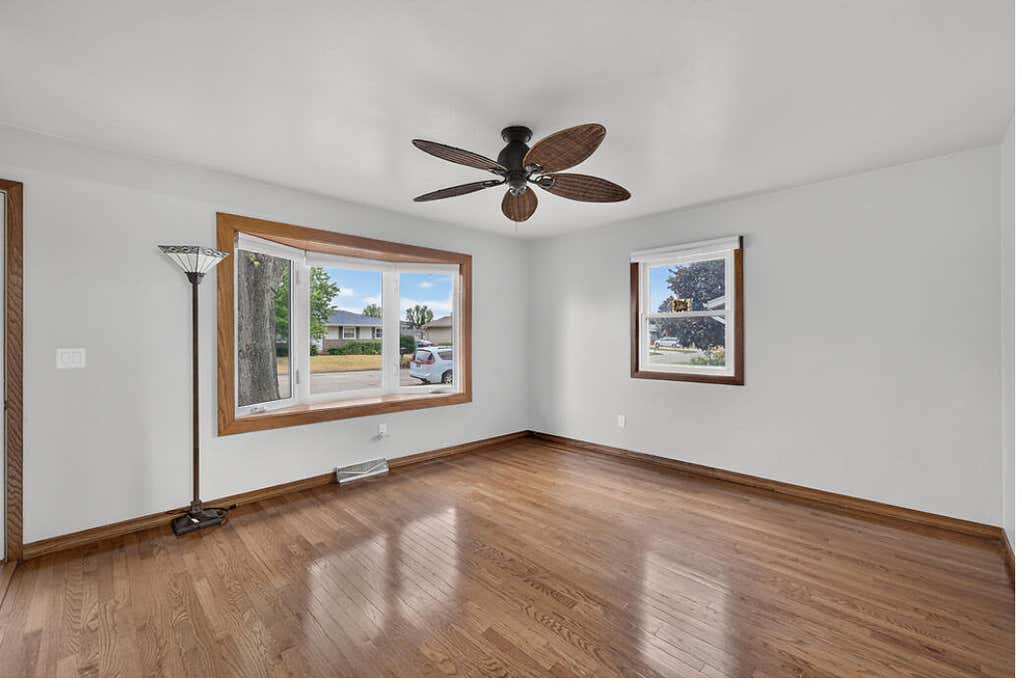
| Living Room is 17 x 13 |
| Living Room Level: Main |
| Number of rooms: 7 |